Exterior siding is Hardiboard. Superior location for everything going on and happening on St. Simons Island. Short walk to the beach, stores and restaurants. Lots of upgrades have been done but still lots to do to make it your place in the sun. All windows are double glazed except for the three long one in the front. Kitchen appliances are newer than kitchen decor. Location is an easy on and off of the island. home is bright with natural light and easy upkeep/
Active
$679,900
11932 Old Demere Rd, Saint Simons Island, GA 31522
3beds
1,426sqft
Single Family Residence
Built in 1972
696 Square Feet Lot
$651,400 Zestimate®
$477/sqft
$-- HOA
What's special
- 75 days
- 292
- 13
Zillow last checked:
Listing updated:
Listed by:
Henrietta Palacio 912-399-2440,
Coldwell Banker Access Realty
Source: GAMLS,MLS#: 10847131
Facts & features
Interior
Bedrooms & bathrooms
- Bedrooms: 3
- Bathrooms: 2
- Full bathrooms: 2
- Main level bathrooms: 2
- Main level bedrooms: 3
Rooms
- Room types: Foyer, Great Room, Sun Room
Dining room
- Features: Separate Room
Heating
- Electric, Heat Pump
Cooling
- Heat Pump
Appliances
- Included: Dishwasher, Electric Water Heater, Microwave, Oven/Range (Combo), Refrigerator
- Laundry: In Kitchen
Features
- Bookcases, Master On Main Level, Tile Bath
- Flooring: Laminate, Tile
- Basement: None
- Attic: Pull Down Stairs
- Has fireplace: No
Interior area
- Total structure area: 1,426
- Total interior livable area: 1,426 sqft
- Finished area above ground: 1,426
- Finished area below ground: 0
Property
Parking
- Parking features: Off Street, Parking Pad
- Has uncovered spaces: Yes
Features
- Levels: One
- Stories: 1
Lot
- Size: 696 Square Feet
- Features: Level
Details
- Additional structures: Shed(s)
- Parcel number: 0402787
- Special conditions: Agent Owned
Construction
Type & style
- Home type: SingleFamily
- Architectural style: Bungalow/Cottage
- Property subtype: Single Family Residence
Materials
- Other
- Roof: Metal
Condition
- Updated/Remodeled
- New construction: No
- Year built: 1972
Utilities & green energy
- Electric: 220 Volts
- Sewer: Public Sewer
- Water: Public
- Utilities for property: Electricity Available, High Speed Internet, Phone Available, Sewer Connected
Community & HOA
Community
- Features: Sidewalks, Street Lights, Near Shopping
- Subdivision: St. Simons Heights
HOA
- Has HOA: No
- Services included: None
Location
- Region: Saint Simons Island
Financial & listing details
- Price per square foot: $477/sqft
- Tax assessed value: $369,200
- Annual tax amount: $465
- Date on market: 8/10/2026
- Cumulative days on market: 75 days
- Listing agreement: Exclusive Right To Sell
- Listing terms: Cash,Conventional,Trade
- Electric utility on property: Yes
Estimated market value
$651,400
$619,000 - $684,000
$3,347/mo
Price history
| Date | Event | Price |
|---|---|---|
| 8/10/2026 | Listed for sale | $679,900$477/sqft |
Source: Scout MLS #2001778 Report a problem | ||
Public tax history
| Year | Property taxes | Tax assessment |
|---|---|---|
| 2025 | $470 +0.9% | $147,680 -1.7% |
| 2024 | $466 +29.6% | $150,200 |
| 2023 | $359 -24.4% | $150,200 +16.1% |
| 2022 | $475 -2.1% | $129,400 +57.3% |
| 2021 | $485 | $82,240 |
| 2020 | -- | $82,240 |
| 2019 | $494 0% | $82,240 |
| 2018 | $494 | $82,240 +9% |
| 2017 | $494 | $75,440 +9.9% |
| 2016 | $494 +18.8% | $68,640 +14.8% |
| 2015 | $416 | $59,800 -6% |
| 2014 | $416 | $63,640 |
| 2013 | -- | -- |
| 2012 | -- | -- |
| 2011 | -- | -- |
| 2010 | -- | -- |
Find assessor info on the county website
Monthly payment
Est. payment
Payment breakdown
Explore the cost of this home by adjusting the details. Changes won't be saved.Climate risks
Neighborhood: 31522
Nearby schools
Schools provided by the listing agent
- Elementary: Golden Isles
- Middle: Glynn
- High: Glynn
Source: GAMLS. This data may not be complete. We recommend contacting the local school district to confirm school assignments for this home.
- $702,8003 bd3 ba2.2k sqft11930 Old Demere Rd, Saint Simons Island, GA 31522Off Market
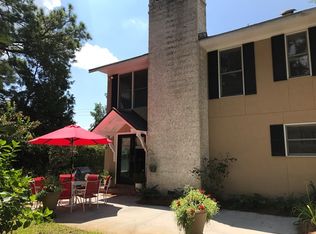
- $463,7002 bd1 ba1.6k sqft11936 Old Demere Rd, Saint Simons Island, GA 31522Off Market
- $---- bd-- ba-- sqft1958 Demere Rd, Saint Simons Island, GA 31522Off Market
- $361,8002 bd1 ba888 sqft11928 Old Demere Rd, Saint Simons Island, GA 31522Off Market
Similar homes
- $776,9003 bd2 ba1.4k sqft236 Broadway St, Saint Simons Island, GA 31522For Sale
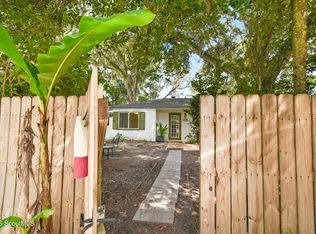 MLS ID #2003099, Nancy Usher, Coldwell Banker Access Realty SSI. Scout MLS
 - $695,0003 bd2 ba1.5k sqft232 Georgia St, Saint Simons Island, GA 31522Active

 MLS ID #10714828, LaDawna Seymour, Coastal Roots Realty. GAMLS
 - $579,0003 bd3 ba1.4k sqft115 Broadway St, Saint Simons Island, GA 31522For Sale
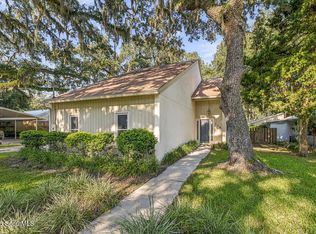 MLS ID #2002509, Holly May, Keller Williams Realty Golden Isles. Scout MLS
 - $715,0003 bd2 ba1.3k sqft225 S Harrington Rd, Saint Simons Island, GA 31522For Sale
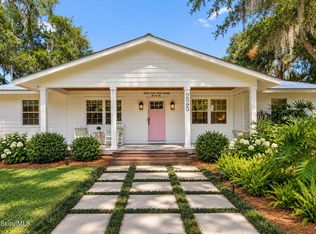 MLS ID #2002902, Kati Ann Wright, Realty One Group Inclusion. Scout MLS
 - $599,0003 bd2 ba1.2k sqft48 Maxwell Ave, Saint Simons Island, GA 31522ActiveMLS ID #10816071, Stacy McLarty, Curated Real Estate. GAMLS
- $549,9003 bd2 ba1.8k sqft614 Cedar St, Saint Simons Island, GA 31522ActiveMLS ID #10869633, Rebecca Strother, Duckworth Properties. GAMLS
- $549,9003 bd2 ba1.7k sqft3 Bay Tree Ct W, Saint Simons Island, GA 31522ActiveMLS ID #10824168, Hannah Melton, Duckworth Properties. GAMLS
- $789,9003 bd3 ba1.9k sqft105 E Commons Dr, Saint Simons Island, GA 31522ActiveMLS ID #10842582, Hannah Melton, Duckworth Properties. GAMLS
