Welcome to this beautifully updated 6 bed, 3 bath home in the heart of Payson. It is nestled in a quiet neighborhood just minutes from shopping. Enjoy a spacious backyard perfect for entertaining plus generous RV Parking with hookups. This home is move in ready and offers the space, flexibility and outdoor living you have been looking for. The fully fenced backyard is a dream come true with a huge, flat lawn area perfect for sports, or just hanging out. Key features are master with ensuite bathroom, third car garage, Permanent holiday lighting, Fire pit w/pergola. This home is ready for its next chapter.
For sale
$575,000
1146 E 230 S, Payson, UT 84651
6beds
2,731sqft
Single Family Residence
Built in 1998
0.31 Acres Lot
$567,100 Zestimate®
$211/sqft
$-- HOA
What's special
Fully fenced backyardThird car garageMaster with ensuite bathroom
- 1 day |
- 310 |
- 28 |
Zillow last checked:
Listing updated:
Listed by:
J Jordan Hardman 435-229-8587,
Realtypath LLC
Source: UtahRealEstate.com,MLS#: 2178551
Facts & features
Interior
Bedrooms & bathrooms
- Bedrooms: 6
- Bathrooms: 3
- Full bathrooms: 2
- 3/4 bathrooms: 1
- Main level bedrooms: 3
Rooms
- Room types: Master Bathroom, Den/Office, Great Room
Primary bedroom
- Level: First
Heating
- Forced Air, Central
Cooling
- Central Air, Ceiling Fan(s)
Appliances
- Included: Microwave, Refrigerator, Water Softener Owned, Disposal, Free-Standing Range
Features
- Central Vacuum, Walk-In Closet(s)
- Flooring: Carpet, Laminate, Tile
- Windows: Blinds, Double Pane Windows
- Basement: Daylight,Full
- Has fireplace: No
Interior area
- Total structure area: 2,731
- Total interior livable area: 2,731 sqft
- Finished area above ground: 1,389
- Finished area below ground: 1,342
Property
Parking
- Total spaces: 4
- Parking features: Garage - Attached, Carport
- Attached garage spaces: 3
- Carport spaces: 1
- Covered spaces: 4
Accessibility
- Accessibility features: Accessible Doors
Features
- Stories: 2
- Patio & porch: Porch, Patio, Open Porch, Open Patio
- Exterior features: Trampoline
- Fencing: Full
- Has view: Yes
- View description: Mountain(s)
Lot
- Size: 0.31 Acres
- Features: Corner Lot, Curb & Gutter, Secluded, Sprinkler: Auto-Full
- Topography: Terrain
- Residential vegetation: Landscaping: Full, Mature Trees
Details
- Additional structures: Workshop, Gazebo, Storage Shed(s)
- Parcel number: 452290014
- Zoning description: Single-Family
Construction
Type & style
- Home type: SingleFamily
- Architectural style: Rambler/Ranch
- Property subtype: Single Family Residence
Materials
- Stone
- Roof: Asphalt
Condition
- Blt./Standing
- New construction: No
- Year built: 1998
Utilities & green energy
- Water: Culinary
- Utilities for property: Natural Gas Connected, Electricity Connected, Sewer Connected, Water Connected
Community & HOA
Community
- Features: Sidewalks
- Security: Fire Alarm, Video Door Bell(s)
- Subdivision: Loafer Meadows Estates
HOA
- Has HOA: No
Location
- Region: Payson
Financial & listing details
- Price per square foot: $211/sqft
- Tax assessed value: $549,000
- Annual tax amount: $3,003
- Date on market: 8/13/2026
- Listing terms: Cash,Conventional,FHA,VA Loan
- Inclusions: Ceiling Fan, Gazebo, Microwave, Refrigerator, Storage Shed(s), Water Softener: Own, Trampoline, Video Door Bell(s)
- Exclusions: Dryer, Washer
- Acres allowed for irrigation: 0
- Electric utility on property: Yes
Estimated market value
$567,100
$539,000 - $595,000
$1,973/mo
Price history
| Date | Event | Price |
|---|---|---|
| 8/13/2026 | Listed for sale | $575,000-0.9%$211/sqft |
Source:  UtahRealEstate.com #2178551 Report a problem UtahRealEstate.com #2178551 Report a problem | ||
| 4/14/2023 | Listing removed | $580,000$212/sqft |
Source: UtahRealEstate.com #1866835 Report a problem | ||
| 3/17/2023 | Listed for sale | $580,000$212/sqft |
Source: UtahRealEstate.com #1866835 Report a problem | ||
Public tax history
| Year | Property taxes | Tax assessment |
|---|---|---|
| 2025 | $3,003 +9.4% | $549,000 +8.1% |
| 2024 | $2,745 -0.6% | $507,900 -0.9% |
| 2023 | $2,762 +2.8% | $512,500 +4.6% |
| 2022 | $2,686 +18.9% | $490,100 +145.1% |
| 2021 | $2,258 +7.2% | $199,925 -39.7% |
| 2020 | $2,106 +10.4% | $331,700 +95.7% |
| 2019 | $1,908 +14.3% | $169,455 -37.8% |
| 2018 | $1,670 +8.2% | $272,300 +94.8% |
| 2017 | $1,542 | $139,755 +9% |
| 2016 | $1,542 +6.3% | $128,260 +7.1% |
| 2015 | $1,451 +9% | $119,790 +8.3% |
| 2014 | $1,330 | $110,660 +10.1% |
| 2013 | -- | $100,485 +2.4% |
| 2012 | -- | $98,120 -13.3% |
| 2009 | -- | $113,135 -16.8% |
| 2008 | -- | $135,960 -3% |
| 2007 | -- | $140,140 +18.1% |
| 2006 | -- | $118,690 +24.8% |
| 2005 | -- | $95,124 |
| 2003 | -- | $95,124 -36.3% |
| 2001 | $934 +13.2% | $149,370 +103.7% |
| 2000 | $825 | $73,346 |
Find assessor info on the county website
Monthly payment
Est. payment
Payment breakdown
Explore the cost of this home by adjusting the details. Changes won't be saved.Climate risks
Neighborhood: 84651
Nearby schools
GreatSchools rating
- 3/10Barnett SchoolGrades: PK-6Distance: 1 mi
- 5/10Salem Junior High SchoolGrades: 7-9Distance: 2.8 mi
- 7/10Salem Hills High SchoolGrades: 9-12Distance: 2.3 mi
Schools provided by the listing agent
- Elementary: Barnett
- Middle: Salem Jr
- High: Salem Hills
- District: Nebo
Source: UtahRealEstate.com. This data may not be complete. We recommend contacting the local school district to confirm school assignments for this home.
- $528,3003 bd3 ba1.6k sqft268 S 1150 E, Payson, UT 84651Off Market
- $505,0005 bd3 ba1k sqft1124 E 230 S, Payson, UT 84651Off Market
- $558,0003 bd3 ba1.5k sqft1139 E 230 S, Payson, UT 84651Off Market
- $573,9003 bd3 ba1.5k sqft259 S 1100 E, Payson, UT 84651Off Market
- $533,5003 bd2 ba1.9k sqft1147 E 230 S, Payson, UT 84651Off Market
- $--4 bd3 ba2.7k sqft243 S 1150 E, Payson, UT 84651Sold
- $595,2006 bd3 ba3.2k sqft276 S 1150 E, Payson, UT 84651Off Market
- $537,3003 bd2 ba1k sqft267 S 1150 E, Payson, UT 84651Off Market
A local agent can set up tours, give advice and negotiate with sellers.
Similar homes
- $577,0005 bd4 ba2.6k sqft1237 S 260 W, Payson, UT 84651For Sale
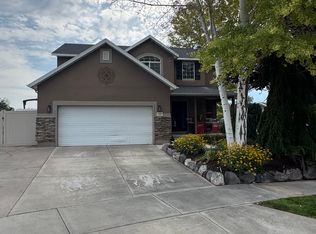
 MLS ID #2177710, Carin Wixom-Halliday, Charles Wixom Realty. UtahRealEstate.com
 - $625,0004 bd3 ba3.4k sqft28 E 1600 S, Payson, UT 84651For Sale
 MLS ID #2178139, Raschel Simons, Sky Realty. UtahRealEstate.com
 - $549,9006 bd3 ba2.6k sqft861 Wasatch, Payson, UT 84651For Sale
 MLS ID #2170412, Erin Mehler, EXP Realty, LLC. UtahRealEstate.com
 - $549,0004 bd3 ba2.7k sqft1595 S 50 W, Payson, UT 84651For Sale
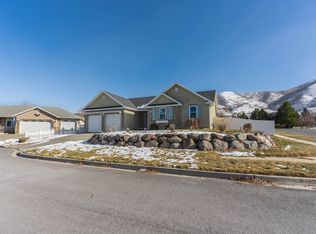 MLS ID #2175006, Richard Brimhall, Vision Real Estate (Salt Lake). UtahRealEstate.com
 - $569,4004 bd3 ba3.3k sqft1283 N 1440 E #11, Payson, UT 84651New ConstructionUtahRealEstate.com
- $539,9004 bd3 ba2.7k sqft687 E 600 S, Payson, UT 84651For SaleMLS ID #2152980, Clayton Q Cundy, JC Realty. UtahRealEstate.com
- $458,0003 bd3 ba2k sqft268 N 1140 E, Payson, UT 84651For SaleMLS ID #2174005, LeaAnn Adams, Berkshire Hathaway HomeServices Elite Real Estate (St. George). UtahRealEstate.com
- $534,9004 bd3 ba2.7k sqft311 S 400 W, Payson, UT 84651For SaleMLS ID #2174048, Deborah Abbott, KW WESTFIELD. UtahRealEstate.com
- $530,0005 bd3 ba2.2k sqft1353 S 360 W, Payson, UT 84651For SaleMLS ID #2163841, Allison Booth, RE/MAX Associates. UtahRealEstate.com
- $560,0004 bd3 ba2.3k sqft310 S 300 W, Payson, UT 84651For SaleMLS ID #2168723, Jonathan Shields, Real Broker, LLC. UtahRealEstate.com
- $499,9006 bd2 ba2.5k sqft705 N 700 E, Payson, UT 84651For SaleMLS ID #2153455, Julie Johansen, Realty Brokers Smith & Associates, PC. UtahRealEstate.com
- $595,0006 bd2 ba2.3k sqft420 E 600 S, Payson, UT 84651For SaleMLS ID #2127889, James Ewell, Real Broker, LLC. UtahRealEstate.com
- $550,0004 bd3 ba3k sqft1151 S 550 E, Payson, UT 84651For SaleMLS ID #2160808, Hannah Ellsworth, C-21 Bushnell. UtahRealEstate.com
- $499,9004 bd3 ba2.6k sqft1098 S 580 W, Payson, UT 84651For SaleMLS ID #2175622, Sharee M Killpack, Territory Land Real Estate. UtahRealEstate.com
- $674,9006 bd4 ba3.8k sqft616 W 1450 S, Payson, UT 84651For SaleMLS ID #2173398, David Jenson, Ulrich REALTORS, Inc.. UtahRealEstate.com
- $629,9995 bd3 ba2.9k sqft460 E 400 N, Payson, UT 84651For SaleMLS ID #26-274361, AMY HANSEN, RED ROCK REAL ESTATE. WCBR
- $420,5254 bd2 ba1.9k sqft710 E 300 S, Payson, UT 84651For SaleMLS ID #2175111, David Nguyen, Impact Realty. UtahRealEstate.com
- $499,0006 bd2 ba2.1k sqft1172 S 880 W, Payson, UT 84651For SaleMLS ID #2134420, David R Simpson, LandMark Real Estate Inc. UtahRealEstate.com
- $520,0004 bd3 ba2.6k sqft1428 S 730 W, Payson, UT 84651For SaleMLS ID #2148826, Darin Bartholomew, Equity Real Estate (Advisors). UtahRealEstate.com
- $740,0004 bd4 ba2.4k sqft475 S 300 E, Payson, UT 84651For SaleMLS ID #2166683, Tracy Padgett, Realtypath LLC. UtahRealEstate.com
