Welcome home to 364 Urban Ave, Gaithersburg, MD 20878! Nestled in one of Gaithersburg’s most desirable communities, this beautifully maintained home offers the perfect blend of style, comfort, and convenience. Featuring a bright, open-concept layout, spacious living areas, and thoughtfully designed finishes throughout, this home is ideal for both everyday living and entertaining. The well-appointed kitchen flows seamlessly into the main living space, while generously sized bedrooms provide comfortable retreats. The primary suite offers a private oasis with ample closet space and an en-suite bath. Enjoy outdoor living with a private patio/backyard—perfect for relaxing, dining, or hosting family and friends. Conveniently located near shopping, dining, parks, major commuter routes, and top local amenities, this home offers the best of Montgomery County living. Amenities include an outdoor pool, 3 tot lots, tennis court, club house, fitness center and meeting room. Walkable to The Shops @ Spectrum Center, MARC train and just minutes to Downtown Crown and the Kentlands and 5 minutes to Shady Grove Metro, making this one the most convenient communities in the area! Whether you’re a first-time buyer, upsizing, or looking for a move-in-ready home, 364 Urban Ave is an exceptional opportunity you won’t want to miss. Schedule your private tour today and discover everything this beautiful home has to offer!
For sale
$539,000
364 Urban Ave #364, Gaithersburg, MD 20878
3beds
1,868sqft
Townhouse
Built in 2012
1,868 Square Feet Lot
$532,100 Zestimate®
$289/sqft
$370/mo HOA
What's special
Thoughtfully designed finishes throughoutOutdoor poolAmple closet spaceWell-appointed kitchenEn-suite bathGenerously sized bedroomsTennis court
- 3 days |
- 217 |
- 4 |
Likely to sell faster than
Zillow last checked:
Listing updated:
Listed by:
Sheila Khorasanian 202-669-8699,
NextHome Envision 3018816398
Source: Bright MLS,MLS#: MDMC2249790
Facts & features
Interior
Bedrooms & bathrooms
- Bedrooms: 3
- Bathrooms: 3
- Full bathrooms: 2
- 1/2 bathrooms: 1
- Main level bathrooms: 1
Basement
- Area: 0
Heating
- Central, Natural Gas
Cooling
- Central Air, Electric
Appliances
- Included: Electric Water Heater
- Laundry: Upper Level, Washer In Unit, Dryer In Unit
Features
- Kitchen - Gourmet, Kitchen Island, Primary Bath(s), Bathroom - Stall Shower, Upgraded Countertops, Walk-In Closet(s)
- Flooring: Wood
- Has basement: No
- Has fireplace: No
Interior area
- Total structure area: 2,093
- Total interior livable area: 1,868 sqft
- Finished area above ground: 1,868
- Finished area below ground: 0
Property
Parking
- Total spaces: 2
- Parking features: Garage Faces Rear, Garage Door Opener, Inside Entrance, Attached, Driveway, On Street
- Attached garage spaces: 1
- Uncovered spaces: 1
Accessibility
- Accessibility features: Other
Features
- Levels: Two
- Stories: 2
- Exterior features: Balcony
- Pool features: Community
Lot
- Size: 1,868 Square Feet
Details
- Additional structures: Above Grade, Below Grade
- Parcel number: 160903706155
- Zoning: MXD
- Special conditions: Standard
Construction
Type & style
- Home type: Townhouse
- Architectural style: Transitional
- Property subtype: Townhouse
Materials
- Brick Front
- Foundation: Slab
Condition
- New construction: No
- Year built: 2012
Details
- Builder model: Matisse
- Builder name: Ryan Homes
Utilities & green energy
- Sewer: Public Sewer
- Water: Public
Community & HOA
Community
- Security: Fire Sprinkler System
- Condo and coop fee: $0 monthly
- Subdivision: Parklands At Watkins Mill
HOA
- Has HOA: Yes
- Amenities included: Clubhouse, Common Grounds, Community Center, Fitness Center, Jogging Path, Pool, Tennis Court(s), Tot Lots/Playground
- Services included: Common Area Maintenance, Maintenance Structure, Insurance, Lawn Care Front, Lawn Care Rear, Lawn Care Side, Maintenance Grounds, Management, Pool(s), Recreation Facility, Reserve Funds, Snow Removal, Trash
- HOA fee: $370 monthly
- HOA name: WATKINS MILL TOWN CENTER HOA
- Second HOA name: Parklands At Watkins Mill Town Center
Location
- Region: Gaithersburg
Financial & listing details
- Price per square foot: $289/sqft
- Tax assessed value: $440,000
- Annual tax amount: $5,724
- Date on market: 8/12/2026
- Listing agreement: Exclusive Agency
- Ownership: Fee Simple
Estimated market value
$532,100
$505,000 - $559,000
$2,849/mo
Price history
| Date | Event | Price |
|---|---|---|
| 8/12/2026 | Listed for sale | $539,000+26.8%$289/sqft |
Source:  Bright MLS #MDMC2249790 Report a problem Bright MLS #MDMC2249790 Report a problem | ||
| 11/15/2021 | Sold | $425,000+7.6%$228/sqft |
Source: Public Record Report a problem | ||
| 7/26/2019 | Sold | $395,000+2.6%$211/sqft |
Source: Public Record Report a problem | ||
| 5/28/2019 | Pending sale | $385,000$206/sqft |
Source: Keller Williams Preferred Properties. #MDMC658030 Report a problem | ||
| 5/24/2019 | Price change | $385,000-2.5%$206/sqft |
Source: Keller Williams Preferred Properties. #MDMC658030 Report a problem | ||
| 5/12/2019 | Listed for sale | $395,000+10.2%$211/sqft |
Source: Keller Williams Preferred Properties #MDMC658030 Report a problem | ||
| 5/23/2018 | Listing removed | $2,300$1/sqft |
Source: Keller Williams Preferred Properties #1000207844 Report a problem | ||
| 5/8/2018 | Listed for rent | $2,300$1/sqft |
Source: Keller Williams Preferred Properties #1000207844 Report a problem | ||
| 11/9/2012 | Sold | $358,280$192/sqft |
Source: Public Record Report a problem | ||
Public tax history
| Year | Property taxes | Tax assessment |
|---|---|---|
| 2025 | $5,724 +10.9% | $418,333 +5.5% |
| 2024 | $5,162 +6.3% | $396,667 +5.8% |
| 2023 | $4,859 +4.2% | $375,000 +1.4% |
| 2022 | $4,661 +0.9% | $370,000 +1.4% |
| 2021 | $4,619 +1.7% | $365,000 +1.4% |
| 2020 | $4,542 +1.6% | $360,000 |
| 2019 | $4,472 -0.6% | $360,000 +1.9% |
| 2018 | $4,497 -1.7% | $353,333 +1% |
| 2017 | $4,576 | $350,000 +5% |
| 2016 | -- | $333,333 +5.3% |
| 2015 | -- | $316,667 +5.6% |
| 2014 | -- | $300,000 |
| 2013 | -- | $300,000 |
Find assessor info on the county website
Monthly payment
Est. payment
Payment breakdown
Explore the cost of this home by adjusting the details. Changes won't be saved.Climate risks
Neighborhood: 20878
Nearby schools
GreatSchools rating
- 6/10Brown Station Elementary SchoolGrades: PK-5Distance: 1 mi
- 6/10Lakelands Park Middle SchoolGrades: 6-8Distance: 2.6 mi
- 8/10Quince Orchard High SchoolGrades: 9-12Distance: 2.9 mi
Schools provided by the listing agent
- High: Quince Orchard
- District: Montgomery County Public Schools
Source: Bright MLS. This data may not be complete. We recommend contacting the local school district to confirm school assignments for this home.
- $537,6003 bd3 ba2.9k sqft374 Urban Ave #374, Gaithersburg, MD 20878Off Market
- $3,3003 bd3 ba2.9k sqft358 Urban Ave #358, Gaithersburg, MD 20878For Rent

- $477,6003 bd3 ba1.8k sqft364 Urban Ave, Gaithersburg, MD 20878Off Market
- $590,9003 bd3 ba2.9k sqft374 Urban Ave, Gaithersburg, MD 20878Off Market
- $443,7003 bd2 ba1.6k sqft368 Urban Ave, Gaithersburg, MD 20878Off Market
- $454,9003 bd2 ba1.8k sqft368 Urban Ave #368, Gaithersburg, MD 20878Off Market
- $457,800-- bd-- ba1.8k sqft356 Urban Ave #356, Gaithersburg, MD 20878Off Market
- $561,3003 bd3 ba2.8k sqft362 Urban Ave #362, Gaithersburg, MD 20878Off Market
A local agent can set up tours, give advice and negotiate with sellers.
Similar homes
- $649,9003 bd3 ba2.2k sqft621 Main St, Gaithersburg, MD 20878For Sale
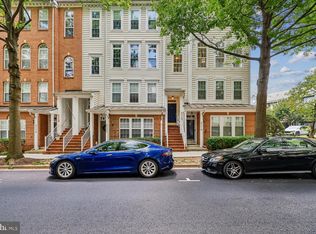
 MLS ID #MDMC2250666, Meredith Fogle, The List Realty. Bright MLS
 - $--3 bd3 ba1.6k sqft524 Coral Reef Dr, Gaithersburg, MD 20878Auction
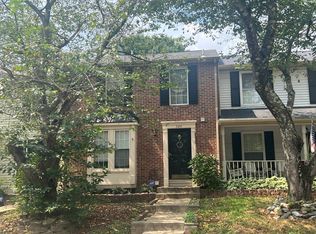 Auction.com 2
 - $675,9003 bd3 ba2.4k sqft367 Parkview Ave, Gaithersburg, MD 20878For Sale
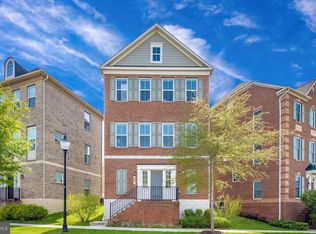 MLS ID #MDMC2250140, ADELINA GILMANOVA, Douglas Realty. Bright MLS
 - $527,9004 bd4 ba2.2k sqft20207 Yankee Harbor Pl, Gaithersburg, MD 20886For Sale
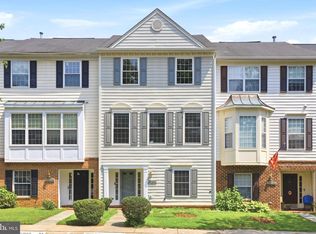 MLS ID #MDMC2245244, Geetha Dayala, Samson Properties. Bright MLS
 - $529,9003 bd4 ba1.6k sqft13318 Kilmarnock Ter, Germantown, MD 20874For SaleMLS ID #MDMC2249916, Sonny Arora, Evergreen Real Estate, INC. Bright MLS
- $609,9003 bd4 ba1.9k sqft11890 Country Squire Way, Clarksburg, MD 20871For SaleMLS ID #MDMC2250192, Lisa Sabelhaus, RE/MAX Town Center. Bright MLS
- $--3 bd3 ba1.5k sqft18608 Mateny Rd, Germantown, MD 20874AuctionAuction.com 2
- $579,0003 bd3 ba1.2k sqft10610 Chisholm Landing Ter, Gaithersburg, MD 20878For SaleMLS ID #MDMC2247508, Peter Yin, Libra Realty, LLC. Bright MLS
- $465,0003 bd4 ba2k sqft1103 Wildpark Ave, Gaithersburg, MD 20879For SaleMLS ID #MDMC2244802, Min Zhang, Prostage Realty, LLC. Bright MLS
- $650,0003 bd5 ba2.1k sqft23225 Rainbow Arch Dr, Clarksburg, MD 20871For SaleMLS ID #MDMC2245224, Kathy Jones, Realty Group Property Management, Inc.. Bright MLS
- $580,0003 bd3 ba2.2k sqft55 Inkberry Cir, Gaithersburg, MD 20877For SaleMLS ID #MDMC2224522, Francis DeSouza, Samson Properties. Bright MLS
- $600,0003 bd4 ba2.7k sqft23405 Forest Haven Way, Clarksburg, MD 20871For SaleMLS ID #MDMC2250540, Rich Fox, RE/MAX Realty Centre, Inc.. Bright MLS
- $635,0003 bd4 ba1.6k sqft8037 Baxter St, Rockville, MD 20855For SaleMLS ID #MDMC2249622, Robert Tarzy, LuxManor Real Estate, Inc. Bright MLS
- $--4 bd4 ba2.5k sqft20313 Swallow Point Rd, Montgomery Village, MD 20886AuctionAuction.com 2
- $--3 bd4 ba2.2k sqft18205 Coachmans Rd, Darnestown, MD 20874AuctionAuction.com 2
- $599,0003 bd3 ba2.4k sqft11882 Country Squire Way, Clarksburg, MD 20871For SaleMLS ID #MDMC2249440, Ven Sunkara, Tesla Realty Group, LLC. Bright MLS
- $585,0003 bd4 ba2.1k sqft333 Stable View Ter NE, Leesburg, VA 20176For SaleMLS ID #VALO2134042, Joe Bhaktiar, National Realty, LLC. Bright MLS
- $480,0003 bd3 ba2.6k sqftArora Hills Codm, Clarksburg, MD 20871For SaleMLS ID #MDMC2248298, Ari Samet, RE/MAX Results. Bright MLS
- $638,5003 bd4 ba2k sqft2312 Cobble Hill Ter, Wheaton, MD 20902For SaleMLS ID #MDMC2240152, Charles Chapman, RE/MAX Realty Services. Bright MLS
- $529,9005 bd3 ba1.8k sqft19044 McFarlin Dr, Germantown, MD 20874For SaleMLS ID #MDMC2238316, ERICK VELASQUEZ, Samson Properties. Bright MLS
