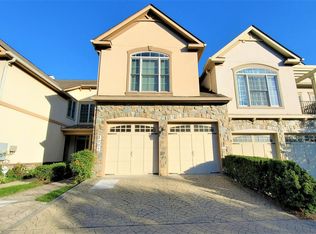
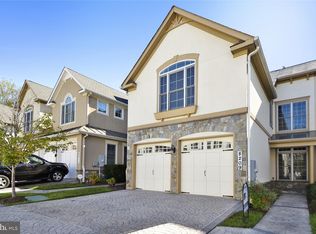
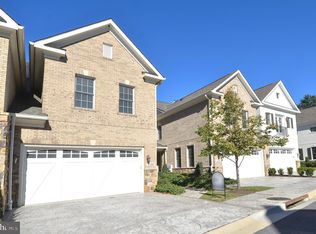
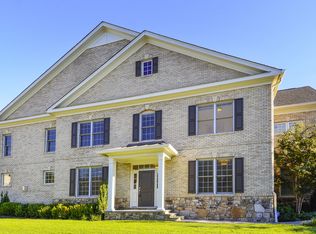
THE ONE YOU'VE BEEN WAITING FOR -----FIRST TIME SALE -- End Unit Luxury Elevator Townhouse in Bethesda, MD. FRESH PAINT and READY for you -- This spacious 5-bedroom, 4.5-bathroom home is perfect for those seeking a luxurious and comfortable living experience. As you step inside, you'll be greeted by beautiful hardwood floors throughout the main level, adding a touch of elegance to the space. The convenience of an elevator allows for easy access to all floors, making daily activities effortless. The highlight of this home is the huge primary suite, providing a private sanctuary for relaxation and rejuvenation. Each bedroom is accompanied by its own PRIVATE bathroom, ensuring privacy and convenience for all. The Large FINISHED LL has a dedicated movie Room and Separate Office and LL Bedroom!! Located in the desirable Bethesda area, this townhouse offers a prime location with easy access to shopping, dining, and entertainment options. Don't miss the opportunity to make this luxurious townhouse your new home. --- Located close to Bethesda, VA, DC & Potomac. Seven Locks ES, Cabin John & Winston Churchill HS - Close to Many Private Schools - close to Bethesda, DC or VA. **This was the MODEL HOME when the community was built.**
Coming soon 05/29
$1,475,000
8205 River Quarry Pl, Bethesda, MD 20817
5beds
4,843sqft
Est.: Get pre-qualified
Townhouse
Built in 2010
4,199 Square Feet Lot
$1,965,700 Zestimate®
$305/sqft
$423/mo HOA
What's special
- 21 days |
- 1,270 |
- 80 |
Zillow last checked:
Listing updated:
Listed by:
David Goldberg 301-233-6501,
Goldberg Group Real Estate 2407022600
Source: Bright MLS,MLS#: MDMC2231604
Tour with a local agent
Facts & features
Interior
Bedrooms & bathrooms
- Bedrooms: 5
- Bathrooms: 5
- Full bathrooms: 4
- 1/2 bathrooms: 1
- Main level bathrooms: 1
Basement
- Area: 1564
Heating
- Forced Air, Heat Pump, Natural Gas
Cooling
- Central Air, Electric
Appliances
- Included: Microwave, Dishwasher, Disposal, Oven/Range - Gas, Refrigerator, Dryer, Washer, Gas Water Heater
- Laundry: Upper Level
Features
- Breakfast Area, Combination Kitchen/Dining, Ceiling Fan(s), Combination Kitchen/Living, Open Floorplan, Kitchen Island, Upgraded Countertops, Walk-In Closet(s), Bathroom - Walk-In Shower, 9'+ Ceilings, Dry Wall, Tray Ceiling(s), 2 Story Ceilings
- Flooring: Engineered Wood, Carpet, Ceramic Tile, Wood
- Doors: Six Panel, French Doors
- Windows: Double Hung, Energy Efficient
- Basement: Partial,Finished
- Number of fireplaces: 1
- Fireplace features: Other
Interior area
- Total structure area: 5,107
- Total interior livable area: 4,843 sqft
- Finished area above ground: 3,543
- Finished area below ground: 1,300
Property
Parking
- Total spaces: 2
- Parking features: Garage Faces Front, Concrete, Attached
- Attached garage spaces: 2
- Has uncovered spaces: Yes
Accessibility
- Accessibility features: Accessible Elevator Installed
Features
- Levels: Three
- Stories: 3
- Patio & porch: Patio
- Exterior features: Street Lights, Rain Gutters
- Pool features: None
- Fencing: Full
- Has view: Yes
- View description: Trees/Woods, Street
Lot
- Size: 4,199 Square Feet
- Features: No Thru Street, Corner Lot/Unit
Details
- Additional structures: Above Grade, Below Grade
- Parcel number: 161003575580
- Zoning: R200
- Special conditions: Standard
Construction
Type & style
- Home type: Townhouse
- Architectural style: Colonial
- Property subtype: Townhouse
Materials
- Stucco, Combination, Stone
- Foundation: Slab, Other
- Roof: Asphalt,Asbestos Shingle
Condition
- Excellent
- New construction: No
- Year built: 2010
- Major remodel year: 2026
Utilities & green energy
- Electric: 200+ Amp Service
- Sewer: Public Sewer
- Water: Public
- Utilities for property: Underground Utilities, Fiber Optic
Community & HOA
Community
- Security: Security Gate, Security System, Smoke Detector(s)
- Subdivision: River Quarry
HOA
- Has HOA: Yes
- Amenities included: Common Grounds, Dog Park
- Services included: Road Maintenance, Security, Trash, Snow Removal, Management, Lawn Care Front, Other
- HOA fee: $423 monthly
- HOA name: STONE QUARRY
Location
- Region: Bethesda
Financial & listing details
- Price per square foot: $305/sqft
- Tax assessed value: $1,532,733
- Annual tax amount: $17,084
- Date on market: 5/29/2026
- Listing agreement: Exclusive Right To Sell
- Listing terms: Cash,FHA,Conventional,VA Loan
- Ownership: Fee Simple
Estimated market value
$1,965,700
$1.77M - $2.16M
$6,360/mo
Price history
| Date | Event | Price |
|---|---|---|
| 12/23/2023 | Listing removed | -- |
Source: Zillow Rentals Report a problem | ||
| 12/22/2023 | Listing removed | -- |
Source:  Bright MLS #MDMC2105018 Report a problem Bright MLS #MDMC2105018 Report a problem | ||
| 12/15/2023 | Price change | $6,950-0.7%$1/sqft |
Source: Zillow Rentals Report a problem | ||
| 11/15/2023 | Listed for rent | $7,000+27.3%$1/sqft |
Source: Zillow Rentals Report a problem | ||
| 11/11/2023 | Price change | $1,449,000-0.1%$299/sqft |
Source: Bright MLS #MDMC2105018 Report a problem | ||
| 11/2/2023 | Price change | $1,450,000-3%$299/sqft |
Source: Bright MLS #MDMC2105018 Report a problem | ||
| 10/20/2023 | Price change | $1,495,000-3.5%$309/sqft |
Source: Bright MLS #MDMC2105018 Report a problem | ||
| 8/27/2023 | Listed for sale | $1,550,000-2.8%$320/sqft |
Source: Bright MLS #MDMC2105018 Report a problem | ||
| 2/18/2022 | Listing removed | $1,595,000$329/sqft |
Source: Bright MLS #MDMC2031458 Report a problem | ||
| 2/16/2022 | Price change | $1,595,000+0.9%$329/sqft |
Source: Bright MLS #MDMC2031458 Report a problem | ||
| 1/28/2022 | Pending sale | $1,580,000$326/sqft |
Source: Bright MLS #MDMC2031458 Report a problem | ||
| 1/28/2022 | Listed for sale | $1,580,000$326/sqft |
Source: Bright MLS #MDMC2031458 Report a problem | ||
| 10/18/2019 | Listing removed | $5,500$1/sqft |
Source: Goldberg Group Real Estate #MDMC665894 Report a problem | ||
| 9/7/2019 | Price change | $5,500-5.2%$1/sqft |
Source: Goldberg Group Real Estate #MDMC665894 Report a problem | ||
| 6/14/2019 | Listed for rent | $5,800$1/sqft |
Source: Goldberg Group Property Management Report a problem | ||
Public tax history
| Year | Property taxes | Tax assessment |
|---|---|---|
| 2025 | $17,084 +7.3% | $1,423,700 +3% |
| 2024 | $15,917 +3% | $1,382,667 +3.1% |
| 2023 | $15,458 +7.7% | $1,341,633 +3.2% |
| 2022 | $14,352 +0.1% | $1,300,600 +0% |
| 2021 | $14,333 0% | $1,300,067 +0% |
| 2020 | $14,336 +3.4% | $1,299,533 +0% |
| 2019 | $13,871 -0.2% | $1,299,000 +3.3% |
| 2018 | $13,896 +1.1% | $1,257,867 +3.4% |
| 2017 | $13,747 +6.4% | $1,216,733 +3.5% |
| 2016 | $12,919 | $1,175,600 |
| 2015 | $12,919 | $1,175,600 |
| 2014 | $12,919 | $1,175,600 -0.8% |
| 2013 | -- | $1,185,400 |
| 2012 | -- | $1,185,400 |
| 2011 | -- | $1,185,400 +137.1% |
| 2010 | -- | $500,000 +3.4% |
| 2009 | -- | $483,332 +3.6% |
| 2008 | -- | $466,666 +3.7% |
| 2007 | -- | $450,000 |
Find assessor info on the county website
Monthly payment
Est. payment$--/mo
Payment breakdown
Explore the cost of this home by adjusting the details. Changes won't be saved.
All calculations are estimates and provided by Zillow, Inc. for informational purposes only. Actual amounts may vary.
HOA fees may include property taxes on listings classified as Co-Ops. Contact the listing agent and/or owner for fee details.
Mortgage interest rates are dependent on a number of factors, including credit score, down payment, and repayment length. Interest rate data provided by Zillow Group Marketplace, Inc. as of 1/1/1970 from various mortgage lenders with which we have lead or other similar arrangements; the Estimated Payment is an average of those rates.
See how much you could borrow to make a competitive offer.
Climate risks
Neighborhood: 20817
Getting around
28 / 100
Some TransitNearby schools
GreatSchools rating
- 10/10Seven Locks Elementary SchoolGrades: K-5Distance: 1.4 mi
- 9/10Cabin John Middle SchoolGrades: 6-8Distance: 2.8 mi
- 9/10Winston Churchill High SchoolGrades: 9-12Distance: 3.6 mi
Schools provided by the listing agent
- Elementary: Seven Locks
- Middle: Cabin John
- High: Winston Churchill
- District: Montgomery County Public Schools
Source: Bright MLS. This data may not be complete. We recommend contacting the local school district to confirm school assignments for this home.
A local agent can set up tours, give advice and negotiate with sellers.

- Maryland
- Montgomery County
- Potomac
- 20817
- 8205 River Quarry Pl
Nearby cities
Nearby zip codes
Other Potomac Topics
