Step into Your Las Cruces Dream Life! Southwestern Charm and Luxury touches in this meticulously maintained, move-in-ready home! Thoughtfully designed by one of the areas most coveted builder and ready for comfortable, low-maintenance living, the inviting interior showcases luxury finishes, soaring ceilings, abundant natural light, elegant tile flooring, and a cozy fireplace that creates a warm and welcoming focal point. The spacious kitchen flows beautifully into the living and dining areas, making everyday living and entertaining effortless. Enjoy the covered patio overlooking a secluded, cul-de-sac backyard with mature landscaping, desert-friendly rock accents, Organ Mountain peekaboo views, and ample space to take in breathtaking New Mexico sunsets. The outdoor living area is perfect for morning coffee, weekend barbecues, or peaceful evenings under the stars. Conveniently located near shopping, dining, parks, golf, and medical facilities. All appliances included, not warranted. Green grass is AI generated
For sale
$320,000
3860 Calle Arriba, Las Cruces, NM 88012
3beds
1,542sqft
Single Family Residence, Residential
Built in 2012
6,098 Square Feet Lot
$317,300 Zestimate®
$208/sqft
$-- HOA
What's special
Cozy fireplaceOrgan mountain peekaboo viewsDesert-friendly rock accentsLuxury finishesSecluded cul-de-sac backyardSpacious kitchenElegant tile flooring
- 8 hours |
- 139 |
- 6 |
Zillow last checked:
Listing updated:
Listed by:
Lisa Crissi Rivera 575-915-4477,
EXIT Realty Horizons 575-532-5678
Source: SNMMLS as distributed by MLS GRID,MLS#: 2602592
Facts & features
Interior
Bedrooms & bathrooms
- Bedrooms: 3
- Bathrooms: 2
- Full bathrooms: 2
Rooms
- Room types: Entry Hall
Primary bedroom
- Description: Overlooking Back Garden, Serene Space
Primary bathroom
- Description: Shower Stall,Bath Tub W/Jets Inst,With Full Bath,Granite Countertops,Glass Block,Tile Floor,Glam Sink, Luxury Hardware
Dining room
- Features: Blinds, Tile, Formal, Chandelier
Kitchen
- Description: Soft Close Cabinetry, Skylight, Gorgeous High End Appliances
- Features: Breakfast Bar, Wood Cabinets, Refrigerator, Pantry, Microwave Oven, Skylight(s), Granite Counters, Gas Range, Garbage Disposal, Custom Built Cabinets, Built-in Dishwasher, Tile Floor
Living room
- Description: Cozy Tiled Fireplace, Built In Nichos/Shelves, Amazing Lighting
- Features: Ceiling Fan, Tile, Fireplace, Cth/Vaulted Ceiling
Heating
- Fireplace(s), Forced Air
Cooling
- Central Air, Cold Refrigerated Ac
Appliances
- Included: Washer
- Laundry: Utility Room, Washer And Dryer With Pedestals, Storage
Features
- Wired for Sound, Immaculate Condition
- Flooring: Flooring Foundation: Slab
- Windows: Double Pane Windows, Vinyl Windows, Low Emissivity Windowsmissivity Windows, Energy Efficient Windows
- Basement: None
- Number of fireplaces: 1
Interior area
- Total structure area: 1,542
- Total interior livable area: 1,542 sqft
Property
Parking
- Total spaces: 2
- Parking features: Garage Door Opener
- Garage spaces: 2
Features
- Levels: One
- Stories: 1
- Patio & porch: Covered, Open Breezeway, Tiled Back Patio
- Exterior features: Dog Run, East Facing Backyard
- Pool features: Space For A Pool
- Fencing: Back Yard,Side Yard,Rock,Wide Metal Side Gates, Tall Rock Walls
- Has view: Yes
Lot
- Size: 6,098 Square Feet
- Dimensions: 0 to .24 AC
- Features: Landscaping: Grass, Landscaping: Trees, Landscaping: Flowering Shrubs, Landscaping:, Amenities: Cul-De-Sac, Amenities: View Mountains
Details
- Parcel number: 4008131352017
Construction
Type & style
- Home type: SingleFamily
- Architectural style: Pueblo
- Property subtype: Single Family Residence, Residential
Materials
- Frame, Stucco
- Roof: Minimum Pitch,Tile,Decorative Tile
Condition
- New construction: No
- Year built: 2012
Details
- Builder name: Spirit View Homes
Utilities & green energy
- Sewer: Public Sewer
- Water: Public
- Utilities for property: City Gas
Community & HOA
Community
- Subdivision: Las Palmas Subdivision
HOA
- Has HOA: No
Location
- Region: Las Cruces
Financial & listing details
- Price per square foot: $208/sqft
- Tax assessed value: $201,695
- Annual tax amount: $2,036
- Date on market: 8/15/2026
Estimated market value
$317,300
$301,000 - $333,000
$1,831/mo
Price history
| Date | Event | Price |
|---|---|---|
| 8/15/2026 | Listed for sale | $320,000-1.5%$208/sqft |
Source: SNMMLS as distributed by MLS GRID #2602592 Report a problem | ||
| 8/10/2026 | Listing removed | $325,000$211/sqft |
Source: EXIT Realty broker feed #2601984 Report a problem | ||
| 6/20/2026 | Listed for sale | $325,000+71.1%$211/sqft |
Source: SNMMLS as distributed by MLS GRID #2601984 Report a problem | ||
| 8/20/2022 | Listing removed | -- |
Source: Zillow Rental Manager Report a problem | ||
| 8/10/2022 | Listed for rent | $1,950$1/sqft |
Source: Zillow Rental Manager Report a problem | ||
| 7/7/2018 | Sold | -- |
Source: Agent Provided Report a problem | ||
| 5/31/2018 | Pending sale | $190,000$123/sqft |
Source: EXIT Realty Horizons #1805925 Report a problem | ||
| 5/25/2018 | Listed for sale | $190,000$123/sqft |
Source: EXIT Realty Horizons #1805925 Report a problem | ||
| 5/4/2018 | Pending sale | $190,000$123/sqft |
Source: EXIT Realty Horizons #1805925 Report a problem | ||
| 5/1/2018 | Listed for sale | $190,000$123/sqft |
Source: EXIT Realty Horizons #1805925 Report a problem | ||
Public tax history
| Year | Property taxes | Tax assessment |
|---|---|---|
| 2025 | $2,036 +2.4% | $67,232 +3% |
| 2024 | $1,988 +1.4% | $65,274 +3% |
| 2023 | $1,960 +1.6% | $63,373 +3% |
| 2022 | $1,930 +3.4% | $61,527 +3% |
| 2021 | $1,867 -0.5% | $59,735 |
| 2020 | $1,877 +0.1% | $59,735 +0.4% |
| 2019 | $1,875 +8.6% | $59,493 +8% |
| 2018 | $1,725 | $55,096 +3% |
| 2017 | $1,725 +12.2% | $53,492 +3% |
| 2016 | $1,538 +1.6% | $51,934 -66.7% |
| 2015 | $1,513 -0.5% | $155,800 |
| 2014 | $1,521 +301.2% | $155,800 |
| 2013 | $379 | $155,800 |
Find assessor info on the county website
Monthly payment
Est. payment
Payment breakdown
Explore the cost of this home by adjusting the details. Changes won't be saved.Climate risks
Neighborhood: Rinconada Ranches
Nearby schools
GreatSchools rating
- 5/10Columbia Elementary SchoolGrades: PK-5Distance: 2.1 mi
- 5/10Vista Middle SchoolGrades: 6-8Distance: 2.2 mi
- 6/10Onate High SchoolGrades: 9-12Distance: 2.5 mi
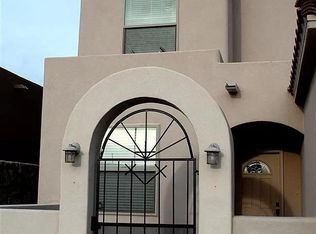
- $338,4004 bd2 ba2k sqft3856 Calle Arriba, Las Cruces, NM 88012Off Market
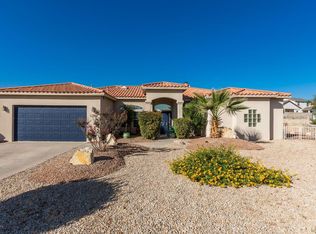
- $402,5004 bd2 ba2.5k sqft3864 Calle Arriba, Las Cruces, NM 88012Off Market
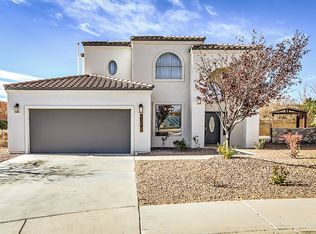
- $--3 bd3 ba1.8k sqft3038 Rio Arriza Loop, Las Cruces, NM 88012Sold
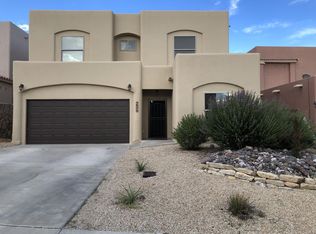
- $306,6003 bd3 ba2.2k sqft3852 Calle Arriba, Las Cruces, NM 88012Off Market
- $343,6004 bd3 ba2k sqft3034 Rio Arriza Loop, Las Cruces, NM 88012Off Market
- $279,5003 bd1 ba1.4k sqft3868 Calle Arriba, Las Cruces, NM 88012Off Market
- $309,1004 bd2 ba2.1k sqft3848 Calle Arriba, Las Cruces, NM 88012Off Market
- $416,6004 bd3 ba2.7k sqft3042 Rio Arriza Loop, Las Cruces, NM 88012Off Market
A local agent can set up tours, give advice and negotiate with sellers.
A local lender can help you make sure your offer is ready when you are.
Similar homes
- $340,0003 bd3 ba2k sqft3910 Agua De Vida Dr, Las Cruces, NM 88012For Sale
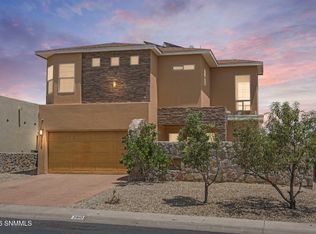 MLS ID #2602543, Anela Borrego-Flores, Keller Williams Realty. SNMMLS as distributed by MLS GRID
 - $329,9004 bd3 ba2.1k sqft3748 Piedras Negras Dr, Las Cruces, NM 88012For Sale
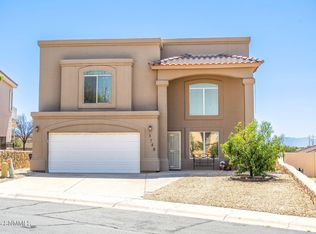 MLS ID #2602385, Lindsay Trejo, Select Realty Group, LLC. SNMMLS as distributed by MLS GRID
 - $340,0003 bd2 ba1.6k sqft3962 Agua Caliente Dr, Las Cruces, NM 88012For Sale
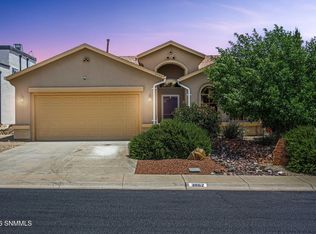 MLS ID #2601659, Michael D Carvlin, BHGRE Steinborn & Associates. SNMMLS as distributed by MLS GRID
 - $291,0003 bd2 ba1.5k sqft5195 Imperial Dr, Las Cruces, NM 88012For Sale
 MLS ID #2602388, David T Coyle, RE/MAX Classic Realty. SNMMLS as distributed by MLS GRID
 - $295,0003 bd2 ba1.3k sqft6261 Whitetail Rd, Las Cruces, NM 88012For SaleMLS ID #2602507, Aisha Shantelle Stewart, EXIT Realty Horizons. SNMMLS as distributed by MLS GRID
- $335,0004 bd3 ba1.8k sqft6093 Arosa St, Las Cruces, NM 88012For SaleMLS ID #2602459, Nathaniel M May, EXIT Realty Horizons. SNMMLS as distributed by MLS GRID
- $315,0003 bd2 ba1.4k sqft1545 Bison Spring Dr, Las Cruces, NM 88012For SaleMLS ID #2601960, Guadalupe Fernandez, Volare Realty Group LLC. SNMMLS as distributed by MLS GRID
- $325,0004 bd2 ba1.8k sqft4066 Monte Sombra Ave, Las Cruces, NM 88012For SaleMLS ID #2600570, Monica M Escamilla, Keller Williams Realty. SNMMLS as distributed by MLS GRID
- $299,0003 bd2 ba1.7k sqft1223 Turkey Knob Dr, Las Cruces, NM 88012For SaleMLS ID #2502988, Amber Reynolds, EXP Realty, LLC. SNMMLS as distributed by MLS GRID
- $295,0003 bd2 ba1.3k sqft1150 Old West Way, Las Cruces, NM 88005For SaleMLS ID #2602578, Arturo Escobar, Jr, Keller Williams Realty. SNMMLS as distributed by MLS GRID
- $349,9993 bd2 ba2k sqft3944 Monte Lindo Ct, Las Cruces, NM 88012For SaleMLS ID #2601924, Daniela Petra Sedillo, Keller Williams Realty. SNMMLS as distributed by MLS GRID
- $280,0003 bd3 ba1.6k sqft4638 Mesita St, Las Cruces, NM 88012For SaleMLS ID #2602019, Monica M Escamilla, Keller Williams Realty. SNMMLS as distributed by MLS GRID
- $312,0003 bd2 ba1.6k sqft4656 Toluca Ave, Las Cruces, NM 88012For SaleMLS ID #2601449, Charles P Fowler, BHGRE Steinborn & Associates. SNMMLS as distributed by MLS GRID
- $289,9003 bd2 ba1.8k sqft2303 Uranus Ave, Las Cruces, NM 88012For SaleMLS ID #2600651, Allison Klein, Keller Williams Realty. SNMMLS as distributed by MLS GRID
- $370,0004 bd3 ba2k sqft5936 Star View Dr, Las Cruces, NM 88012For SaleMLS ID #2602544, Julia Ruth Ketsaa, RE/MAX Classic Realty. SNMMLS as distributed by MLS GRID
- $319,5003 bd3 ba1.6k sqft2935 Aragon Ave, Las Cruces, NM 88007For SaleMLS ID #2602549, Tony M Suniga, Volare Realty Group LLC. SNMMLS as distributed by MLS GRID
- $318,0003 bd3 ba1.8k sqft3966 Caspian Rd, Las Cruces, NM 88012For SaleMLS ID #2600577, Angel R. Guevara, Keller Williams Realty. SNMMLS as distributed by MLS GRID
- $320,0003 bd2 ba1.8k sqft2550 Millennium St, Las Cruces, NM 88011For SaleMLS ID #2601163, Monica Farnell, RE/MAX Classic Realty. SNMMLS as distributed by MLS GRID
- $299,9004 bd3 ba1.7k sqft6271 Whitetail Rd, Las Cruces, NM 88012For SaleMLS ID #2601582, Adrianna J Hernandez, Prosper Real Estate. SNMMLS as distributed by MLS GRID
- $257,0003 bd2 ba1.1k sqft5041 Starlite Ct, Las Cruces, NM 88012For SaleMLS ID #2602336, Margarita Trevizo Eddings, Berkshire Hathaway Homeservices - NM Properties. SNMMLS as distributed by MLS GRID
