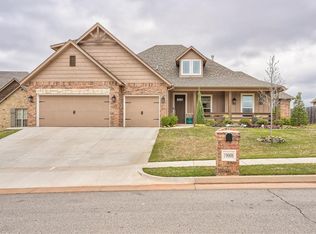
Here's your opportunity to live in the sought after community of The Grove. This home features a true entryway, large living room with charming fireplace, & wood floors. The kitchen is a chef's dream, that has so much storage space, stainless appliances, center island, granite counters, and extra large eating space. There are 5 TRUE bedrooms, 4 downstairs, 1 upstairs with it's own private full bathroom. The primary bedroom is a great size, with a larger bathroom that has a separate shower, whirlpool tub, walk in closet and his/hers sinks. There is a large bonus room upstairs, study nook, plenty of attic space for additional storage, and an oversized laundry area with mud bench. The backyard is screaming for someone to install a private pool. It is really spacious with trees and space for any kids playsets. There is a sprinkler system and an 8-10 person storm shelter. This home is walking distance to Grove Elementary (really), as well as the recreational facility with larger pool for the kiddos to play. Call for your private showing today.
For sale
$485,000
19004 Barnstable Ct, Edmond, OK 73012
5beds
2,840sqft
Single Family Residence
Built in 2014
0.26 Acres Lot
$477,900 Zestimate®
$171/sqft
$50/mo HOA
What's special
Sprinkler systemLarge bonus room upstairsExtra large eating spaceWhirlpool tubWood floorsSo much storage spaceTrue entryway
- 2 days
- 397
- 34
Likely to sell faster than
Zillow last checked:
Listing updated:
Listed by:
Jennifer Whitten 405-414-2864,
LRE Realty, LLC
Source: MLSOK/OKCMAR as distributed by MLS GRID,MLS#: 1254144
Facts & features
Interior
Bedrooms & bathrooms
- Bedrooms: 5
- Bathrooms: 3
- Full bathrooms: 3
Primary bedroom
- Description: Ceiling Fan,Double Vanities,Shower,Walk In Closet,Whirlpool
Kitchen
- Description: Eating Space,Island,Pantry
Living room
- Description: Family,Fireplace
Heating
- Has Heating (Unspecified Type)
Cooling
- Has cooling: Yes
Appliances
- Included: Dishwasher, Disposal, Microwave, Free-Standing Gas Range
Features
- Paint Woodwork
- Flooring: Combination, Carpet, Tile, Wood
- Number of fireplaces: 1
Interior area
- Total structure area: 2,840
- Total interior livable area: 2,840 sqft
Property
Parking
- Total spaces: 3
- Parking features: Garage
- Garage spaces: 3
Features
- Levels: Two
- Stories: 2
- Has spa: Yes
- Spa features: Bath
Lot
- Size: 0.26 Acres
- Features: Interior Lot
Details
- Parcel number: 19004NONEBarnstable73012
- Special conditions: None
Construction
Type & style
- Home type: SingleFamily
- Architectural style: Traditional
- Property subtype: Single Family Residence
Materials
- Brick
- Foundation: Pillar/Post/Pier
- Roof: Composition
Condition
- Year built: 2014
Utilities & green energy
- Utilities for property: Cable Available, High Speed Internet
Community & HOA
HOA
- Has HOA: Yes
- Services included: Greenbelt, Common Area Maintenance, Pool, Recreation Facility
- HOA fee: $600 annually
Location
- Region: Edmond
Financial & listing details
- Price per square foot: $171/sqft
- Tax assessed value: $411,371
- Annual tax amount: $5,730
- Date on market: 10/16/2026
- Listing terms: Conventional,Sell FHA or VA
- Electric utility on property: Yes
Estimated market value
$477,900
$454,000 - $502,000
$3,048/mo
Price history
| Date | Event | Price |
|---|---|---|
| 10/16/2026 | Listed for sale | $485,000+33%$171/sqft |
Source:  MLSOK/OKCMAR as distributed by MLS GRID #1254144 Report a problem MLSOK/OKCMAR as distributed by MLS GRID #1254144 Report a problem | ||
| 8/20/2015 | Sold | $364,600+1.3%$128/sqft |
Source: MLSOK/OKCMAR as distributed by MLS GRID #589135 Report a problem | ||
| 3/28/2015 | Price change | $359,900-2.7%$127/sqft |
Source: Keller Williams Realty Central Oklahoma #573565 Report a problem | ||
| 12/19/2014 | Listed for sale | $369,900+597.9%$130/sqft |
Source: Keller Williams Realty Central Oklahoma #573565 Report a problem | ||
| 7/17/2014 | Sold | $53,000$19/sqft |
Source: Public Record Report a problem | ||
Public tax history
| Year | Property taxes | Tax assessment |
|---|---|---|
| 2025 | $5,731 +1.8% | $45,249 +3% |
| 2024 | $5,629 +2.7% | $43,932 +3% |
| 2023 | $5,479 +4.1% | $42,653 +3% |
| 2022 | $5,264 +5.2% | $41,411 +3% |
| 2021 | $5,004 -3.4% | $40,205 +0.3% |
| 2020 | $5,180 +43.4% | $40,095 +1.5% |
| 2019 | $3,611 +1.7% | $39,490 +1.7% |
| 2018 | $3,549 -30.7% | $38,830 -1.1% |
| 2017 | $5,118 | $39,269 +0.1% |
| 2016 | $5,118 +0.6% | $39,214 +3841.1% |
| 2015 | $5,086 +3771.4% | $995 |
| 2014 | $131 | $995 |
| 2013 | -- | $995 |
Find assessor info on the county website
Monthly payment
Est. payment
Payment breakdown
Explore the cost of this home by adjusting the details. Changes won't be saved.Climate risks
Neighborhood: 73012
Nearby schools
Schools provided by the listing agent
- Elementary: Grove Valley ES
- Middle: Deer Creek MS
- High: Deer Creek HS
Source: MLSOK/OKCMAR as distributed by MLS GRID. This data may not be complete. We recommend contacting the local school district to confirm school assignments for this home.

Similar homes
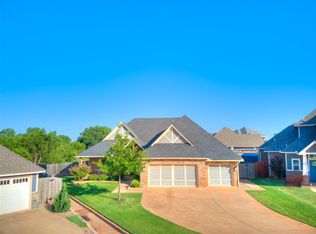
- $479,9004 bd3 ba2.6k sqft3421 NW 188th St, Edmond, OK 73012For Sale
 MLS ID #1253037, Jason Garder, Copper Creek Real Estate. MLSOK/OKCMAR as distributed by MLS GRID
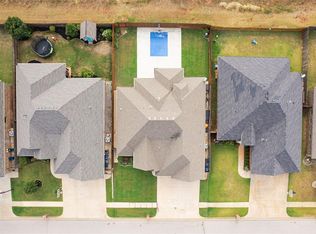
 - $465,0004 bd4 ba2.7k sqft18513 Haslemere Ln, Edmond, OK 73012For Sale
 MLS ID #1252071, Andrew Foshee, Keller Williams Central OK. MLSOK/OKCMAR as distributed by MLS GRID
 - $345,0004 bd3 ba2.1k sqft18836 Rolling Hill Way, Edmond, OK 73012For Sale
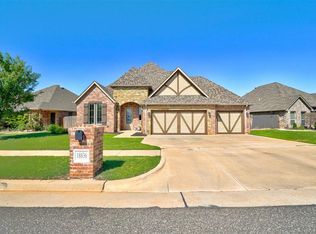 MLS ID #1253459, Samuel Gosdin, Homestead + Co. MLSOK/OKCMAR as distributed by MLS GRID
 - $403,9004 bd3 ba2.1k sqft3044 NW 179th Ct, Edmond, OK 73012For Sale
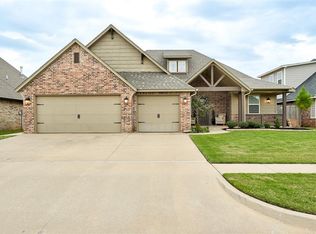 MLS ID #1253481, David Sterling, The Sterling Group, LLC. MLSOK/OKCMAR as distributed by MLS GRID
