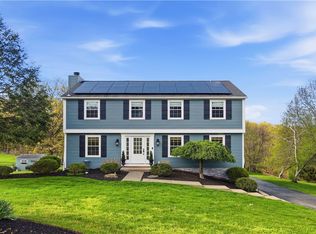
Beautiful home in Nicholson Woods Plan/Franklin Park/North Allegheny School District/Franklin Elementary School/Ready to be in for the school year starting. Spacious entry hall with living room on left and dining room on right. Family room with gas log brick fireplace has back staircase between it and kitchen area. Kitchen with SS appliances, center island, coffee station and sliding door to deck. Second floor has primary suite with great ensuite bath. Three other large bedrooms have nice closet space and large hall. Unfinished walk out basement has lots of potential.
For sale
$585,000
1915 Markley Dr, Sewickley, PA 15143
4beds
2,424sqft
Single Family Residence
Built in 2004
7,405 Square Feet Lot
$571,100 Zestimate®
$241/sqft
$-- HOA
What's special
Sliding door to deckDining roomCoffee stationCenter islandSpacious entry hall
- 1 day |
- 870 |
- 41 |
Zillow last checked:
Listing updated:
Listed by:
Maryann Scott 724-934-3400,
HOWARD HANNA REAL ESTATE SERVICES 724-934-3400
Source: WPMLS,MLS#: 1769781 Originating MLS: West Penn Multi-List
Originating MLS: West Penn Multi-ListFacts & features
Interior
Bedrooms & bathrooms
- Bedrooms: 4
- Bathrooms: 3
- Full bathrooms: 2
- 1/2 bathrooms: 1
Primary bedroom
- Level: Upper
- Dimensions: 15x14
Bedroom 2
- Level: Upper
- Dimensions: 14x13
Bedroom 3
- Level: Upper
- Dimensions: 13x11
Bedroom 4
- Level: Upper
- Dimensions: 12x11
Dining room
- Level: Main
- Dimensions: 14x11
Entry foyer
- Level: Main
- Dimensions: 12x09
Family room
- Level: Main
- Dimensions: 22x15
Kitchen
- Level: Main
- Dimensions: 19x13
Laundry
- Level: Upper
- Dimensions: 06x04
Living room
- Level: Main
- Dimensions: 14x13
Heating
- Gas
Cooling
- Central Air
Appliances
- Included: Dishwasher, Microwave, Refrigerator
Features
- Kitchen Island
- Flooring: Ceramic Tile, Hardwood, Carpet
- Basement: Unfinished,Walk-Out Access
- Number of fireplaces: 1
- Fireplace features: Gas
Interior area
- Total structure area: 2,424
- Total interior livable area: 2,424 sqft
Video & virtual tour
Property
Parking
- Total spaces: 2
- Parking features: Built In, Garage Door Opener
- Has attached garage: Yes
Features
- Levels: Two
- Stories: 2
- Pool features: None
Lot
- Size: 7,405 Square Feet
- Dimensions: 80 x 100 m/l
Details
- Parcel number: 1067L00097000000
Construction
Type & style
- Home type: SingleFamily
- Architectural style: Two Story
- Property subtype: Single Family Residence
Materials
- Brick, Vinyl Siding
- Roof: Asphalt
Condition
- Resale
- Year built: 2004
Utilities & green energy
- Sewer: Public Sewer
- Water: Public
Community & HOA
Community
- Features: Public Transportation
- Subdivision: Nicholson Woods
Location
- Region: Sewickley
Financial & listing details
- Price per square foot: $241/sqft
- Tax assessed value: $279,200
- Annual tax amount: $7,515
- Date on market: 8/13/2026
Estimated market value
$571,100
$543,000 - $600,000
$2,913/mo
Price history
| Date | Event | Price |
|---|---|---|
| 8/13/2026 | Listed for sale | $585,000+80%$241/sqft |
Source:  WPMLS #1769781 Report a problem WPMLS #1769781 Report a problem | ||
| 10/20/2014 | Sold | $325,000-1.5%$134/sqft |
Source: WPMLS #1022187 Report a problem | ||
| 8/12/2014 | Pending sale | $329,900$136/sqft |
Source: NORTHWOOD REALTY SERVICES NORTH HILLS #1022187 Report a problem | ||
| 8/8/2014 | Listed for sale | $329,900+24.5%$136/sqft |
Source: NORTHWOOD REALTY SERVICES NORTH HILLS #1022187 Report a problem | ||
| 8/18/2004 | Sold | $265,000+390.7%$109/sqft |
Source: Public Record Report a problem | ||
| 2/18/2003 | Sold | $54,000$22/sqft |
Source: Public Record Report a problem | ||
Public tax history
| Year | Property taxes | Tax assessment |
|---|---|---|
| 2025 | $7,217 +7.3% | $261,200 |
| 2024 | $6,729 +444.6% | $261,200 |
| 2023 | $1,235 | $261,200 |
| 2022 | $1,235 | $261,200 |
| 2021 | $1,235 +3.1% | $261,200 +1.1% |
| 2020 | $1,198 -2% | $258,400 |
| 2019 | $1,222 -80.3% | $258,400 |
| 2018 | $6,207 | $258,400 |
| 2017 | $6,207 +407.8% | $258,400 |
| 2016 | $1,222 -79.6% | $258,400 |
| 2015 | $5,997 +389.4% | $258,400 |
| 2014 | $1,226 | $258,400 -6.5% |
| 2013 | -- | $276,400 +5.8% |
| 2012 | -- | $261,300 |
| 2011 | -- | $261,300 |
| 2010 | -- | $261,300 |
| 2009 | -- | $261,300 |
| 2008 | -- | $261,300 -1.4% |
| 2007 | -- | $265,000 |
| 2006 | -- | $265,000 +390.7% |
| 2005 | -- | $54,000 |
| 2004 | -- | $54,000 |
Find assessor info on the county website
Monthly payment
Est. payment
Payment breakdown
Explore the cost of this home by adjusting the details. Changes won't be saved.Climate risks
Neighborhood: 15143
Nearby schools
GreatSchools rating
- 10/10Franklin El SchoolGrades: K-5Distance: 0.7 mi
- 8/10Ingomar Middle SchoolGrades: 6-8Distance: 1.9 mi
- 10/10North Allegheny Senior High SchoolGrades: 9-12Distance: 2.8 mi
Schools provided by the listing agent
- District: North Allegheny
Source: WPMLS. This data may not be complete. We recommend contacting the local school district to confirm school assignments for this home.
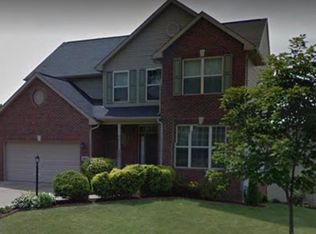
- $517,0004 bd2 ba2.1k sqft1917 Markley Dr, Sewickley, PA 15143Off Market
- $631,5004 bd4 ba2.3k sqft1913 Markley Dr, Sewickley, PA 15143Off Market
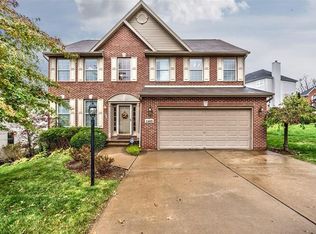
- $593,0004 bd3 ba2.2k sqft1405 Christa Ct, Sewickley, PA 15143Off Market
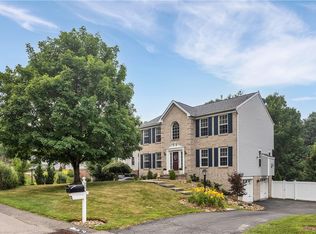
- $534,7004 bd2 ba2.2k sqft1302 Rosem Ct, Sewickley, PA 15143Off Market
- $573,1004 bd2 ba2.2k sqft1407 Christa Ct, Sewickley, PA 15143Off Market
- $553,0004 bd2 ba2.2k sqft1916 Markley Dr, Sewickley, PA 15143Off Market
- $530,0004 bd3 ba2.2k sqft1918 Markley Dr, Sewickley, PA 15143Off Market
- $524,6003 bd2 ba2k sqft1304 Rosem Ct, Sewickley, PA 15143Off Market
A local agent can set up tours, give advice and negotiate with sellers.
A local lender can help you make sure your offer is ready when you are.
Similar homes
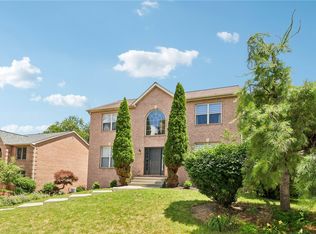
- $600,0004 bd3 ba2.3k sqft254 Gary Dr, Sewickley, PA 15143For Sale
 MLS ID #1765931, Georgie Smigel. WPMLS
 - $650,0005 bd3 ba2.4k sqft1712 Dawn Dr, Sewickley, PA 15143For Sale
 MLS ID #1761901, Laura Donaldson. WPMLS
 - $599,0004 bd3 ba1.9k sqft58 Canter Dr, Sewickley, PA 15143For Sale
 MLS ID #1750774, Robyn Jones. WPMLS
 - $615,0004 bd3 ba2.4k sqft1640 Heritage Dr, Pittsburgh, PA 15237For Sale
 MLS ID #1769375, Chelsea Previs. WPMLS
 - from $632,9954 bd3 ba2.7k sqftTucson Plan, Deerfield Estates, Sewickley, PA 15143New ConstructionMaronda Homes
- $550,0004 bd3 ba2.3k sqft459 Troutwood Dr, Pittsburgh, PA 15237For SaleMLS ID #1769848, Zita Billmann. WPMLS
- $549,9004 bd3 ba2.9k sqft302 High Oaks Ct, Wexford, PA 15090For SaleMLS ID #1769359, Gregory Higbee. WPMLS
- $430,0003 bd3 ba2k sqft251 Alcott Dr, Sewickley, PA 15143For SaleMLS ID #1769625, Alex Norton. WPMLS
- $569,9002 bd2 ba1.6k sqft2524 Campmeeting Rd, Sewickley, PA 15143For Sale By Owner
- $624,9004 bd3 ba2.8k sqft238 Gary Dr, Sewickley, PA 15143For SaleMLS ID #1752499, Bonnie Hyslop. WPMLS
- $475,0003 bd3 ba2.1k sqft1720 Saint Johns Ln, Sewickley, PA 15143For SaleMLS ID #1769815, Joanne Watterson. WPMLS
- from $541,2954 bd3 ba1.9k sqftWaterloo Plan, Deerfield Estates, Sewickley, PA 15143New ConstructionMaronda Homes
- $624,9994 bd4 ba2.3k sqft2704 Pittsburgh Ct, Sewickley, PA 15143For SaleMLS ID #1746779, Erin Berg. WPMLS
- $650,0004 bd4 ba2.6k sqft1105 Deerfield Dr, Sewickley, PA 15143For SaleMLS ID #1758046, Malini Jaganathan. WPMLS
- $600,0003 bd2 ba1.3k sqft2573 Nicholson Rd, Sewickley, PA 15143For SaleMLS ID #1738680, Meg Smith. WPMLS
- $539,0005 bd3 ba2.1k sqft1959 Watch Hill Dr, Ambridge, PA 15003For SaleMLS ID #1764892, Gina Mercurio. WPMLS
- $400,0004 bd3 ba2.3k sqft2416 Magee Road Ext, Sewickley, PA 15143For SaleMLS ID #1757470, Naomi Harris. WPMLS
- $624,9004 bd4 ba2.3k sqft1573 Crestview Dr, Pittsburgh, PA 15237For SaleMLS ID #1768973, Debra Donahue. WPMLS
- $--4 bd2 ba3.3k sqft102 Greenbriar Dr, Wexford, PA 15090AuctionServiceLink Auction
- from $562,4954 bd3 ba2.2k sqftBoston Plan, Deerfield Estates, Sewickley, PA 15143New ConstructionMaronda Homes
