If you are looking for that one perfect place to call home that is welcoming, spacious, and updated, YOU ARE IN LUCK! Welcome to 147 Aberdeen Drive in McCandless! This beautiful three bedroom, Two and a half bath condo is well kept, beautifully maintained and just waiting for you to call it home! Inside you will find exquisite stainless steel appliances that are sure to please even the most particular of home chefs! The flow of the living room to dining room to kitchen and onto the new and freshly stained deck is seamless and perfect for entertaining or a quiet and private oasis without the sacrifice of being too far away from incredible shopping, city life, restaurants, and so much more!! With a swimming pool, an HOA to help maintain the aesthetic beauty of your surroundings, a new roof, and freshly inspected and approved mechanicals, the only question you should ask is "Where do I sign?"
For sale
$315,000
147 Aberdeen Dr, Pittsburgh, PA 15237
3beds
1,432sqft
Condominium
Built in 2010
-- sqft lot
$311,200 Zestimate®
$220/sqft
$242/mo HOA
What's special
Swimming poolNew roofExquisite stainless steel appliances
- 2 days |
- 361 |
- 12 |
Zillow last checked:
Listing updated:
Listed by:
Adam Wheeler 412-262-4630,
BERKSHIRE HATHAWAY THE PREFERRED REALTY 412-262-4630
Source: WPMLS,MLS#: 1769609 Originating MLS: West Penn Multi-List
Originating MLS: West Penn Multi-ListFacts & features
Interior
Bedrooms & bathrooms
- Bedrooms: 3
- Bathrooms: 3
- Full bathrooms: 2
- 1/2 bathrooms: 1
Primary bedroom
- Level: Upper
- Dimensions: 24x11
Bedroom 2
- Level: Upper
- Dimensions: 12x9
Bedroom 3
- Level: Upper
- Dimensions: 10x9
Den
- Level: Lower
- Dimensions: 15x10
Dining room
- Level: Main
- Dimensions: 8x11
Kitchen
- Level: Main
- Dimensions: 11x9
Living room
- Level: Main
- Dimensions: 11x10
Heating
- Forced Air, Gas
Cooling
- Central Air
Appliances
- Included: Some Electric Appliances, Dryer, Dishwasher, Microwave, Refrigerator, Stove, Washer
Features
- Window Treatments
- Flooring: Ceramic Tile, Vinyl, Carpet
- Windows: Window Treatments
- Basement: Finished,Walk-Out Access
- Number of fireplaces: 1
- Fireplace features: Gas
Interior area
- Total structure area: 1,432
- Total interior livable area: 1,432 sqft
Video & virtual tour
Property
Parking
- Total spaces: 2
- Parking features: Built In, Garage Door Opener
- Has attached garage: Yes
Features
- Levels: Two
- Stories: 2
- Pool features: Pool
Lot
- Size: 871 Square Feet
- Dimensions: 1036
Details
- Parcel number: 0714F00397014700
Construction
Type & style
- Home type: Condo
- Architectural style: Two Story
- Property subtype: Condominium
Materials
- Brick, Frame
- Roof: Asphalt
Condition
- Resale
- Year built: 2010
Utilities & green energy
- Sewer: Public Sewer
- Water: Public
Community & HOA
Community
- Subdivision: Glens Condominium
HOA
- Has HOA: Yes
- HOA fee: $242 monthly
Location
- Region: Pittsburgh
Financial & listing details
- Price per square foot: $220/sqft
- Tax assessed value: $166,100
- Annual tax amount: $4,552
- Date on market: 8/13/2026
Estimated market value
$311,200
$296,000 - $327,000
$2,146/mo
Price history
| Date | Event | Price |
|---|---|---|
| 8/13/2026 | Listed for sale | $315,000+65.8%$220/sqft |
Source:  WPMLS #1769609 Report a problem WPMLS #1769609 Report a problem | ||
| 10/18/2018 | Sold | $190,000$133/sqft |
Source: Public Record Report a problem | ||
Public tax history
| Year | Property taxes | Tax assessment |
|---|---|---|
| 2025 | $4,531 +6.1% | $166,100 |
| 2024 | $4,270 +443.5% | $166,100 |
| 2023 | $786 | $166,100 |
| 2022 | $786 | $166,100 |
| 2021 | $786 +2% | $166,100 |
| 2020 | $770 +44.9% | $166,100 +47.9% |
| 2019 | $531 -80.3% | $112,300 |
| 2018 | $2,691 | $112,300 |
| 2017 | $2,691 +406.6% | $112,300 |
| 2016 | $531 -79.8% | $112,300 |
| 2015 | $2,631 | $112,300 |
| 2014 | -- | $112,300 |
| 2013 | -- | $112,300 +84.4% |
| 2012 | -- | $60,900 |
Find assessor info on the county website
Monthly payment
Est. payment
Payment breakdown
Explore the cost of this home by adjusting the details. Changes won't be saved.Climate risks
Neighborhood: 15237
Nearby schools
GreatSchools rating
- 9/10Mcknight El SchoolGrades: K-5Distance: 0.8 mi
- 7/10Carson Middle SchoolGrades: 6-8Distance: 0.6 mi
- 10/10North Allegheny Senior High SchoolGrades: 9-12Distance: 2.5 mi
Schools provided by the listing agent
- District: North Allegheny
Source: WPMLS. This data may not be complete. We recommend contacting the local school district to confirm school assignments for this home.
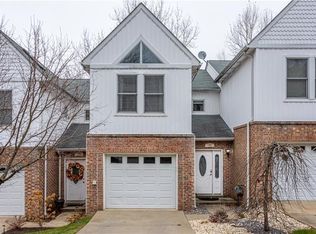
- $258,0003 bd3 ba886 sqft148 Aberdeen Dr, Pittsburgh, PA 15237Off Market
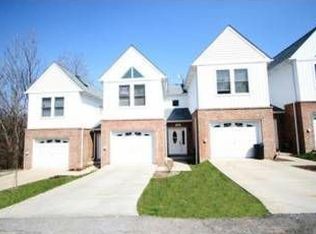
- $304,4003 bd2 ba1.5k sqft146 Aberdeen Dr, Pittsburgh, PA 15237Off Market
- $246,7003 bd2 ba886 sqft145 Aberdeen Dr, Pittsburgh, PA 15237Off Market
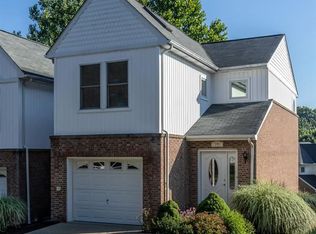
- $294,7003 bd3 ba-- sqft145 Aberdeen Dr #145, Pittsburgh, PA 15237Off Market
- $60,900-- bd-- ba-- sqft150 Aberdeen Dr, Pittsburgh, PA 15237Off Market
- $317,6004 bd4 ba886 sqft144 Aberdeen Ct, Pittsburgh, PA 15237Off Market
- $270,7003 bd2 ba1.3k sqft154 Aberdeen Dr, Pittsburgh, PA 15237Off Market
- $421,3003 bd2 ba1.5k sqftAberdeen Ct, Pittsburgh, PA 15237Off Market
A local agent can set up tours, give advice and negotiate with sellers.
A local lender can help you make sure your offer is ready when you are.
Similar homes
- $--3 bd2 ba1.3k sqft121 Locust Ct, Mount Oliver, PA 15237AuctionAuction.com 2
- $250,0003 bd2 ba1.3k sqft316 Elm Ct, Pittsburgh, PA 15237For Sale
 MLS ID #1769778, Stephanie Wanamaker. WPMLS
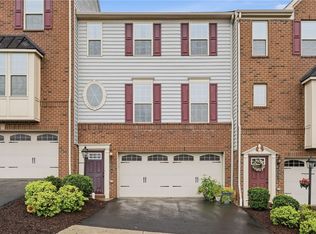
 - $344,9003 bd2 ba1.8k sqft504 Aprilmae Way, Pittsburgh, PA 15237For Sale
 MLS ID #1769576, Renee Konzier. WPMLS
 - $410,0003 bd3 ba1.9k sqft1001 Fassinger Ln, Pittsburgh, PA 15237For Sale
 MLS ID #1769571, Luz Campbell. WPMLS
 - $329,9903 bd3 ba1.5k sqft10555 Forest Hill Dr, Wexford, PA 15090For SaleMLS ID #1769501, Jingli Zhang. WPMLS
- $290,0003 bd2 ba1.2k sqft23 Pioneer Ave, Pittsburgh, PA 15229For SaleMLS ID #1769203, Bryan Reilly. WPMLS
- $369,9003 bd3 ba1.6k sqft1557 Lenora Dr, Pittsburgh, PA 15237For SaleMLS ID #1768728, Joanne Watterson. WPMLS
- $315,0004 bd3 ba1.9k sqft9624 Babcock Blvd, Allison Park, PA 15101For SaleMLS ID #1760161, Adam Slivka. WPMLS
- $265,0003 bd2 ba1.3k sqft152 Aberdeen Dr, Pittsburgh, PA 15237For SaleMLS ID #1750998, Jennifer Manown. WPMLS
- $--3 bd1 ba1.8k sqft105 Donmor Dr, Pittsburgh, PA 15237AuctionServiceLink Auction
- $327,0003 bd2 ba1.6k sqft227 Queensberry Ct, Pittsburgh, PA 15237For SaleMLS ID #1766958, Zhichuan Zhao. WPMLS
- $304,9003 bd2 ba1.6k sqft7826 Oak St, Pittsburgh, PA 15237For SaleMLS ID #1747290, Kendall Thomas. WPMLS
- $293,0002 bd2 ba1k sqft9144 Saginaw Dr, Pittsburgh, PA 15237For SaleMLS ID #1764592, Judi Sahayda. WPMLS
- $300,0003 bd1 ba968 sqft9117 Plateau Dr, Pittsburgh, PA 15237For SaleMLS ID #1760389, Paul Murray. WPMLS
- $349,8002 bd3 ba1.9k sqft815 Village Dr, Pittsburgh, PA 15237For SaleMLS ID #1741624, Kay Barchetti. WPMLS
- $230,0002 bd2 ba1.1k sqft350 Woodbridge Dr, Pittsburgh, PA 15237For SaleMLS ID #1769909, Jan Stevens. WPMLS
- $199,9003 bd2 ba1.3k sqft102 Raleigh Ct, Pittsburgh, PA 15237For SaleMLS ID #1768587, Robin Huffman. WPMLS
- $220,0002 bd2 ba936 sqft124 Simon Ave, Pittsburgh, PA 15237For SaleMLS ID #1769255, Erica Shulsky. WPMLS
- $350,0003 bd2 ba1.1k sqft430 Sangree Rd, Pittsburgh, PA 15237For SaleMLS ID #1767595, Nikki Tominac. WPMLS
- $244,0003 bd2 ba1.3k sqft477 Cherry Ct, Pittsburgh, PA 15237For SaleMLS ID #1762805, Douglas Flamino. WPMLS
