Tucked at the end of a cul-de-sac in Autumnwood Farms, this 2017-built home sits on 0.63 acres with no HOA. The open living area is anchored by a tiled gas fireplace and flows into an eat-in kitchen with granite countertops, two-toned cabinets, stainless steel appliances, and a touch-control faucet. The primary suite on the main level has vaulted ceilings, plenty of natural light, and a large walk-in closet. Two additional bedrooms and a pantry complete the main floor. Upstairs, a 16x21 bonus room with its own half bath gives you flexible space for whatever you need, whether that’s a media room, office, or hobby space. A covered deck looks out over the large backyard, and the attached 2-car garage is backed by four additional driveway spaces. City water and sewer, and about 15 minutes to Fort Campbell.
Active
$352,000
1716 Winterhaven Ct, Clarksville, TN 37042
3beds
2,197sqft
Single Family Residence, Residential
Built in 2017
0.63 Acres Lot
$-- Zestimate®
$160/sqft
$-- HOA
What's special
Tiled gas fireplaceStainless steel appliancesTwo additional bedroomsLarge walk-in closetEat-in kitchenPlenty of natural lightVaulted ceilings
- 1 day
- 250
- 16
Likely to sell faster than
Zillow last checked:
Listing updated:
Listed by:
Bart Cates 615-822-8585,
Keller Williams Realty 615-822-8585
Source: RealTracs MLS as distributed by MLS GRID,MLS#: 3624187
Facts & features
Interior
Bedrooms & bathrooms
- Bedrooms: 3
- Bathrooms: 3
- Full bathrooms: 2
- 1/2 bathrooms: 1
- Main level bedrooms: 3
Bedroom 1
- Features: Walk-In Closet(s)
- Level: Walk-In Closet(s)
- Area: 154 Square Feet
- Dimensions: 14x11
Bedroom 2
- Area: 144 Square Feet
- Dimensions: 9x16
Bedroom 3
- Area: 121 Square Feet
- Dimensions: 11x11
Kitchen
- Features: Eat-in Kitchen
- Level: Eat-in Kitchen
- Area: 209 Square Feet
- Dimensions: 11x19
Living room
- Area: 300 Square Feet
- Dimensions: 15x20
Recreation room
- Features: Second Floor
- Level: Second Floor
- Area: 336 Square Feet
- Dimensions: 16x21
Heating
- Central
Cooling
- Central Air
Appliances
- Included: Electric Oven, Electric Range, Dishwasher, Disposal, Microwave, Refrigerator
Features
- Ceiling Fan(s), Pantry, Walk-In Closet(s)
- Flooring: Carpet, Wood, Tile
- Basement: Crawl Space,None
- Number of fireplaces: 1
- Fireplace features: Gas
Interior area
- Total structure area: 2,197
- Total interior livable area: 2,197 sqft
- Finished area above ground: 2,197
Property
Parking
- Total spaces: 6
- Parking features: Garage Faces Front
- Attached garage spaces: 2
- Uncovered spaces: 4
Features
- Levels: Two
- Stories: 2
- Patio & porch: Deck, Covered
Lot
- Size: 0.63 Acres
Details
- Parcel number: 063018F C 08800 00002018F
- Special conditions: Standard
Construction
Type & style
- Home type: SingleFamily
- Architectural style: Ranch
- Property subtype: Single Family Residence, Residential
Materials
- Brick, Vinyl Siding
- Roof: Asphalt
Condition
- New construction: No
- Year built: 2017
Utilities & green energy
- Sewer: Public Sewer
- Water: Public
- Utilities for property: Water Available
Community & HOA
Community
- Subdivision: Autumnwood Farms
HOA
- Has HOA: No
Location
- Region: Clarksville
Financial & listing details
- Price per square foot: $160/sqft
- Tax assessed value: $339,100
- Annual tax amount: $2,560
- Date on market: 10/22/2026
Estimated market value
Not available
Estimated sales range
Not available
Not available
Price history
| Date | Event | Price |
|---|---|---|
| 10/22/2026 | Listed for sale | $352,000+3.5%$160/sqft |
Source:  RealTracs MLS as distributed by MLS GRID #3624187 Report a problem | ||
| 8/14/2024 | Sold | $340,000+1.5%$155/sqft |
Source: RealTracs MLS as distributed by MLS GRID #2669862 Report a problem | ||
| 7/18/2024 | Contingent | $335,000$152/sqft |
Source: RealTracs MLS as distributed by MLS GRID #2669862 Report a problem | ||
| 6/20/2024 | Listed for sale | $335,000+6%$152/sqft |
Source: RealTracs MLS as distributed by MLS GRID #2669862 Report a problem | ||
| 1/24/2023 | Sold | $316,000$144/sqft |
Source: RealTracs MLS as distributed by MLS GRID #2461289 Report a problem | ||
| 11/30/2022 | Pending sale | $316,000-0.5%$144/sqft |
Source: RealTracs MLS as distributed by MLS GRID #2461289 Report a problem | ||
| 11/29/2022 | Price change | $317,500-2.3%$145/sqft |
Source: RealTracs MLS as distributed by MLS GRID #2461289 Report a problem | ||
| 11/23/2022 | Listed for sale | $324,900+57%$148/sqft |
Source: RealTracs MLS as distributed by MLS GRID #2461289 Report a problem | ||
| 3/2/2017 | Sold | $207,000$94/sqft |
Source: Public Record Report a problem | ||
Public tax history
| Year | Property taxes | Tax assessment |
|---|---|---|
| 2024 | $2,526 +14.2% | $84,775 +61.8% |
| 2023 | $2,211 | $52,400 |
| 2022 | $2,211 +41.1% | $52,400 |
| 2021 | $1,567 -25.5% | $52,400 +0.1% |
| 2020 | $2,103 0% | $52,325 |
| 2019 | $2,104 | $52,325 +4.4% |
| 2018 | $2,104 +39.1% | $50,100 +1.7% |
| 2017 | $1,513 +313.4% | $49,275 +479.7% |
| 2016 | $366 +2.2% | $8,500 |
| 2015 | $358 +1.4% | $8,500 |
| 2014 | $353 | $8,500 |
Find assessor info on the county website
Monthly payment
Est. payment
Payment breakdown
Explore the cost of this home by adjusting the details. Changes won't be saved.Climate risks
Neighborhood: 37042
Nearby schools
Schools provided by the listing agent
- Elementary: Pisgah Elementary
- Middle: Northeast Middle
- High: Northeast High School
Source: RealTracs MLS as distributed by MLS GRID. This data may not be complete. We recommend contacting the local school district to confirm school assignments for this home.
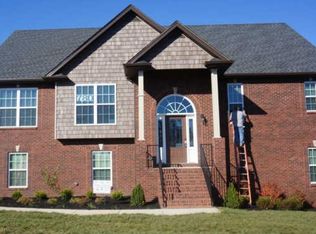
- $421,4005 bd3 ba2.8k sqft780 Autumnwood Farms LOT 780, Clarksville, TN 37042Off Market
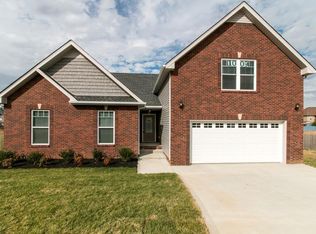
- $345,1003 bd3 ba2k sqft1009 Autumnwood Farms LOT 1009, Clarksville, TN 37042Off Market
- $416,1004 bd4 ba2.8k sqft1712 Winterhaven Ct, Clarksville, TN 37042Off Market

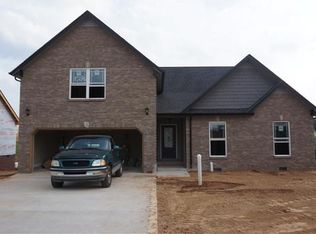
- $345,5003 bd2 ba2k sqft982 Autumnwood Farms LOT 982, Clarksville, TN 37042Off Market
Similar homes
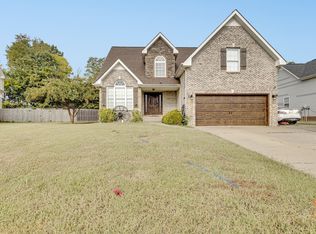
- $339,9003 bd3 ba1.9k sqft1622 Autumn Dr, Clarksville, TN 37042For Sale
 MLS ID #3612889, Syndi Shin Norton. RealTracs MLS as distributed by MLS GRID
- $--3 bd3 ba1.9k sqft3350 Clearwater Dr, Clarksville, TN 37042AuctionAuction.com 2
- $359,9003 bd3 ba2.3k sqft2341 Colston Dr, Clarksville, TN 37042For Sale
 MLS ID #3620058, Lyndi Nickerson. RealTracs MLS as distributed by MLS GRID
- $350,0004 bd3 ba1.9k sqft2038 Jackie Lorraine Dr, Clarksville, TN 37042For Sale
 MLS ID #3620849, Leandra Kirks. RealTracs MLS as distributed by MLS GRID
- $329,0003 bd3 ba2.1k sqft1728 Flagstone Dr, Clarksville, TN 37042For SaleMLS ID #3603503, Lauren Neu. RealTracs MLS as distributed by MLS GRID
- $349,9994 bd3 ba2k sqft1589 Hedgewood Rd, Clarksville, TN 37042For SaleMLS ID #3610511, Ashly Pickett. RealTracs MLS as distributed by MLS GRID
- $314,9004 bd4 ba1.9k sqft1801 Jackie Lorraine Dr, Clarksville, TN 37042For SaleMLS ID #3594472, Robert Roof. RealTracs MLS as distributed by MLS GRID
- $400,0005 bd3 ba2.5k sqft1764 Autumnwood Blvd, Clarksville, TN 37042For SaleMLS ID #3312172, Hannah Price. RealTracs MLS as distributed by MLS GRID
- $353,0005 bd3 ba2k sqft873 Macon Ln, Clarksville, TN 37042For SaleMLS ID #3622506, Dee Miller. RealTracs MLS as distributed by MLS GRID
- $338,0004 bd3 ba2.1k sqft1848 Kaitlyn Virginia Ct, Clarksville, TN 37042For SaleMLS ID #3272091, Susan Hill. RealTracs MLS as distributed by MLS GRID
- $339,9004 bd3 ba2.3k sqft321 Greenspoint Ct, Clarksville, TN 37042For SaleMLS ID #3526432, Elaina Vanders Anderson. RealTracs MLS as distributed by MLS GRID
- $320,0004 bd3 ba2.2k sqft1344 Bluebonnet Dr, Clarksville, TN 37042For SaleMLS ID #3528530, Amanda Black. RealTracs MLS as distributed by MLS GRID
- $340,0003 bd2 ba1.7k sqft2361 Danbury Dr, Clarksville, TN 37042For SaleMLS ID #3612028, Maria Lewis. RealTracs MLS as distributed by MLS GRID
- $334,9993 bd2 ba1.8k sqft506 Burgess Ct, Clarksville, TN 37042For SaleMLS ID #3314711, Kasey Lancaster. RealTracs MLS as distributed by MLS GRID
- $312,9003 bd2 ba1.6k sqft1404 Elliott Ct, Clarksville, TN 37042For SaleMLS ID #3619035, Bonita Vickrey. RealTracs MLS as distributed by MLS GRID
- $325,0003 bd3 ba2k sqft1488 Cedar Springs Cir, Clarksville, TN 37042For SaleMLS ID #3320121, Nathaniel Stephens. RealTracs MLS as distributed by MLS GRID
- $324,9004 bd3 ba1.5k sqft1049 Charles Thomas Dr, Clarksville, TN 37042For SaleMLS ID #3593308, Ciana Mason. RealTracs MLS as distributed by MLS GRID
- $325,0003 bd3 ba1.6k sqft2393 Andersonville Dr, Clarksville, TN 37042For SaleMLS ID #3545006, Nancy A. Garza, ABR. RealTracs MLS as distributed by MLS GRID
- $324,9993 bd3 ba1.8k sqft1781 Rains Rd, Clarksville, TN 37042For SaleMLS ID #3516520, Leslie Pointer. RealTracs MLS as distributed by MLS GRID
- $335,0003 bd2 ba1.7k sqft1461 Cedar Springs Cir, Clarksville, TN 37042For SaleMLS ID #3261391, Lexy Barnett. RealTracs MLS as distributed by MLS GRID
