Freshly painted with newer carpet throughout and ready for your furniture! This upper level townhouse style garage condo is a must see! Whether jet setting, working from home or relaxing with your favorites, you will love this location convenient to Starbucks, restaurants, shops, movies and less than 1 mile to Metro! Dulles Airport is 6 miles via the Greenway, 8 miles via Rt. 28 or a 9 minute Metro Ride! Recreational opportunities, wineries, breweries, festivals, live music and much more are a short drive away. 2700 sq ft. allows plenty of room to relax, retreat, work from home, game, practice yoga, prepare culinary delights and entertain guests! Your gleaming wood floors add warmth and elegance to the living level. The stainless steel appliances, granite countertops and large corner pantry set the stage for culinary creation. The primary bedroom features two walk-in closets and a private bath. The luxury shower boasts 2 shower heads and dual vanities. Two additional generously sized bedrooms share the hall bath with double sinks. The laundry room completes this level. Updates: 2026 – Fresh Paint, New Smoke Detectors. 2025 – New Ceiling Fans (Bedroom 2 & Family Room), New Refrigerator. 2024 – New Ceiling Fan (Primary), Condo Association Replaced Roof, New Dishwasher, New Carpet. 2023 – New Microwave. Make an appointment today!
Coming soon 10/01
$565,000
22354 Concord Station Ter, Ashburn, VA 20148
3beds
2,706sqft
Townhouse
Built in 2012
-- sqft lot
$603,200 Zestimate®
$209/sqft
$449/mo HOA
What's special
- 1 day
- 85
- 1
Zillow last checked:
Listing updated:
Listed by:
Tania Gonda 703-627-5083,
Weichert, REALTORS (703) 726-3909,
Co-Listing Agent: Mayra A Bassett 202-705-8777,
Weichert, REALTORS
Source: Bright MLS,MLS#: VALO2134882
Facts & features
Interior
Bedrooms & bathrooms
- Bedrooms: 3
- Bathrooms: 3
- Full bathrooms: 2
- 1/2 bathrooms: 1
- Main level bathrooms: 1
Rooms
- Room types: Dining Room, Primary Bedroom, Bedroom 2, Bedroom 3, Kitchen, Family Room, Laundry, Bathroom 2, Primary Bathroom, Half Bath
Primary bedroom
- Features: Attached Bathroom, Flooring - Carpet, Walk-In Closet(s)
- Level: Upper
- Area: 270 Square Feet
- Dimensions: 15 X 18
Bedroom 2
- Features: Flooring - Carpet
- Level: Upper
- Area: 143 Square Feet
- Dimensions: 11 X 13
Bedroom 3
- Features: Flooring - Carpet
- Level: Upper
Primary bathroom
- Features: Bathroom - Stall Shower, Flooring - Ceramic Tile, Double Sink
- Level: Upper
Bathroom 2
- Features: Bathroom - Tub Shower, Double Sink, Flooring - Ceramic Tile
- Level: Upper
Dining room
- Features: Flooring - HardWood
- Level: Main
- Area: 130 Square Feet
- Dimensions: 10 X 13
Family room
- Features: Flooring - HardWood
- Level: Main
- Area: 228 Square Feet
- Dimensions: 12 X 19
Half bath
- Level: Main
Kitchen
- Features: Breakfast Bar, Breakfast Nook, Granite Counters, Flooring - HardWood
- Level: Main
- Area: 220 Square Feet
- Dimensions: 10 X 22
Laundry
- Level: Upper
Heating
- Forced Air, Natural Gas
Cooling
- Central Air, Ceiling Fan(s), Electric
Appliances
- Included: Microwave, Dishwasher, Disposal, Dryer, Ice Maker, Cooktop, Stainless Steel Appliance(s), Refrigerator, Water Heater, Electric Water Heater
- Laundry: Upper Level, Washer In Unit, Dryer In Unit, Laundry Room
Features
- Bathroom - Stall Shower, Bathroom - Tub Shower, Breakfast Area, Ceiling Fan(s), Family Room Off Kitchen, Open Floorplan, Formal/Separate Dining Room, Kitchen Island, Kitchen - Table Space, Primary Bath(s), Walk-In Closet(s)
- Flooring: Hardwood, Ceramic Tile, Carpet, Wood
- Has basement: No
- Has fireplace: No
Interior area
- Total structure area: 2,706
- Total interior livable area: 2,706 sqft
- Finished area above ground: 2,706
- Finished area below ground: 0
Video & virtual tour
Property
Parking
- Total spaces: 2
- Parking features: Garage Faces Rear, Garage Door Opener, Attached, Driveway
- Attached garage spaces: 1
- Uncovered spaces: 1
- Details: Garage Sqft: 240
Accessibility
- Accessibility features: None
Features
- Levels: Two
- Stories: 2
- Exterior features: Balcony
- Pool features: None
Details
- Additional structures: Above Grade, Below Grade
- Parcel number: 089172429006
- Zoning: TRC
- Special conditions: Standard
Construction
Type & style
- Home type: Townhouse
- Architectural style: Other
- Property subtype: Townhouse
Materials
- Masonry, Vinyl Siding
- Foundation: Slab
Condition
- Very Good
- New construction: No
- Year built: 2012
Utilities & green energy
- Sewer: Public Sewer
- Water: Public
- Utilities for property: Fiber Optic
Community & HOA
Community
- Security: Fire Sprinkler System
- Condo and coop fee: $449 monthly
- Subdivision: Residences At Dulles Prk
HOA
- Has HOA: No
- Amenities included: Common Grounds
- Services included: Water, Sewer, Common Area Maintenance, Maintenance Structure, Maintenance Grounds, Management, Road Maintenance, Snow Removal, Trash
- HOA name: Residences At Dulles Parkway Center
Location
- Region: Ashburn
Financial & listing details
- Price per square foot: $209/sqft
- Tax assessed value: $562,430
- Annual tax amount: $4,527
- Date on market: 10/1/2026
- Listing agreement: Exclusive Right To Sell
- Ownership: Condominium
Estimated market value
$603,200
$573,000 - $633,000
$3,130/mo
Price history
| Date | Event | Price |
|---|---|---|
| 8/8/2020 | Listing removed | $2,100$1/sqft |
Source: RE/MAX Premier #VALO416714 Report a problem | ||
| 7/30/2020 | Listed for rent | $2,100$1/sqft |
Source: RE/MAX Premier #VALO416714 Report a problem | ||
| 7/26/2018 | Listing removed | $2,100$1/sqft |
Source: RE/MAX PREMIER #1002020768 Report a problem | ||
| 7/11/2018 | Listed for rent | $2,100+5%$1/sqft |
Source: RE/MAX Premier #1002020768 Report a problem | ||
| 8/14/2016 | Listing removed | $2,000-4.8%$1/sqft |
Source: RE/MAX PREMIER #LO9739200 Report a problem | ||
| 7/23/2014 | Listing removed | $2,100$1/sqft |
Source: Weichert Realtors #LO8342043 Report a problem | ||
| 6/23/2014 | Price change | $2,100-4.5%$1/sqft |
Source: Weichert Realtors #LO8342043 Report a problem | ||
| 5/30/2014 | Price change | $2,200-4.3%$1/sqft |
Source: Weichert Realtors #LO8342043 Report a problem | ||
| 5/9/2014 | Listed for rent | $2,300$1/sqft |
Source: Weichert, REALTORS #LO8342043 Report a problem | ||
| 4/30/2014 | Sold | $410,000-2.4%$152/sqft |
Source: Public Record Report a problem | ||
| 3/27/2014 | Pending sale | $420,000$155/sqft |
Source: Dulles North Ventures, LLC, dba Keller Williams Realty #LO8261089 Report a problem | ||
| 1/28/2014 | Listed for sale | $420,000+15.6%$155/sqft |
Source: FranklyRealty.com #LO8261089 Report a problem | ||
| 11/1/2012 | Sold | $363,359$134/sqft |
Source: Public Record Report a problem | ||
Public tax history
| Year | Property taxes | Tax assessment |
|---|---|---|
| 2026 | $5,652 -2.7% | $562,430 -2.7% |
| 2025 | $5,810 -2.9% | $578,140 +2.9% |
| 2024 | $5,984 +43.2% | $561,920 +17.6% |
| 2023 | $4,180 -15.2% | $477,750 +5.6% |
| 2022 | $4,931 +1.1% | $452,350 +9.4% |
| 2021 | $4,878 -3.2% | $413,430 +1.3% |
| 2020 | $5,039 0% | $408,030 +5.8% |
| 2019 | $5,039 +23.9% | $385,730 +2.9% |
| 2018 | $4,068 -18.1% | $374,920 |
| 2017 | $4,968 +11.9% | $374,920 -4.1% |
| 2016 | $4,439 | $391,130 +23.7% |
| 2015 | $4,439 +3.3% | $316,130 +6.4% |
| 2014 | $4,299 | $297,220 |
Find assessor info on the county website
Monthly payment
Est. payment
Payment breakdown
Explore the cost of this home by adjusting the details. Changes won't be saved.Climate risks
Neighborhood: Moorefield
Nearby schools
Schools provided by the listing agent
- Elementary: Moorefield Station
- Middle: Stone Hill
- High: Rock Ridge
- District: Loudoun County Public Schools
Source: Bright MLS. This data may not be complete. We recommend contacting the local school district to confirm school assignments for this home.
- $512,5003 bd2 ba1.6k sqft22348 Concord Station Ter, Ashburn, VA 20148Off Market

- $487,9003 bd2 ba1.5k sqft22344 Concord Station Ter, Ashburn, VA 20148Off Market
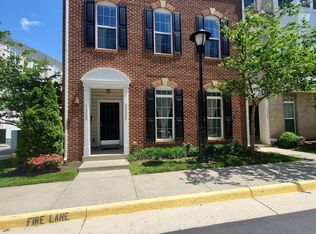
- $578,4003 bd3 ba2.6k sqft22358 Concord Station Ter, Ashburn, VA 20148Off Market
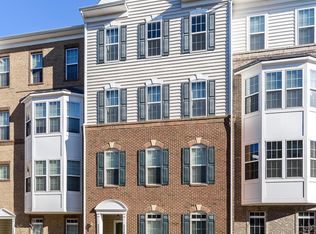
- $585,4003 bd2 ba2.7k sqft22346 Concord Station Ter, Ashburn, VA 20148Off Market
Similar homes
- $529,9992 bd3 ba1.5k sqftRidges At Loudoun Valley Condo, Ashburn, VA 20148For Sale

 MLS ID #VALO2137186, Kieran Noel Francis, Coldwell Banker Realty. Bright MLS
 - $639,9003 bd4 ba1.9k sqft22997 Bulwark Ter, Ashburn, VA 20148For Sale
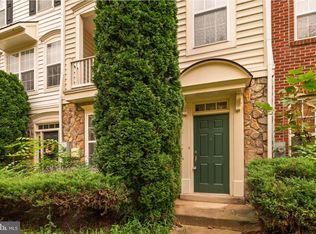 MLS ID #VALO2136996, Debbie Kanicka, Weichert, REALTORS. Bright MLS
 - $599,0003 bd3 ba2.5k sqft43420 Stonewood Crossing Ter, Ashburn, VA 20148For Sale
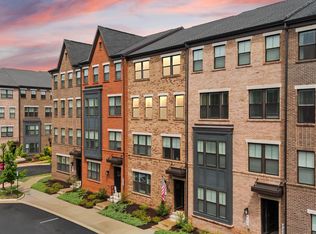 MLS ID #VALO2133280, Scotti Sellers, Compass. Bright MLS
 - $555,0003 bd3 ba1.6k sqft23554 Neersville Corner Ter, Ashburn, VA 20148For Sale
 MLS ID #VALO2137038, Grace Kim, Grace Home Realty Inc. Bright MLS
 - $575,0003 bd3 ba2.4k sqftBuckingham At Loudoun Valley, Ashburn, VA 20148For SaleMLS ID #VALO2130816, Kelly Stock Bacon, Century 21 Redwood Realty. Bright MLS
- $569,9003 bd3 ba2.4k sqftBuckingham At Loudoun Valley, Ashburn, VA 20148For SaleMLS ID #VALO2134836, Khalid Fahimi, Service First Realty Corp. Bright MLS
- $710,0004 bd4 ba2.1k sqft23287 Carters Meadow Ter, Ashburn, VA 20148For SaleMLS ID #VALO2136992, Ann Smith, Berkshire Hathaway HomeServices PenFed Realty. Bright MLS
- $745,0003 bd3 ba2.8k sqft42371 Trellis Sq, Ashburn, VA 20148For SaleMLS ID #VALO2137300, Joseph Doman, Pearson Smith Realty, LLC. Bright MLS
- $549,9003 bd3 ba2.4k sqftSummit At Birchwood Condo, Ashburn, VA 20148For SaleMLS ID #VALO2133938, Paul Thistle, Take 2 Real Estate LLC. Bright MLS
- $684,9903 bd4 ba2k sqft43407 Southland St, Ashburn, VA 20148For SaleMLS ID #VALO2134308, Jin Wickwire, EXP Realty, LLC. Bright MLS
- $525,0002 bd3 ba1.5k sqftRidges At Loudoun Valley Condo, Ashburn, VA 20148For SaleMLS ID #VALO2136842, Melissa Luna, Keller Williams Realty. Bright MLS
- $529,7773 bd3 ba1.8k sqftPreserve At Goose Creek Condo, Ashburn, VA 20148For SaleMLS ID #VALO2131942, Brett Korade, Keller Williams Realty. Bright MLS
- $549,9993 bd3 ba1.6k sqft43347 Goshen Run Sq, Ashburn, VA 20148For SaleMLS ID #VALO2134826, Francisco Lopez, Pearson Smith Realty, LLC. Bright MLS
- $715,0003 bd3 ba2.6k sqft43556 Centergate Dr, Ashburn, VA 20148For SaleMLS ID #VALO2136422, Lisa Smith, Pearson Smith Realty, LLC. Bright MLS
- $510,0002 bd3 ba1.4k sqftRidges At Loudoun Valley Condo, Ashburn, VA 20148For SaleMLS ID #VALO2136626, Steven Leach, Keller Williams Realty. Bright MLS
- $579,0003 bd4 ba2.1k sqft43242 Farringdon Sq, Ashburn, VA 20148For SaleMLS ID #VALO2125292, Bala Gatla, Nine Realty LLC. Bright MLS
- $699,9003 bd4 ba3.2k sqft22582 Scattersville Gap Ter, Ashburn, VA 20148For SaleMLS ID #VALO2134234, Casey Margenau, Casey Margenau Fine Homes and Estates LLC. Bright MLS
- $575,9003 bd3 ba2.4k sqftBuckingham At Loudoun Valley, Ashburn, VA 20148For SaleMLS ID #VALO2135248, Nate Johnson, Pearson Smith Realty, LLC. Bright MLS
- $449,9993 bd3 ba1.4k sqftParkside At Ashburn, Ashburn, VA 20147For SaleMLS ID #VALO2137102, Pam Bhamrah, Redfin Corporation. Bright MLS
- $749,0003 bd4 ba2.9k sqft22675 Simonet Blanc Ter, Ashburn, VA 20148For SaleMLS ID #VALO2136236, Amit Bargota, Samson Properties. Bright MLS
