Welcome to 2912 17th Street S, Unit 103—a beautifully updated three-bedroom condo in the heart of Arlington! Step inside to discover elegant tile flooring and a bright, open layout that seamlessly connects the kitchen and living area, creating an inviting space for both everyday living and entertaining. The kitchen features ample cabinet storage, new appliances, and brand-new light fixtures that give the space a fresh, modern feel. The home offers three generously sized bedrooms, each complete with spacious closets and newly installed hardwood flooring. A well-appointed, generously sized full bathroom is conveniently situated between the bedrooms. With its thoughtful updates, functional layout, and desirable Arlington location, this move-in-ready condo is an opportunity you will not want to miss!
For sale
$394,900
2912 17th St S APT 103, Arlington, VA 22204
3beds
1,028sqft
Condominium
Built in 1952
-- sqft lot
$392,000 Zestimate®
$384/sqft
$339/mo HOA
What's special
Bright open layoutElegant tile flooringThree generously sized bedroomsBrand-new light fixturesNew appliancesNewly installed hardwood flooringSpacious closets
- 2 days |
- 139 |
- 11 |
Zillow last checked:
Listing updated:
Listed by:
Yasseen Elagazy 703-400-4204,
Compass (202) 386-6330,
Listing Team: Mollaan Babbington Group
Source: Bright MLS,MLS#: VAAR2078154
Facts & features
Interior
Bedrooms & bathrooms
- Bedrooms: 3
- Bathrooms: 1
- Full bathrooms: 1
- Main level bathrooms: 1
- Main level bedrooms: 3
Basement
- Area: 0
Heating
- Central, Electric
Cooling
- Ceiling Fan(s), Central Air, Electric
Appliances
- Included: Microwave, Dishwasher, Disposal, Dryer, Refrigerator, Cooktop, Washer, Electric Water Heater
- Laundry: In Unit
Features
- Has basement: No
- Has fireplace: No
Interior area
- Total structure area: 1,028
- Total interior livable area: 1,028 sqft
- Finished area above ground: 1,028
- Finished area below ground: 0
Property
Parking
- Parking features: Unassigned, Parking Lot
Accessibility
- Accessibility features: None
Features
- Levels: Three
- Stories: 3
- Pool features: None
Details
- Additional structures: Above Grade, Below Grade
- Parcel number: 31001078
- Zoning: RA14-26
- Special conditions: Standard
Construction
Type & style
- Home type: Condo
- Architectural style: Colonial
- Property subtype: Condominium
- Attached to another structure: Yes
Materials
- Brick, Aluminum Siding
Condition
- New construction: No
- Year built: 1952
Utilities & green energy
- Sewer: Public Sewer
- Water: Public
Community & HOA
Community
- Condo and coop fee: $339 monthly
- Subdivision: Perry Hall
HOA
- Has HOA: No
- Amenities included: Common Grounds
- Services included: Common Area Maintenance, Insurance, Management, Reserve Funds, Sewer, Snow Removal, Trash, Water, Maintenance Grounds
- HOA name: Perry Hall Condominium Association
Location
- Region: Arlington
Financial & listing details
- Price per square foot: $384/sqft
- Tax assessed value: $386,800
- Annual tax amount: $4,073
- Date on market: 8/13/2026
- Listing agreement: Exclusive Right To Sell
- Ownership: Condominium
Estimated market value
$392,000
$372,000 - $412,000
$2,598/mo
Price history
| Date | Event | Price |
|---|---|---|
| 8/13/2026 | Listed for sale | $394,900+5.3%$384/sqft |
Source:  Bright MLS #VAAR2078154 Report a problem Bright MLS #VAAR2078154 Report a problem | ||
| 6/14/2023 | Sold | $375,000$365/sqft |
Source: Bright MLS #VAAR2031214 Report a problem | ||
| 5/29/2023 | Contingent | $375,000$365/sqft |
Source: Bright MLS #VAAR2031214 Report a problem | ||
| 5/27/2023 | Listed for sale | $375,000+13%$365/sqft |
Source: Bright MLS #VAAR2031214 Report a problem | ||
| 5/1/2020 | Sold | $332,000-1.5%$323/sqft |
Source: Public Record Report a problem | ||
| 3/18/2020 | Listed for sale | $337,000+20.6%$328/sqft |
Source: Bright MLS #VAAR160410 Report a problem | ||
| 7/27/2012 | Sold | $279,500$272/sqft |
Source: Public Record Report a problem | ||
Public tax history
| Year | Property taxes | Tax assessment |
|---|---|---|
| 2025 | $3,788 +2.3% | $366,700 +2.3% |
| 2024 | $3,701 +7.9% | $358,300 +7.6% |
| 2023 | $3,429 +4.5% | $332,900 +4.5% |
| 2022 | $3,281 | $318,500 |
| 2021 | $3,281 +7.8% | $318,500 +7.3% |
| 2020 | $3,044 +2.6% | $296,700 +2.6% |
| 2019 | $2,968 +4.6% | $289,300 +2.6% |
| 2018 | $2,838 +1.7% | $282,100 +1.7% |
| 2017 | $2,791 +1.5% | $277,400 |
| 2016 | $2,749 -0.5% | $277,400 |
| 2015 | $2,763 +4.2% | $277,400 +4.2% |
| 2014 | $2,650 -1% | $266,100 |
| 2013 | $2,677 | $266,100 |
Find assessor info on the county website
Monthly payment
Est. payment
Payment breakdown
Explore the cost of this home by adjusting the details. Changes won't be saved.Climate risks
Neighborhood: Nauck
Nearby schools
GreatSchools rating
- 3/10Dr. Charles R. Drew ElementaryGrades: PK-5Distance: 0.5 mi
- 7/10Gunston Middle SchoolGrades: 6-8Distance: 1 mi
- 4/10Wakefield High SchoolGrades: 9-12Distance: 1.5 mi
Schools provided by the listing agent
- District: Arlington County Public Schools
Source: Bright MLS. This data may not be complete. We recommend contacting the local school district to confirm school assignments for this home.
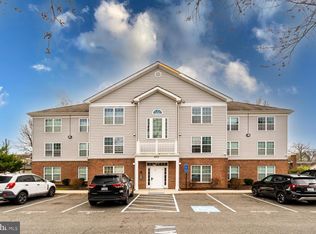
- $389,9003 bd1 ba1k sqft2912 17th St S APT 303, Arlington, VA 22204Sold
- $496,600-- bd-- ba-- sqft17 N Brookside Dr, Arlington, VA 22204Off Market
- $726,7003 bd1 ba1.2k sqft1720 S Fillmore St, Arlington, VA 22204Off Market
- $807,7004 bd2 ba1.1k sqft2906 17th St S, Arlington, VA 22204Off Market

- $686,0003 bd1 ba1.6k sqft2918 17th St S, Arlington, VA 22204Off Market
- $--3 bd1 ba1k sqft2918 17th St S UNIT 103, Arlington, VA 22204Off Market
- $369,9003 bd1 ba1k sqft2912 17th St S APT 204, Arlington, VA 22204Off Market
- $360,2003 bd1 ba1k sqft2912 17th St S APT 304, Arlington, VA 22204Off Market
A local agent can set up tours, give advice and negotiate with sellers.
Similar homes
- $369,0002 bd2 ba872 sqftArlington Court, Arlington, VA 22204For Sale
 MLS ID #VAAR2076500, Mario Rubio, Samson Properties. Bright MLS
 - $450,0002 bd2 ba1.3k sqft1016 S Wayne St APT 302, Arlington, VA 22204For Sale
 MLS ID #VAAR2078216, Eduardo Manus, KW Metro Center. Bright MLS
 - $399,0002 bd1 ba1k sqftFairlington Villages, Arlington, VA 22206For Sale
 MLS ID #VAAR2078388, Thomas Cauley, River City Elite Properties, LLC. Bright MLS
 - $499,9002 bd2 ba1k sqftWest Village Of Shirlington, Arlington, VA 22204For Sale
 MLS ID #VAAR2077580, Casey Samson, Samson Properties. Bright MLS
 - $398,9001 bd1 ba727 sqft989 S Buchanan St Unit 211, Arlington, VA 22204For SaleMLS ID #VAAR2078226, Norman Domingo, XRealty.NET LLC. Bright MLS
- $335,0002 bd1 ba838 sqftCommons Of Arlington, Arlington, VA 22204For SaleMLS ID #VAAR2077346, Trevor Crowley, Long & Foster Real Estate, Inc.. Bright MLS
- $335,0002 bd1 ba838 sqft1315 S Walter Reed Dr APT 204, Arlington, VA 22204For SaleMLS ID #VAAR2077346, Trevor Crowley. Long & Foster Broker Feed
- $535,0002 bd2 ba1.1k sqftWest Village Of Shirlington, Arlington, VA 22204For SaleMLS ID #VAAR2077090, Matias Leiva, Keller Williams Realty. Bright MLS
- $365,0002 bd2 ba1.1k sqftBrittany, Arlington, VA 22204For SaleMLS ID #VAAR2077092, Tarafa Homsi, RE/MAX Distinctive Real Estate, Inc.. Bright MLS
- $407,0002 bd1 ba810 sqft4638 28th Rd S APT A, Arlington, VA 22206For Sale By Owner
- $369,9002 bd1 ba930 sqftParkfairfax, Alexandria, VA 22302For SaleMLS ID #VAAX2065076, Sarah Fox, Corcoran McEnearney. Bright MLS
- $249,9002 bd1 ba844 sqft1519 S George Mason Dr APT 21, Arlington, VA 22204For SaleMLS ID #VAAR2078100, Jim Abed, Berkshire Hathaway HomeServices PenFed Realty. Bright MLS
- $350,0002 bd1 ba889 sqft1301 S Walter Reed Dr APT 102, Arlington, VA 22204For SaleMLS ID #VAAR2072776, Kris Walker, KW United. Bright MLS
- $370,0002 bd2 ba1.1k sqft4500 S Four Mile Run Dr APT 529, Arlington, VA 22204For SaleMLS ID #VAAR2075860, Vanya Dimova, Samson Properties. Bright MLS
- $410,0002 bd2 ba1.3k sqft4500 Four Mile Run #834, Arlington, VA 22204For SaleMLS ID #VAAR2074580, Nazneen Kavarana. Long & Foster Broker Feed
- $419,9002 bd1 ba994 sqftArlington Village, Arlington, VA 22204For SaleMLS ID #VAAR2068868, Katie Grieco, TTR Sotheby's International Realty. Bright MLS
- $338,0002 bd1 ba845 sqft26 S Old Glebe Rd APT 203-B, Arlington, VA 22204For SaleMLS ID #VAAR2077730, Aahil Virani, Compass. Bright MLS
- $360,0001 bd1 ba700 sqft2925 S Woodstock St APT D, Arlington, VA 22206For SaleMLS ID #VAAR2078142, Steven Koleno, BEYCOME BROKERAGE REALTY LLC. Bright MLS
- $410,0002 bd2 ba1.3k sqft4500 S Four Mile Run Dr APT 834, Arlington, VA 22204For SaleMLS ID #VAAR2074580, Nazneen Kavarana, Long & Foster Real Estate, Inc.. Bright MLS
- $349,9002 bd1 ba872 sqft2803 16th Rd S #2803A, Arlington, VA 22204For SaleMLS ID #VAAR2075630, Blake Davenport, TTR Sotheby's International Realty. Bright MLS
