Introducing the former NV MODEL HOME in the highly desirable Seven Hills section of VIRGINIA MANOR—an exceptional Colonial-style home offering 5,908 FINISHED SQUARE FEET across FOUR LEVELS. Lovingly maintained by its original owners, this elegant home blends timeless design with modern comfort in one of Loudoun County's most sought-after communities. Step inside the impressive two-story foyer, where you'll immediately appreciate the FRESH PAINT THROUGHOUT AND HARDWOOD FLOORING ACROSS EVERY LEVEL. The thoughtfully designed floor plan offers FIVE SPACIOUS BEDROOMS, including a PRIVATE TOP FLOOR SUITE, and FIVE-AND-A -HALF BATHROOMS, providing flexibility for today's lifestyle. Designed for both everyday living and effortless entertaining, the main level features a WELCOMING FAMILY ROOM that flows seamlessly into the sun-filled breakfast area and an expansive gourmet kitchen. Complete with granite countertops, TWO DOUBLE OVENS, staineless steel appliances, abundant cabinetry, generous prep space, and a walk-in pantry, the KITCHEN IS FUNCTIONAL AS IT IS BEAUTIFUL. The FULLY FINISHED WALK-OUT LOWER LEVEL is an entertainer's dream, featuring a dedicated theatre room, wet bar, addional dishwasher, full bathroom, versatile flex room ideal for a home office, gym, or hobby space, and an EXPANSIVE RECREATION ROOM with a built-in sound system—perfect for hosting family and friends. Outdoor living is just as inviting, with a low-maintenance deck overlooking a beautifully landscaped, tree-lined backyard. Enjoy evenings around the custom stone patio and fire pit, while the underground irrigation system helps keep the landscaping looking its best. RESIDENTS OF VIRGINIA MANOR ENJOY access to RESORT STYLE AMENITIES, including pools, community centers, playgrounds, basketball and tenniss courts, fitness center/gym, and scenic walking trails. Conveniently located near major commuter routes, shopping, dining, local wineries, and highly regarded Loudoun County schools, this home offers an exceptional combination of luxury, comfort, and convenience — READY TO WELCOME ITS NEW OWNERS.
For sale
$1,395,000
25577 Royal Hunter Dr, Aldie, VA 20105
5beds
5,908sqft
Single Family Residence
Built in 2011
9,148 Square Feet Lot
$1,355,800 Zestimate®
$236/sqft
$135/mo HOA
What's special
Low-maintenance deckWet barBeautifully landscaped tree-lined backyardFresh paint throughoutWelcoming family roomGranite countertopsPrivate top floor suite
- 2 days |
- 72 |
- 3 |
Zillow last checked:
Listing updated:
Listed by:
Irene Franklin 571-278-1980,
Samson Properties
Source: Bright MLS,MLS#: VALO2130362
Loading...
Facts & features
Interior
Bedrooms & bathrooms
- Bedrooms: 5
- Bathrooms: 6
- Full bathrooms: 5
- 1/2 bathrooms: 1
- Main level bathrooms: 1
Rooms
- Room types: Living Room, Dining Room, Primary Bedroom, Bedroom 2, Bedroom 3, Bedroom 4, Bedroom 5, Kitchen, Family Room, Basement, Foyer, Breakfast Room, Sun/Florida Room, Exercise Room, Laundry, Office, Storage Room, Media Room, Attic, Primary Bathroom, Full Bath
Primary bedroom
- Features: Walk-In Closet(s)
- Level: Upper
Bedroom 2
- Features: Bathroom - Walk-In Shower
- Level: Upper
Bedroom 3
- Features: Jack and Jill Bathroom
- Level: Upper
Bedroom 4
- Features: Jack and Jill Bathroom
- Level: Upper
Bedroom 5
- Features: Bathroom - Walk-In Shower
- Level: Upper
Primary bathroom
- Features: Bathroom - Walk-In Shower, Bathroom - Jetted Tub
- Level: Upper
Other
- Features: Bathroom - Walk-In Shower
- Level: Upper
Basement
- Level: Lower
Breakfast room
- Level: Main
Dining room
- Level: Main
Exercise room
- Level: Lower
Family room
- Features: Fireplace - Gas
- Level: Main
Foyer
- Level: Main
Other
- Features: Walk-In Closet(s)
- Level: Lower
Kitchen
- Level: Main
Laundry
- Features: Flooring - Ceramic Tile
- Level: Main
Living room
- Level: Main
Media room
- Level: Lower
Mud room
- Level: Main
Office
- Level: Main
Storage room
- Level: Lower
Other
- Level: Main
Heating
- Forced Air, Natural Gas
Cooling
- Central Air, Zoned, Electric
Appliances
- Included: Microwave, Cooktop, Dishwasher, Disposal, Dryer, Exhaust Fan, Extra Refrigerator/Freezer, Freezer, Double Oven, Oven, Refrigerator, Stainless Steel Appliance(s), Washer, Water Dispenser, Gas Water Heater
- Laundry: Main Level, Laundry Room, Mud Room
Features
- Attic, Breakfast Area, Built-in Features, Butlers Pantry, Ceiling Fan(s), Chair Railings, Crown Molding, Dining Area, Family Room Off Kitchen, Open Floorplan, Formal/Separate Dining Room, Kitchen - Gourmet, Kitchen Island, Pantry, Recessed Lighting, Sound System, Store/Office, Upgraded Countertops, Walk-In Closet(s), Bar, 2 Story Ceilings, 9'+ Ceilings, Tray Ceiling(s)
- Flooring: Hardwood, Wood
- Doors: French Doors
- Windows: Palladian, Window Treatments
- Basement: Walk-Out Access,Finished,Improved
- Number of fireplaces: 1
- Fireplace features: Gas/Propane
Interior area
- Total structure area: 5,908
- Total interior livable area: 5,908 sqft
- Finished area above ground: 4,176
- Finished area below ground: 1,732
Property
Parking
- Total spaces: 4
- Parking features: Inside Entrance, Garage Faces Front, Storage, Driveway, Attached
- Attached garage spaces: 2
- Uncovered spaces: 2
Accessibility
- Accessibility features: None
Features
- Levels: Two and One Half
- Stories: 2.5
- Patio & porch: Deck, Patio
- Exterior features: Bump-outs, Extensive Hardscape, Underground Lawn Sprinkler
- Pool features: Community
Lot
- Size: 9,148 Square Feet
- Features: Backs to Trees, Premium
Details
- Additional structures: Above Grade, Below Grade
- Parcel number: 206172178000
- Zoning: PDH3
- Special conditions: Standard
Construction
Type & style
- Home type: SingleFamily
- Architectural style: Colonial
- Property subtype: Single Family Residence
Materials
- Masonry
- Foundation: Concrete Perimeter
- Roof: Asphalt
Condition
- New construction: No
- Year built: 2011
Details
- Builder model: REMINGTON PLACE
- Builder name: NV HOMES
Utilities & green energy
- Sewer: Public Sewer
- Water: Public
Community & HOA
Community
- Security: Fire Sprinkler System
- Subdivision: Virginia Manor
HOA
- Has HOA: Yes
- Amenities included: Tot Lots/Playground, Tennis Court(s), Pool, Recreation Facilities, Jogging Path, Fitness Center, Community Center, Basketball Court
- Services included: Common Area Maintenance, Management, Pool(s), Recreation Facility, Snow Removal, Trash
- HOA fee: $135 monthly
- HOA name: DULLES FARM COMMUNITY ASSOCIATION
Location
- Region: Aldie
Financial & listing details
- Price per square foot: $236/sqft
- Tax assessed value: $1,234,640
- Annual tax amount: $9,939
- Date on market: 7/9/2026
- Listing agreement: Exclusive Right To Sell
- Ownership: Fee Simple
Estimated market value
$1,355,800
$1.29M - $1.42M
$5,670/mo
Price history
| Date | Event | Price |
|---|---|---|
| 7/11/2026 | Listed for sale | $1,395,000+74.4%$236/sqft |
Source:  Bright MLS #VALO2130362 Report a problem Bright MLS #VALO2130362 Report a problem | ||
| 2/1/2014 | Listing removed | $799,999$135/sqft |
Source: Middleburg Real Estate/Atoka Properties #LO8191648 Report a problem | ||
| 12/4/2013 | Listed for sale | $799,999+15.9%$135/sqft |
Source: Middleburg Real Estate/Atoka Properties #LO8191648 Report a problem | ||
| 11/8/2011 | Sold | $690,000$117/sqft |
Source: Public Record Report a problem | ||
Public tax history
| Year | Property taxes | Tax assessment |
|---|---|---|
| 2025 | $10,141 -3.2% | $1,259,770 +4% |
| 2024 | $10,473 +5.6% | $1,210,760 +6.8% |
| 2023 | $9,916 +20.4% | $1,133,240 +22.5% |
| 2022 | $8,237 +5.4% | $925,460 +16.1% |
| 2021 | $7,814 +2.1% | $797,390 +7.8% |
| 2020 | $7,654 +0.6% | $739,550 +1.5% |
| 2019 | $7,610 -4% | $728,270 -0.3% |
| 2018 | $7,929 -4.9% | $730,740 -1.4% |
| 2017 | $8,339 -2% | $741,220 -1.7% |
| 2016 | $8,505 | $754,230 +35.8% |
| 2015 | $8,505 -2.9% | $555,550 -1.6% |
| 2014 | $8,756 | $564,330 |
Find assessor info on the county website
Monthly payment
Est. payment$--/mo
Payment breakdown
Explore the cost of this home by adjusting the details. Changes won't be saved.All calculations are estimates and provided by Zillow, Inc. for informational purposes only. Actual amounts may vary.
HOA fees may include property taxes on listings classified as Co-Ops. Contact the listing agent and/or owner for fee details.
Mortgage interest rates are dependent on a number of factors, including credit score, down payment, and repayment length. Interest rate data provided by Zillow Group Marketplace, Inc. as of 1/1/1970 from various mortgage lenders with which we have lead or other similar arrangements; the Estimated Payment is an average of those rates.
See how much you could borrow to make a competitive offer.
Climate risks
Neighborhood: 20105
Nearby schools
GreatSchools rating
- 8/10Buffalo Trail Elementary SchoolGrades: PK-5Distance: 0.7 mi
- 9/10Willard Intermediate SchoolGrades: 6-8Distance: 2.4 mi
- 9/10Lightridge High SchoolGrades: 9-12Distance: 2 mi
Schools provided by the listing agent
- Elementary: Buffalo Trail
- Middle: Willard
- High: Lightridge
- District: Loudoun County Public Schools
Source: Bright MLS. This data may not be complete. We recommend contacting the local school district to confirm school assignments for this home.
- $1,214,2004 bd3 ba3.5k sqft25581 Royal Hunter Dr, Aldie, VA 20105Off Market
- $1,309,9005 bd5 ba5.9k sqft25571 Royal Hunter Dr, Aldie, VA 20105Off Market
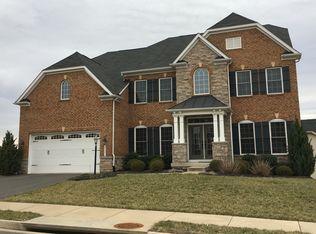
- $1,275,6004 bd4 ba4k sqft41995 Holder Hill Ct, Aldie, VA 20105Off Market
- $1,251,2004 bd4 ba3.7k sqft25585 Royal Hunter Dr, Aldie, VA 20105Off Market
- $1,243,0004 bd5 ba5.1k sqft25576 Royal Hunter Dr, Aldie, VA 20105Off Market
- $1,314,4004 bd4 ba4k sqft25572 Royal Hunter Dr, Aldie, VA 20105Off Market
- $1,192,2005 bd5 ba4.5k sqft25580 Royal Hunter Dr, Aldie, VA 20105Off Market
- $1,135,2004 bd3 ba3.5k sqft41991 Holder Hill Ct, Aldie, VA 20105Off Market
A local agent can set up tours, give advice and negotiate with sellers.
Similar homes
- $1,249,0005 bd5 ba4.8k sqft41443 Carriage Horse Dr, Aldie, VA 20105For Sale

 MLS ID #VALO2130430, Kimberly Campbell, Samson Properties. Bright MLS
 - $1,550,0005 bd5 ba6.1k sqft26727 Fair Hope Way, Chantilly, VA 20152For Sale
 MLS ID #VALO2129282, Khalida Kay Bajwa, RE/MAX Galaxy. Bright MLS
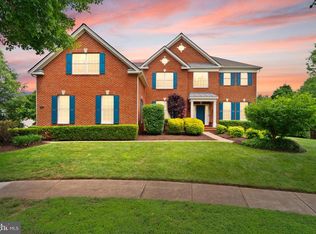
 - $1,375,0006 bd5 ba5.7k sqft5397 Cedarville Ct, Haymarket, VA 20169For Sale
 MLS ID #VAPW2121002, Ryan Nicholas, EXP Realty, LLC. Bright MLS
 - $1,299,0004 bd5 ba5.4k sqft22835 Angelique Dr, Ashburn, VA 20148For Sale
 MLS ID #VALO2129574, Carolyn Young, Samson Properties. Bright MLS
 - $1,459,9906 bd6 ba5.1k sqft41209 Speckled Wren Ct, Aldie, VA 20105For SaleMLS ID #VALO2124998, Charles Kim, Samson Properties. Bright MLS
- $1,100,0004 bd4 ba4.3k sqft41526 Bostonian Pl, Aldie, VA 20105For SaleMLS ID #VALO2127650, Trish Kapinos, Keller Williams Realty/Lee Beaver & Assoc.. Bright MLS
- $1,300,0005 bd5 ba5k sqft7600 Great Dover St, Gainesville, VA 20155For SaleMLS ID #VAPW2124472, Karyl Allen, Pearson Smith Realty LLC. Bright MLS
- $1,449,0005 bd5 ba5.9k sqft106 Calvary Ct SE, Leesburg, VA 20175For SaleMLS ID #VALO2127502, Christine Dean, Hunt Country Sotheby's International Realty. Bright MLS
- $1,325,0006 bd4 ba5k sqft21484 Cedar Dr, Sterling, VA 20164For SaleMLS ID #VALO2129830, Amy Spradlin, Pearson Smith Realty, LLC. Bright MLS
- $1,200,0005 bd4 ba5k sqft15457 Eagle Tavern Ln, Centreville, VA 20120For SaleMLS ID #VAFX2324412, Sarah Reynolds, Keller Williams Realty. Bright MLS
- $1,199,0005 bd5 ba5.1k sqft5779 Coachview Ct, Haymarket, VA 20169For SaleMLS ID #VAPW2124988, Chris Howell, Samson Properties. Bright MLS
- $1,195,0006 bd5 ba5.2k sqft25209 Eisenhower Dr, Chantilly, VA 20152For SaleMLS ID #VALO2124752, Amit Bargota, Samson Properties. Bright MLS
- $1,450,0005 bd5 ba4.8k sqft43618 Parisville Ct, Sterling, VA 20166For SaleMLS ID #VALO2129866, Mrs. Emily Wang-Pi, Evergreen Properties. Bright MLS
- $1,420,0005 bd5 ba6.1k sqft13219 Piedmont Vista Dr, Haymarket, VA 20169For SaleMLS ID #VAPW2122168, Chanie Erb, LPT Realty, LLC. Bright MLS
- $1,085,0005 bd5 ba4.4k sqft4172 McCloskey Ct, Chantilly, VA 20151For SaleMLS ID #VAFX2325868, Jacob Park, MetroHomes Realty, LLC. Bright MLS
- $1,375,0004 bd4 ba3.8k sqft9809 John Robert Way, Fairfax, VA 22032For SaleMLS ID #VAFX2326576, Antonio Nguyen, Serhant. Bright MLS
- $1,399,9996 bd5 ba5.5k sqft20623 Holyoke Dr, Ashburn, VA 20147For SaleMLS ID #VALO2130662, Omer RESHID, Real Broker, LLC - Gaithersburg. Bright MLS
- $1,250,0005 bd4 ba4.9k sqft20108 Blackwolf Run Pl, Ashburn, VA 20147For SaleMLS ID #VALO2130668, Tanya Johnson, Keller Williams Realty. Bright MLS
- $1,085,0005 bd5 ba4.6k sqft15777 Parkers Ford Ct, Haymarket, VA 20169For SaleMLS ID #VAPW2124516, Paulina Stowell, CENTURY 21 New Millennium. Bright MLS
- $1,295,0005 bd5 ba5.2k sqft43100 Addlestone Pl, Ashburn, VA 20148For SaleMLS ID #VALO2129336, Chetan Parakh, Samson Properties. Bright MLS
- Virginia
- Loudoun County
- Chantilly
- 20105
- 25577 Royal Hunter Dr
Nearby cities
Nearby zip codes
Other Chantilly Topics
