Move-In-Ready Carriage Home with Modern Upgrades 1803 N Pollock Way delivers the benefits of new construction—without the wait. This beautifully upgraded carriage home pairs a modern, open floor plan with thoughtful finishes throughout. Inviting Main Level Dark hardwood floors span the entire first floor, while designer paint and detailed trim create a polished first impression. The upgraded kitchen features stainless-steel appliances, granite countertops, and high-end lighting. A generously sized center island provides abundant workspace and seating for family and friends, and the adjoining breakfast room offers a bright place to begin the day. The family room sits just off the kitchen and offers plentiful natural light and ample space to relax. A separate formal living area adds flexible, practical space with no wasted square footage. Comfortable Bedrooms and Baths Upstairs, you’ll find three spacious bedrooms and two full baths. The primary suite includes a walk-in closet and a roomy private bath. Finished Lower Level The open finished lower level is ideal for games, recreation, a home office, or other activities. A second powder room adds convenience. Garage and Guest Parking A rear-entry garage keeps your vehicle protected from the elements. When guests arrive, overflow parking is conveniently located directly across the street, just steps from the front door. Come see this exceptional home today!
For sale
$470,000
1803 N Pollock Way, Middletown, DE 19709
3beds
2,425sqft
:
Get pre-qualified$2,959/mo
Townhouse
Built in 2012
2,613 Square Feet Lot
$459,100 Zestimate®
$194/sqft
$58/mo HOA
What's special
Thoughtful finishes throughoutModern open floor planHigh-end lightingSecond powder roomGranite countertopsUpgraded kitchenStainless-steel appliances
- 10 hours |
- 105 |
- 3 |
Zillow last checked:
Listing updated:
Listed by:
Mike Womer 303-383-0328,
Coldwell Banker Realty 3022341888,
Co-Listing Agent: Jacob W. Lipton 302-275-4397,
Coldwell Banker Realty
Source: Bright MLS,MLS#: DENC2109134
Facts & features
Interior
Bedrooms & bathrooms
- Bedrooms: 3
- Bathrooms: 4
- Full bathrooms: 2
- 1/2 bathrooms: 2
- Main level bathrooms: 1
Basement
- Area: 0
Heating
- Forced Air, Natural Gas
Cooling
- Central Air, Electric
Appliances
- Included: Electric Water Heater
Features
- Basement: Finished
- Has fireplace: No
Interior area
- Total structure area: 2,425
- Total interior livable area: 2,425 sqft
- Finished area above ground: 2,425
- Finished area below ground: 0
Property
Parking
- Total spaces: 1
- Parking features: Garage Door Opener, Attached
- Attached garage spaces: 1
Accessibility
- Accessibility features: None
Features
- Levels: Two
- Stories: 2
- Pool features: None
Lot
- Size: 2,613 Square Feet
Details
- Additional structures: Above Grade, Below Grade
- Parcel number: 13013.12015
- Zoning: S
- Special conditions: Standard
Construction
Type & style
- Home type: Townhouse
- Architectural style: Carriage House
- Property subtype: Townhouse
Materials
- Vinyl Siding, Aluminum Siding
- Foundation: Permanent
Condition
- New construction: No
- Year built: 2012
Utilities & green energy
- Sewer: Public Septic
- Water: Public
Community & HOA
Community
- Subdivision: None Available
HOA
- Has HOA: Yes
- HOA fee: $350 semi-annually
Location
- Region: Middletown
Financial & listing details
- Price per square foot: $194/sqft
- Tax assessed value: $424,100
- Annual tax amount: $3,573
- Date on market: 8/15/2026
- Listing agreement: Exclusive Right To Sell
- Ownership: Fee Simple
Estimated market value
$459,100
$436,000 - $482,000
$2,968/mo
Price history
| Date | Event | Price |
|---|---|---|
| 8/15/2026 | Listed for sale | $470,000+64.9%$194/sqft |
Source:  Bright MLS #DENC2109134 Report a problem Bright MLS #DENC2109134 Report a problem | ||
| 11/15/2016 | Sold | $285,000-1.7%$118/sqft |
Source: Public Record Report a problem | ||
| 6/2/2016 | Listed for sale | $289,900+7.6%$120/sqft |
Source: Long & Foster - Hockessin #6803143 Report a problem | ||
| 11/21/2012 | Sold | $269,405$111/sqft |
Source: Public Record Report a problem | ||
Public tax history
| Year | Property taxes | Tax assessment |
|---|---|---|
| 2025 | -- | $424,100 +415.9% |
| 2024 | $3,440 +17.7% | $82,200 |
| 2023 | $2,923 -0.7% | $82,200 |
| 2022 | $2,944 +1.2% | $82,200 |
| 2021 | $2,908 +1.2% | $82,200 |
| 2020 | $2,875 +8% | $82,200 |
| 2019 | $2,662 +8.5% | $82,200 |
| 2017 | $2,454 +9.5% | $82,200 |
| 2016 | $2,242 | $82,200 |
| 2015 | $2,242 +2.8% | $82,200 |
| 2014 | $2,180 | $82,200 |
| 2013 | -- | $82,200 +4466.7% |
| 2012 | -- | $1,800 |
| 2011 | -- | $1,800 +28.6% |
| 2010 | -- | $1,400 |
| 2009 | -- | $1,400 |
| 2008 | -- | $1,400 |
| 2007 | -- | -- |
Find assessor info on the county website
Monthly payment
Est. payment
Payment breakdown
Explore the cost of this home by adjusting the details. Changes won't be saved.Climate risks
Neighborhood: 19709
Nearby schools
GreatSchools rating
- NACedar Lane Early Childhood CenterGrades: KDistance: 1.1 mi
- 8/10Waters (Alfred G.) Middle SchoolGrades: 6-8Distance: 1.2 mi
- 9/10Middletown High SchoolGrades: 9-12Distance: 4.3 mi
Schools provided by the listing agent
- District: Appoquinimink
Source: Bright MLS. This data may not be complete. We recommend contacting the local school district to confirm school assignments for this home.
- $470,0003 bd4 ba2.4k sqft1805 N Pollock Way, Middletown, DE 19709Sold

- $497,7003 bd2 ba2.5k sqft1576 E Matisse Dr, Middletown, DE 19709Off Market
- $488,1004 bd4 ba2.8k sqft1807 N Pollock Way, Middletown, DE 19709Off Market
- $425,0003 bd3 ba2k sqft1809 N Pollock Way, Middletown, DE 19709Sold
- $403,2003 bd3 ba2.5k sqft1102 S Olmsted Pkwy, Middletown, DE 19709Off Market
- $411,5003 bd2 ba1.8k sqft1104 S Olmsted Pkwy, Middletown, DE 19709Off Market
- $473,3003 bd2 ba2k sqft1588 E Matisse Dr, Middletown, DE 19709Off Market
- $388,1003 bd2 ba1.9k sqft1811 N Pollock Way, Middletown, DE 19709Off Market
A local agent can set up tours, give advice and negotiate with sellers.
A local lender can help you make sure your offer is ready when you are.
Similar homes
- $435,0003 bd3 ba1.8k sqft281 N Bayberry Pkwy, Middletown, DE 19709For Sale

 MLS ID #DENC2109226, Andy Mulrine, RE/MAX Associates-Hockessin. Bright MLS
 - $447,5093 bd3 ba2.4k sqft3162 Pett Level Dr, Middletown, DE 19709New Construction
 Bright MLS
 - from $442,9903 bd3 ba2.4k sqftTaylor Plan, Venue at Winchelsea 55+ : Winchelsea Towns, Middletown, DE 19709New Construction
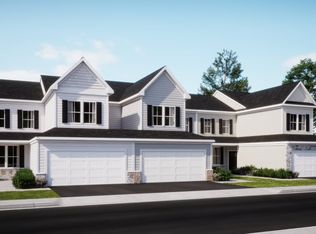 Lennar Homes
 - $384,0004 bd4 ba2k sqft334 Edgar Degas Ln #100, Middletown, DE 19709New Construction
 MLS ID #DENC2108908, Ashley Painter, Blenheim Marketing LLC. Bright MLS
 - $519,9003 bd3 ba2.5k sqft352 Tranquility Way, Middletown, DE 19709For SaleMLS ID #DENC2108800, Andrea Harrington, Compass. Bright MLS
- $445,5593 bd3 ba2.4k sqft3164 Pett Level Dr, Middletown, DE 19709New ConstructionMLS ID #DENC2108612, David Vasso, Atlantic Five Realty. Bright MLS
- $457,5593 bd3 ba2.4k sqft3158 Pett Level Dr, Middletown, DE 19709New ConstructionLennar Homes
- $442,5093 bd3 ba2.4k sqft2213 Winchelsea Pkwy, Middletown, DE 19709New ConstructionMLS ID #DENC2107588, David Vasso, Atlantic Five Realty. Bright MLS
- $389,9003 bd3 ba1.9k sqft969 Lissicasey Loop, Middletown, DE 19709For SaleMLS ID #DENC2105982, Andrea Harrington, Compass. Bright MLS
- $460,0002 bd3 ba1.7k sqft314 Charolais St, Middletown, DE 19709New ConstructionMLS ID #DENC2095106, Lindsay Shaffer, RE/MAX Elite. Bright MLS
- $488,4154 bd4 ba2.3k sqft6609 Harko Dr, Middletown, DE 19709New ConstructionLennar Homes
- $609,0004 bd3 ba3k sqft9 Dunswell Dr, Middletown, DE 19709For SaleMLS ID #DENC2109062, Bruce White Jr., RE/MAX Elite. Bright MLS
- $495,0002 bd2 ba1.6k sqft1426 Whispering Woods Rd, Middletown, DE 19709For SaleMLS ID #DENC2103400, Corey Harris, Crown Homes Real Estate. Bright MLS
- from $545,9902 bd2 ba2.1k sqftTuscany Luxe Plan, Venue at Winchelsea 55+ : Winchelsea Singles, Middletown, DE 19709New ConstructionLennar Homes
- $440,0003 bd4 ba1.7k sqft409 Galway Ct, Middletown, DE 19709For SaleMLS ID #DENC2100606, Jack Keating, RE/MAX Elite. Bright MLS
- $599,9004 bd3 ba2.9k sqftNone Available, Middletown, DE 19709For SaleMLS ID #DENC2106142, Laura Reedy, Patterson-Schwartz-Middletown. Bright MLS
- $369,9973 bd3 ba1.5k sqft1047 Wickersham Way, Middletown, DE 19709For SaleMLS ID #DENC2106882, Jason Morris, EXP Realty, LLC. Bright MLS
- $595,0003 bd4 ba2.1k sqft3034 Ivyhouse Ln, Middletown, DE 19709New ConstructionBright MLS
- $593,2503 bd4 ba2.1k sqft3314 Rookery Ln, Middletown, DE 19709New ConstructionBright MLS
- from $526,0002 bd2 ba2k sqftBloomfield Plan, Traditions at Whitehall - 55+ Active Adult, Middletown, DE 19709New ConstructionBenchmark Builders
