18.6 acres with irrigated ground water shares for horses, livestock & farming. Out buildings include: 30'x60' metal shop w/ 14' tall door & power. 24'x30' hay/storage shed 20' tall. 58'x30' shop w/ 10 ft walls, basement (Safe room) & two garage doors w/ solar. Tack shed w/ horse stall, storage, loafing area & upstairs hay loft. $30,000 brand new greenhouse that has not been completed yet. Includes materials & supplies to complete. Multiple fenced pastures. Home offers 4 levels, large open foyer connecting to the large living room with a cozy pellet stove inviting you into the sunroom. The two rooms together make a large gathering area. The kitchen has beautiful cabinets, a large pantry and granite counter tops. Off the kitchen is a large, covered patio. The large formal dining area is great for gatherings. Three bedrooms and bath upstairs share the bathroom with separate tub, shower and two sink areas. The basement has a large bedroom, bath, and storage/utility room. Generac generator for peace of mind when the power goes out.
For sale
$1,150,000
1622 Riverton Rd, Blackfoot, ID 83221
4beds
2,905sqft
Single Family Residence
Built in 1973
18.6 Acres Lot
$-- Zestimate®
$396/sqft
$-- HOA
What's special
Multiple fenced pasturesLarge formal dining areaLarge gathering areaLarge open foyerLarge covered patioLarge pantryGranite counter tops
- 1 day |
- 94 |
- 3 |
Zillow last checked:
Listing updated:
Listed by:
Kelly Allen 208-881-2291,
Summit View Realty,
Stacey Ralph 619-208-9011,
Summit View Realty
Source: SRMLS,MLS#: 2188553
Facts & features
Interior
Bedrooms & bathrooms
- Bedrooms: 4
- Bathrooms: 3
- Full bathrooms: 2
- 1/2 bathrooms: 1
- Main level bathrooms: 1
Dining room
- Level: Main
Family room
- Level: Lower
Kitchen
- Level: Main
Living room
- Level: Lower
Basement
- Area: 448
Office
- Level: Lower
Heating
- Electric, Baseboard, Ceiling
Cooling
- None
Appliances
- Included: Dishwasher, Disposal, Microwave, Built-In Range, Electric Range, Refrigerator, Electric Water Heater, Water Softener Owned, Plumbed For Water Softener
- Laundry: Main Level
Features
- Ceiling Fan(s), Vaulted Ceiling(s), Formal Dining Room, Game Room, Pantry
- Flooring: Carpet, Plank
- Basement: Finished,Partial
- Number of fireplaces: 1
- Fireplace features: 1, Pellet Stove
Interior area
- Total structure area: 2,905
- Total interior livable area: 2,905 sqft
- Finished area above ground: 1,288
- Finished area below ground: 1,617
Property
Parking
- Total spaces: 2
- Parking features: 2 Stalls, Workshop in Garage, Garage Door Opener, Asphalt, Concrete, Gravel, RV Access/Parking
- Garage spaces: 2
- Has uncovered spaces: Yes
Features
- Levels: Three Or More
- Stories: 3
- Patio & porch: Covered, Deck
- Exterior features: Lighting
- Fencing: Metal,Vinyl
- Has view: Yes
- View description: Mountain(s)
Lot
- Size: 18.6 Acres
- Features: Livestock Permitted, Rural, Interstate Exit/Access, Near Stream/River, Concrete Curbing, Established Lawn, Many Trees, Garden, Sprinkler System-Partial
Details
- Additional structures: Barn(s), Corral/Stable, Greenhouse, Outbuilding, Shed(s)
- Parcel number: RP1302100 & RP036560
- Zoning description: Not Verified
- Horses can be raised: Yes
- Horse amenities: Horse Facilities
Construction
Type & style
- Home type: SingleFamily
- Property subtype: Single Family Residence
Materials
- Frame, Primary Exterior Material: Brick, Primary Exterior Material: Vinyl Siding
- Foundation: Concrete Perimeter
Condition
- Year built: 1973
Utilities & green energy
- Electric: Idaho Falls Power
- Sewer: Public Sewer
- Water: Well
Community & HOA
Community
- Subdivision: None
HOA
- Has HOA: No
- Services included: None
Location
- Region: Blackfoot
Financial & listing details
- Price per square foot: $396/sqft
- Tax assessed value: $378,982
- Annual tax amount: $3,170
- Date on market: 8/14/2026
- Listing terms: Cash,Conventional,1031 Exchange
- Inclusions: Cook Top, Oven, Microwave, Trash Compactor, Fridge, Dishwasher, Water Softener, Evaporate Cooler (As Is, Not Used Since Owned The Property), Greenhouse Materials And Supplies In The Shop.
- Exclusions: Personal Belongings
- Has irrigation water rights: Yes
Estimated market value
Not available
Estimated sales range
Not available
Not available
Price history
| Date | Event | Price |
|---|---|---|
| 8/14/2026 | Listed for sale | $1,150,000+117%$396/sqft |
Source:  SRMLS #2188553 Report a problem SRMLS #2188553 Report a problem | ||
| 1/2/2020 | Sold | -- |
Source: Agent Provided Report a problem | ||
| 10/1/2019 | Price change | $530,000-5.4%$182/sqft |
Source: RE/MAX Preferred Properties #2120999 Report a problem | ||
| 4/15/2019 | Listed for sale | $560,000$193/sqft |
Source: RE/MAX Preferred Properties #2120999 Report a problem | ||
Public tax history
| Year | Property taxes | Tax assessment |
|---|---|---|
| 2025 | $12,744 +310% | $378,982 |
| 2024 | $3,108 +0.2% | $378,982 |
| 2023 | $3,102 -11.5% | $378,982 |
| 2022 | $3,507 +34.2% | $378,982 +62% |
| 2021 | $2,612 -10.7% | $233,963 |
| 2020 | $2,925 -6.1% | $233,963 +0% |
| 2019 | $3,116 +33.3% | $233,850 +24.8% |
| 2018 | $2,338 +8.4% | $187,354 +2.5% |
| 2017 | $2,156 +1.7% | $182,804 |
| 2016 | $2,119 | $182,804 |
| 2015 | $2,119 | $182,804 +0% |
| 2014 | $2,119 | $182,796 |
| 2012 | -- | -- |
| 2011 | -- | -- |
Find assessor info on the county website
Monthly payment
Est. payment
Payment breakdown
Explore the cost of this home by adjusting the details. Changes won't be saved.Climate risks
Neighborhood: 83221
Nearby schools
GreatSchools rating
- 2/10Donald D. Stalker Elementary SchoolGrades: PK-5Distance: 0.6 mi
- 5/10Blackfoot Sixth Grade Elementary SchoolGrades: 6Distance: 1.5 mi
- 5/10Blackfoot High SchoolGrades: 9-12Distance: 1.3 mi
Schools provided by the listing agent
- Elementary: STALKER 55EL
- Middle: Mountain View Middle Scool
- High: BLACKFOOT 55HS
Source: SRMLS. This data may not be complete. We recommend contacting the local school district to confirm school assignments for this home.
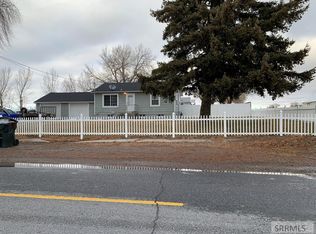
- $285,5004 bd2 ba1.8k sqft1575 Riverton Rd, Blackfoot, ID 83221Off Market
- $137,800-- bd-- ba1.7k sqft1550 Riverton Rd, Blackfoot, ID 83221Off Market
- $257,7004 bd2 ba1k sqft1545 Riverton Rd, Blackfoot, ID 83221Off Market
- $249,3004 bd1 ba1.2k sqft1571 Riverton Rd, Blackfoot, ID 83221Off Market
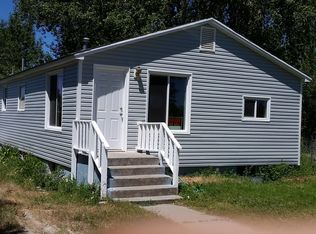
- $106,800-- bd-- ba1.7k sqft1661 Riverton Rd, Blackfoot, ID 83221Off Market
- $241,800-- bd-- ba-- sqft1563 Riverton Rd, Blackfoot, ID 83221Off Market
- $4,400-- bd-- ba-- sqft1655 Riverton Rd SPACE 5, Blackfoot, ID 83221Off Market
- $4,000-- bd-- ba784 sqft1655 Riverton Rd SPACE 6, Blackfoot, ID 83221Off Market
A local agent can set up tours, give advice and negotiate with sellers.
A local lender can help you make sure your offer is ready when you are.
Similar homes
- $588,0004 bd2 ba3.4k sqft1355 S Shilling Ave, Blackfoot, ID 83221For Sale
 MLS ID #2187937, Whitney Clark, Idahoan Realty. SRMLS
 - $629,9004 bd3 ba4.2k sqft1385 S Shilling Ave, Blackfoot, ID 83221For Sale
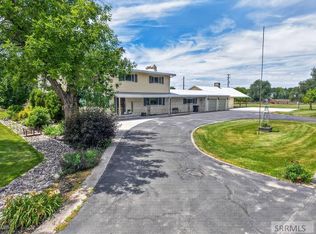 MLS ID #2187625, Brittani Hobson, Keller Williams Realty East Idaho. SRMLS
 - $599,9003 bd2 ba3.4k sqft573 W 40 S, Blackfoot, ID 83221For Sale
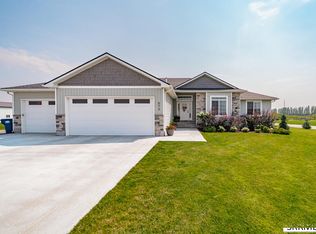 MLS ID #2188525, Devin Homer, Real Broker LLC. SRMLS
 - $875,0005 bd2 ba2.8k sqft89 W Center St, Blackfoot, ID 83221For Sale
 MLS ID #2179971, Tami Fairchild, Heartland Real Estate. SRMLS
 - $839,0004 bd3 ba3.5k sqft30 N 700 W, Blackfoot, ID 83221For SaleMLS ID #2187112, Lisa Williams, Western Realty. SRMLS
- $875,0004 bd3 ba4.1k sqft22 E Rich Ln, Blackfoot, ID 83221For SaleMLS ID #2181354, Tami Fairchild, Heartland Real Estate. SRMLS
- $595,0005 bd2 ba2.4k sqft92 S 1500 W, Blackfoot, ID 83221For SaleMLS ID #2188351, Sara Grimmett, Knob and Key Realty. SRMLS
- $680,0005 bd2 ba3.5k sqft116 N 500 W, Blackfoot, ID 83221For SaleMLS ID #2187758, Tanyan Davies-Wall, Silvercreek Realty Group. SRMLS
- $669,9005 bd4 ba3.1k sqft900 Pendlebury Ln, Blackfoot, ID 83221For SaleMLS ID #2186445, Sara Grimmett, Knob and Key Realty. SRMLS
- $645,0004 bd2 ba1.7k sqft204 E 135 N, Blackfoot, ID 83221For SaleMLS ID #2187710, Anna Dahl, Keller Williams Realty East Idaho. SRMLS
- $632,2506 bd3 ba3.4k sqft587 W 30 S, Blackfoot, ID 83221ACTIVEMLS ID #582783, Liz John, Gate City Real Estate. PCTMLS
- $614,9006 bd3 ba3.5k sqft287 W 330 N, Blackfoot, ID 83221For SaleMLS ID #2185672, The Nelson Group, Keller Williams Realty East Idaho. SRMLS
- $760,0003 bd2 ba2.4k sqft647 N 1300 W, Blackfoot, ID 83221For Sale By Owner
- $575,0006 bd3 ba4.2k sqft66 Bergeson Dr, Blackfoot, ID 83221For SaleMLS ID #2187252, Magali Saunders, Keller Williams Realty East Idaho. SRMLS
- $747,0004 bd3 ba3.2k sqft33 Faulkners Loop, Pocatello, ID 83202ACTIVEMLS ID #583285, David White, Whitetail Properties Real Estate LLC. PCTMLS
- $650,0004 bd4 ba3.9k sqft1251 W Highway 39, Blackfoot, ID 83221For SaleMLS ID #2182252, Ann Ogden, Western Realty. SRMLS
- $1,070,0004 bd4 ba3.8k sqft642 E 1250 N, Shelley, ID 83274For Sale By Owner
- $900,0004 bd3 ba3.2k sqft14793 W Reservation Rd, Pocatello, ID 83202For SaleMLS ID #2186128, The Nelson Group, Keller Williams Realty East Idaho. SRMLS
- $725,0003 bd2 ba3.8k sqft172 W 275 N, Blackfoot, ID 83221For SaleMLS ID #2186924, Elias Trejo, Trejo Real Estate. SRMLS
- $1,650,0006 bd3 ba4.3k sqft156 S 1300 W, Pingree, ID 83262For SaleMLS ID #2187545, Joseph James, Silvercreek Realty Group. SRMLS
