Welcome home to this beautifully maintained 5-bedroom, 2-bath rambler in the highly sought-after Kelley Park neighborhood of Shelley! Offering 2,308 sq. ft. on a .25-acre lot, this move-in-ready home features spacious living areas, a functional layout with three bedrooms upstairs and two downstairs, plus a large family room and abundant storage. The kitchen includes a stove and microwave that were replaced in 2024. The home features asphalt shingles, vinyl siding, one pellet stove in the basement, a cozy wood-burning stove in the enclosed sunroom, and an attached 2-car garage. While the home does not have central air, the window A/C units are negotiable. One of the standout features is the incredible backyard, complete with a 10' x 10' storage shed, two raspberry patches, an apple tree, a lilac tree, garden space, mature landscaping, and an inviting enclosed sunroom with a white TPO membrane roof for year-round enjoyment. The Kelley Park neighborhood is known for its welcoming community, where neighbors gather for holidays, festive decorations, fireworks, and traditions that make this area feel like home. Conveniently located near parks, schools, and everyday amenities, this property offers the perfect blend of comfort, space, and community. Washer and dryer to be excluded.
For sale
$374,900
235 Spruce St, Shelley, ID 83274
5beds
2,308sqft
Single Family Residence
Built in 1978
0.25 Acres Lot
$369,300 Zestimate®
$162/sqft
$-- HOA
What's special
Garden spaceLilac treeApple treeMature landscapingTwo raspberry patchesAbundant storageVinyl siding
- 9 days |
- 623 |
- 48 |
Likely to sell faster than
Zillow last checked:
Listing updated:
Listed by:
Brayden Buxton 701-771-2686,
Real Broker LLC
Source: SRMLS,MLS#: 2188326
Facts & features
Interior
Bedrooms & bathrooms
- Bedrooms: 5
- Bathrooms: 2
- Full bathrooms: 2
- Main level bathrooms: 1
- Main level bedrooms: 3
Family room
- Level: Basement
Kitchen
- Level: Main
Living room
- Level: Main
Basement
- Area: 1154
Heating
- Electric, Baseboard, Ceiling, Cadet Style
Cooling
- None
Appliances
- Included: Dishwasher, Disposal, Microwave, Exhaust Fan, Electric Range, Refrigerator, Electric Water Heater
- Laundry: In Basement
Features
- Game Room, Main Floor Family Room, Master Downstairs
- Flooring: Carpet, Laminate
- Basement: Finished,Full
- Number of fireplaces: 2
- Fireplace features: 2, Pellet Stove, Wood Burning
Interior area
- Total structure area: 2,308
- Total interior livable area: 2,308 sqft
- Finished area above ground: 1,154
- Finished area below ground: 1,154
Property
Parking
- Total spaces: 2
- Parking features: 2 Stalls, Attached, Concrete
- Attached garage spaces: 2
- Has uncovered spaces: Yes
Features
- Levels: One
- Stories: 1
- Patio & porch: Covered, Enclosed, Patio
- Fencing: Full
Lot
- Size: 0.25 Acres
- Features: Level, Low Traffic, Near Park, Near Schools, Concrete Curbing, Established Lawn, Many Trees, Flower Beds, Garden, Sprinkler-Auto
Details
- Additional structures: Shed(s)
- Parcel number: RP2070400
- Zoning description: Bingham-R-Residential
Construction
Type & style
- Home type: SingleFamily
- Property subtype: Single Family Residence
Materials
- Frame, Primary Exterior Material: Vinyl Siding
- Foundation: Concrete Perimeter, Slab
- Roof: Membrane
Condition
- Year built: 1978
Utilities & green energy
- Electric: Rocky Mountain Power
- Sewer: Public Sewer
- Water: Public
Community & HOA
Community
- Subdivision: Kelley Park-Bing
HOA
- Has HOA: No
- Services included: None
Location
- Region: Shelley
Financial & listing details
- Price per square foot: $162/sqft
- Tax assessed value: $329,691
- Annual tax amount: $1,861
- Date on market: 8/5/2026
- Listing terms: Cash,Conventional,1031 Exchange,FHA,VA Loan
- Inclusions: Range; Dishwasher; Microwave; Pellet Stove; Wood Stove;
- Exclusions: Seller Personal Property, Washer; Dryer
Estimated market value
$369,300
$351,000 - $388,000
$2,007/mo
Price history
| Date | Event | Price |
|---|---|---|
| 8/5/2026 | Listed for sale | $374,900+124.5%$162/sqft |
Source:  SRMLS #2188326 Report a problem SRMLS #2188326 Report a problem | ||
| 12/1/2016 | Sold | -- |
Source: Agent Provided Report a problem | ||
| 9/8/2016 | Listed for sale | $167,000$72/sqft |
Source: ERA Archibald Real Estate #2103284 Report a problem | ||
Public tax history
| Year | Property taxes | Tax assessment |
|---|---|---|
| 2025 | $11,861 +509.8% | $329,691 +2.3% |
| 2024 | $1,945 -3.8% | $322,268 |
| 2023 | $2,022 +17.3% | $322,268 +20.1% |
| 2022 | $1,724 -1.5% | $268,269 +24.8% |
| 2021 | $1,751 +17.7% | $214,885 +22.3% |
| 2020 | $1,488 -4.6% | $175,713 |
| 2019 | $1,560 +13.4% | $175,713 +25.4% |
| 2018 | $1,376 +0.8% | $140,170 |
| 2017 | $1,364 +3.3% | $140,170 |
| 2016 | $1,321 | $140,170 |
| 2015 | $1,321 | $140,170 |
| 2014 | $1,321 | $140,170 |
| 2012 | -- | -- |
| 2011 | -- | -- |
Find assessor info on the county website
Monthly payment
Est. payment
Payment breakdown
Explore the cost of this home by adjusting the details. Changes won't be saved.Climate risks
Neighborhood: 83274
Nearby schools
GreatSchools rating
- NASunrise Elementary SchoolGrades: 1-2Distance: 0.1 mi
- 4/10Donald J Hobbs Middle SchoolGrades: 7-8Distance: 0.6 mi
- 6/10Shelley Senior High SchoolGrades: 9-12Distance: 0.8 mi
Schools provided by the listing agent
- Elementary: SUNRISE ELEMENTARY-1-2 60EL
- Middle: DONALD J HOBBS MIDDLE SCHOOL
- High: SHELLEY 60HS
Source: SRMLS. This data may not be complete. We recommend contacting the local school district to confirm school assignments for this home.
- $352,8005 bd2 ba2.3k sqft215 Spruce St, Shelley, ID 83274Off Market
- $451,9005 bd4 ba3k sqft255 Spruce St, Shelley, ID 83274Off Market

- $385,4004 bd2 ba2.4k sqft230 E Spruce St, Shelley, ID 83274Off Market

- $394,5005 bd3 ba2.8k sqft228 Birch St, Shelley, ID 83274Off Market
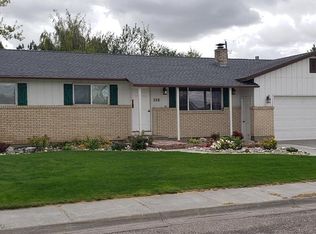
- $354,1004 bd2 ba2.1k sqft205 Spruce St, Shelley, ID 83274Off Market
- $--5 bd2 ba2.6k sqft210 Spruce St, Shelley, ID 83274Sold
- $374,9004 bd3 ba1.2k sqft216 Birch St, Shelley, ID 83274Off Market
- $431,6004 bd2 ba1.8k sqft636 Aspen Ave, Shelley, ID 83274Off Market
A local agent can set up tours, give advice and negotiate with sellers.
Similar homes
- $365,0004 bd2 ba2.5k sqft631 Holley St, Shelley, ID 83274For Sale
 MLS ID #2188415, Angela Palmer, AMP Realty. SRMLS
 - $385,0004 bd3 ba1.9k sqft570 S Park Ave, Shelley, ID 83274For Sale
 MLS ID #2188053, Jace Wright, Real Broker LLC. SRMLS
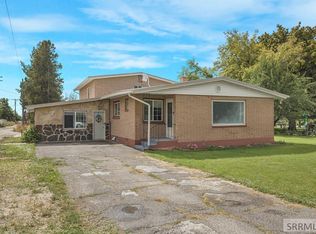
 - $399,9004 bd3 ba2.9k sqft160 W Oak St, Shelley, ID 83274For Sale
 MLS ID #2188527, Adam Perry, Local Realty. SRMLS
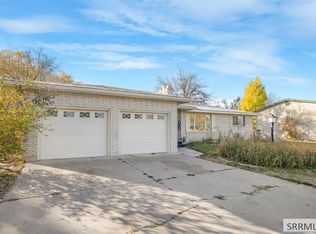
 - $409,9004 bd3 ba3k sqft158 Birch St, Shelley, ID 83274For Sale
 MLS ID #2188098, Rosa Ruiz, Real Estate Pros LLC. SRMLS
 - $330,0005 bd2 ba2.1k sqft431 W Center St, Shelley, ID 83274For SaleMLS ID #2187064, Joe Kohler, Real Broker LLC. SRMLS
- $360,0004 bd3 ba2.4k sqft203 Hummingbird Pl, Shelley, ID 83274For SaleMLS ID #2184936, Eli Dahlin, Silvercreek Realty Group. SRMLS
- $489,0004 bd3 ba2.4k sqft1384 N 1200 E, Shelley, ID 83274For SaleMLS ID #2188330, Grider Peterson Real Estate Team, eXp Realty LLC. SRMLS
- $495,0005 bd3 ba3.1k sqft1225 N 885 E, Shelley, ID 83274For SaleMLS ID #2186754, Britanie Griffin, NextHome Advantage Realty. SRMLS
- $494,0005 bd2 ba2k sqft1206 N 1100 E, Shelley, ID 83274For SaleMLS ID #2186957, Joe Kohler, Real Broker LLC. SRMLS
- $369,9955 bd2 ba1.9k sqft1295 Canyon Ave, Idaho Falls, ID 83402For SaleMLS ID #2188573, John Adams, Gate City Real Estate. SRMLS
- $534,0004 bd3 ba3.3k sqft1010 Rimrock Canyon Dr, Shelley, ID 83274For SaleMLS ID #2188094, Connie Clawson, RE/MAX Prestige. SRMLS
- $525,0005 bd3 ba3k sqft1368 N 1100 E, Shelley, ID 83274For SaleMLS ID #2187487, Jeffrey Lenz, Real Broker LLC. SRMLS
- $379,9004 bd2 ba1.9k sqft756 Grace Ave, Idaho Falls, ID 83402For SaleMLS ID #2188418, Hayden Mielke, Silvercreek Realty Group. SRMLS
- $372,0004 bd2 ba2.1k sqft648 Buckboard Ln, Idaho Falls, ID 83402For SaleMLS ID #2187384, Tyler Price, The Foundation Idaho Real Estate LLC. SRMLS
- $405,0004 bd3 ba2.4k sqft254 S Ammon Rd, Idaho Falls, ID 83406For SaleMLS ID #2188298, Chris Schmalz Real Estate Group, Keller Williams Realty East Idaho. SRMLS
- $405,0005 bd3 ba2.2k sqft262 S Adam Ln, Idaho Falls, ID 83401For SaleMLS ID #2188379, Claire Brown, Silvercreek Realty Group. SRMLS
- $559,9005 bd4 ba3k sqft853 E 900 N, Shelley, ID 83274For SaleMLS ID #2186679, Dwayne Coburn, Keller Williams Realty East Idaho. SRMLS
- $374,9003 bd4 ba2.8k sqft946 S Bellin Rd, Idaho Falls, ID 83402For SaleMLS ID #2187602, Lana Johnston, LJ Real Estate. SRMLS
- $369,0005 bd2 ba1.7k sqft815 N Bergeson Dr, Idaho Falls, ID 83401For Sale By Owner
- $370,0004 bd2 ba2.6k sqft706 E 16th St, Idaho Falls, ID 83404For SaleMLS ID #2186430, Jayden Yorgesen, Real Broker LLC. SRMLS
