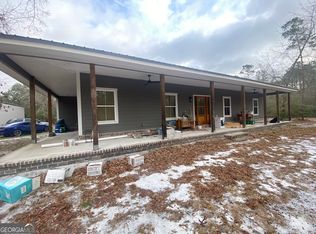
Welcome to your own private retreat in Shellman Bluff, Georgia! This beautiful property offers 3.08 acres of unrestricted land with no covenants and NO HOA, providing the freedom, privacy, and space that are increasingly hard to find in coastal Georgia. Tucked away from the road with no neighbors in sight, this property offers a peaceful and secluded setting surrounded by nature. The spacious 3,300-square-foot heated and cooled home features 4 bedrooms, each with its own private bathroom, providing comfort and privacy for family and guests. An additional upstairs bonus room with a half bath offers even more flexible living space and is perfect for a media room, game room, office, or entertaining area. Outdoor space is just as impressive, with a 900-square-foot detached garage offering plenty of room for vehicles, equipment, a workshop, or all of your coastal toys. The home also features a screened porch off the primary bedroom, along with front and back porches where you can relax and enjoy the peaceful surroundings. With 3.08 unrestricted acres, abundant privacy, spacious living areas, and plenty of room for storage and entertaining, this rare property offers an incredible opportunity to create your own coastal Georgia dream lifestyle. Come experience the privacy, space, and freedom that make this Shellman Bluff property truly special!
Active
$799,000
1194 Baileys Forrest Rd NE, Townsend, GA 31331
4beds
3,300sqft
Single Family Residence
Built in 2005
3.08 Acres Lot
$-- Zestimate®
$242/sqft
$-- HOA
What's special
- 8 days
- 76
- 5
Zillow last checked:
Listing updated:
Listed by:
Hannah Sapp 912-660-9519,
Coldwell Banker Curry Residential
Source: GAMLS,MLS#: 10838841
Facts & features
Interior
Bedrooms & bathrooms
- Bedrooms: 4
- Bathrooms: 6
- Full bathrooms: 4
- 1/2 bathrooms: 2
- Main level bathrooms: 2
- Main level bedrooms: 2
Rooms
- Room types: Bonus Room, Den, Foyer, Laundry
Dining room
- Features: Separate Room
Kitchen
- Features: Breakfast Area, Breakfast Bar, Kitchen Island, Walk-in Pantry
Heating
- Central
Cooling
- Ceiling Fan(s), Central Air
Appliances
- Included: Dishwasher, Electric Water Heater, Ice Maker, Microwave, Refrigerator, Stainless Steel Appliance(s)
- Laundry: Mud Room
Features
- Double Vanity, High Ceilings, Master On Main Level, Separate Shower, Soaking Tub, Entrance Foyer, Walk-In Closet(s)
- Flooring: Carpet, Hardwood, Tile
- Basement: None
- Attic: Expandable
- Number of fireplaces: 1
- Fireplace features: Living Room
Interior area
- Total structure area: 3,300
- Total interior livable area: 3,300 sqft
- Finished area above ground: 3,300
- Finished area below ground: 0
Property
Parking
- Parking features: Detached, Garage, Garage Door Opener, Parking Pad
- Has garage: Yes
- Has uncovered spaces: Yes
Features
- Levels: Two
- Stories: 2
- Patio & porch: Porch, Screened
Lot
- Size: 3.08 Acres
- Features: Level, Open Lot, Private
Details
- Parcel number: 0071 0004065
Construction
Type & style
- Home type: SingleFamily
- Architectural style: Traditional
- Property subtype: Single Family Residence
Materials
- Brick, Wood Siding
- Foundation: Slab
- Roof: Composition
Condition
- Resale
- New construction: No
- Year built: 2005
Utilities & green energy
- Sewer: Septic Tank
- Water: Shared Well
- Utilities for property: Cable Available, Electricity Available, High Speed Internet, Phone Available, Sewer Available, Water Available
Community & HOA
Community
- Features: None
- Subdivision: None
HOA
- Has HOA: No
- Services included: None
Location
- Region: Townsend
Financial & listing details
- Price per square foot: $242/sqft
- Annual tax amount: $5,692
- Date on market: 9/1/2026
- Cumulative days on market: 8 days
- Listing agreement: Exclusive Right To Sell
- Electric utility on property: Yes
Estimated market value
Not available
Estimated sales range
Not available
Not available
Price history
| Date | Event | Price |
|---|---|---|
| 9/3/2026 | Listed for sale | $799,000$242/sqft |
Source:  GAMLS #10838841 Report a problem GAMLS #10838841 Report a problem | ||
Public tax history
Tax history is unavailable.
Monthly payment
Est. payment
Payment breakdown
Explore the cost of this home by adjusting the details. Changes won't be saved.Climate risks
Neighborhood: 31331
Nearby schools
Schools provided by the listing agent
- Elementary: Todd Grant
- Middle: Mcintosh
- High: Mcintosh Academy
Source: GAMLS. This data may not be complete. We recommend contacting the local school district to confirm school assignments for this home.
Similar homes
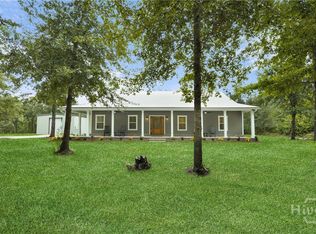
- $795,0004 bd4 ba2.8k sqft1297 Coopers Point Dr NE, Townsend, GA 31331For Sale
 MLS ID #2002226, Melanie Hagen, Salt Coast Properties of Georgia. Scout MLS
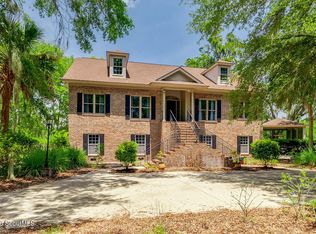
 - $799,0004 bd3 ba2.9k sqft1083 Belvedere Ct NE, Townsend, GA 31331For Sale
 MLS ID #2001460, Mallory Fitzer, Shellman Bluff Realty LLC. Scout MLS
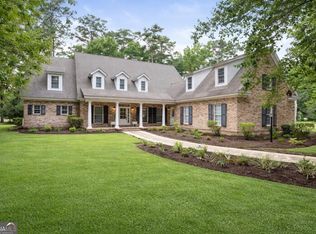
 - $825,0004 bd4 ba4.2k sqft1121 Fair Hope Dr NE, Townsend, GA 31331Active
 MLS ID #10712125, Lori Lynn, Coldwell Banker Access Realty. GAMLS
 - $715,0004 bd4 ba3k sqft1198 Fiddlers Cv NE, Townsend, GA 31331Active
 MLS ID #10752920, Christopher Cerisier, Keller Williams Realty Coastal. GAMLS
 - $850,0004 bd3 ba4k sqft1579 Julienton Dr NE, Townsend, GA 31331ActiveMLS ID #10693808, George A Randall, Mossy Oak Properties Coastal. GAMLS
- $575,0003 bd2 ba2.1k sqft1225 Julienton Dr NE, Townsend, GA 31331ActiveMLS ID #10759560, Nick Johnson, Home Buyers Choice Realty Inc.. GAMLS
- $1,090,0005 bd4 ba3.6k sqft3495 Sutherland Bluff Dr NE, Townsend, GA 31331ActiveMLS ID #10834740, Stephanie F Webb, BHHS Hodnett Cooper Real Estate. GAMLS
