New finished basement with flex space/office (used as bedroom, see floorplan)! Welcome home to Hamler, a homesteader's dream. Set against a quiet, tree-lined backdrop, this modern three bedroom, three bathroom ranch sits on five secluded acres. Designed for comfortable everyday living, the open layout features granite countertops and a large walk-in primary closet with the laundry room only steps away. Head outside to relax on the private screened-in porch, host friends in the large fenced yard, pick fruits or veggies out of your large garden, or spend weekends exploring the expansive acreage and surrounding countryside. Inside, you'll also find a brand-new, fully finished basement complete with a generous full bathroom, large entertainment space, an office (formerly used as a bedroom), a newly added generator hookup, and plenty of extra storage. Offering total privacy, modern updates, and endless space to make your own, this secluded getaway truly has it all! Schedule your tour today!
Pending
$439,900
1194 Hamler Rd, Forest, VA 24551
3beds
2,812sqft
Single Family Residence
Built in 2018
5 Acres Lot
$-- Zestimate®
$156/sqft
$-- HOA
What's special
Brand-new fully finished basementLarge fenced yardLarge gardenOpen layoutGranite countertopsPlenty of extra storageQuiet tree-lined backdrop
- 28 days |
- 1,164 |
- 141 |
Likely to sell faster than
Zillow last checked:
Listing updated:
Listed by:
Addison Brafford 434-420-9626 abraffordsells@gmail.com,
Elite Realty 434-386-8501
Source: LMLS,MLS#: 368302 Originating MLS: Lynchburg Board of Realtors
Originating MLS: Lynchburg Board of RealtorsFacts & features
Interior
Bedrooms & bathrooms
- Bedrooms: 3
- Bathrooms: 3
- Full bathrooms: 3
Primary bedroom
- Level: First
- Area: 196
- Dimensions: 14 x 14
Bedroom
- Dimensions: 0 x 0
Bedroom 2
- Level: First
- Area: 110
- Dimensions: 11 x 10
Bedroom 3
- Level: First
- Area: 110
- Dimensions: 11 x 10
Bedroom 4
- Area: 0
- Dimensions: 0 x 0
Bedroom 5
- Area: 0
- Dimensions: 0 x 0
Dining room
- Area: 0
- Dimensions: 0 x 0
Family room
- Area: 0
- Dimensions: 0 x 0
Great room
- Area: 0
- Dimensions: 0 x 0
Kitchen
- Level: First
- Area: 126
- Dimensions: 14 x 9
Living room
- Area: 0
- Dimensions: 0 x 0
Office
- Area: 0
- Dimensions: 0 x 0
Heating
- Heat Pump
Cooling
- Heat Pump
Appliances
- Included: Dishwasher, Microwave, Electric Range, Refrigerator, Electric Water Heater
- Laundry: Main Level
Features
- Main Level Den, Walk-In Closet(s)
- Flooring: Carpet, Laminate, Vinyl
- Basement: Exterior Entry,Finished,Interior Entry,Concrete,Walk-Out Access
- Attic: Scuttle
Interior area
- Total structure area: 2,812
- Total interior livable area: 2,812 sqft
- Finished area above ground: 1,592
- Finished area below ground: 1,220
Property
Parking
- Parking features: Off Street
Features
- Levels: One
- Patio & porch: Screened Porch
- Exterior features: Garden
- Fencing: Fenced
Lot
- Size: 5 Acres
- Features: Secluded
Details
- Parcel number: 8102708
- Zoning: R1
Construction
Type & style
- Home type: SingleFamily
- Architectural style: Ranch
- Property subtype: Single Family Residence
Materials
- Brick, Vinyl Siding
- Roof: Shingle
Condition
- Year built: 2018
Utilities & green energy
- Sewer: Septic Tank
- Water: Well
Community & HOA
Location
- Region: Forest
Financial & listing details
- Price per square foot: $156/sqft
- Annual tax amount: $1,450
- Date on market: 7/29/2026
- Cumulative days on market: 29 days
Estimated market value
Not available
Estimated sales range
Not available
Not available
Price history
| Date | Event | Price |
|---|---|---|
| 8/2/2026 | Pending sale | $439,900$156/sqft |
Source:  LMLS #368302 Report a problem LMLS #368302 Report a problem | ||
| 7/29/2026 | Listed for sale | $439,900+16.5%$156/sqft |
Source: LMLS #368302 Report a problem | ||
| 7/31/2025 | Sold | $377,500-3.2%$134/sqft |
Source: LMLS #359246 Report a problem | ||
| 7/16/2025 | Pending sale | $389,900$139/sqft |
Source: LMLS #359246 Report a problem | ||
| 6/27/2025 | Listed for sale | $389,900$139/sqft |
Source: LMLS #359246 Report a problem | ||
| 5/16/2025 | Pending sale | $389,900$139/sqft |
Source: LMLS #359246 Report a problem | ||
| 5/13/2025 | Listed for sale | $389,900+8.3%$139/sqft |
Source: LMLS #359246 Report a problem | ||
| 9/8/2021 | Sold | $359,900$128/sqft |
Source: LMLS #333053 Report a problem | ||
| 7/24/2021 | Pending sale | $359,900$128/sqft |
Source: LMLS #333053 Report a problem | ||
| 7/23/2021 | Listed for sale | $359,900$128/sqft |
Source: LMLS #333053 Report a problem | ||
Public tax history
Tax history is unavailable.
Monthly payment
Est. payment
Payment breakdown
Explore the cost of this home by adjusting the details. Changes won't be saved.Climate risks
Neighborhood: 24551
Getting around
0 / 100
Car-DependentNearby schools
GreatSchools rating
- 8/10Boonsboro Elementary SchoolGrades: PK-5Distance: 3.9 mi
- 9/10Forest Middle SchoolGrades: 6-8Distance: 2.6 mi
- 7/10Jefferson Forest High SchoolGrades: 9-12Distance: 2.1 mi
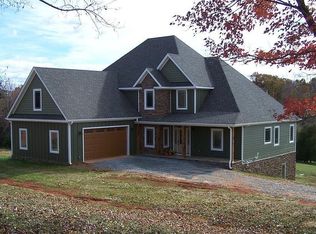
- $840,5004 bd3 ba2.9k sqft1109 Hamler Rd, Forest, VA 24551Off Market
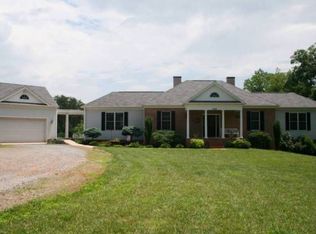
- $503,3003 bd3 ba2.6k sqft5989 Cottontown Rd, Forest, VA 24551Off Market
- $541,5004 bd3 ba2.7k sqft6015 Cottontown Rd, Forest, VA 24551Off Market
- $945,7004 bd2 ba3.9k sqft1116 Hamler Rd, Forest, VA 24551Off Market
- $517,8004 bd2 ba2.1k sqft6069 Cottontown Rd, Forest, VA 24551Off Market
- $564,4003 bd3 ba2.2k sqft5733 Cottontown Rd, Forest, VA 24551Off Market
- $778,6004 bd2 ba3k sqft6075 Cottontown Rd, Forest, VA 24551Off Market
- $559,2004 bd3 ba2.8k sqft5759 Cottontown Rd, Forest, VA 24551Off Market
A local agent can set up tours, give advice and negotiate with sellers.
A local lender can help you make sure your offer is ready when you are.
Similar homes
- $474,9003 bd3 ba2.1k sqft2002 Weatherhill Rd, Forest, VA 24551For Sale
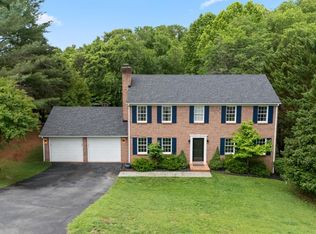 MLS ID #366862, Chris Davies, Lauren Bell Real Estate, Inc.. LMLS
 - $457,9003 bd2 ba1.9k sqft1240 Gladden Cir, Forest, VA 24551For Sale
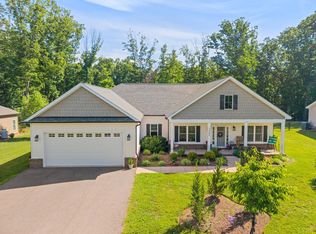 MLS ID #368243, Steven Koleno, Beycome Brokerage Realty LLC. LMLS
 - $549,9004 bd4 ba3.4k sqft1017 Hooper Woods Dr, Forest, VA 24551For Sale
 MLS ID #368507, Shannon Sims, Keller Williams. LMLS
 - $539,9003 bd3 ba1.9k sqft1012 Ivy Creek Dr, Forest, VA 24551For Sale
 MLS ID #368350, Janissa Olson, Keeton & Co Real Estate. LMLS
 - $550,0005 bd4 ba3.7k sqft309 Eastwind Dr, Forest, VA 24551For SaleMLS ID #368452, Jonathan Miller, Real Broker, LLC. LMLS
- $425,0004 bd3 ba2.5k sqft1839 Goode Rd, Goode, VA 24556For SaleMLS ID #368620, Stephanie Ann Grant, Mark A. Dalton & Co., Inc.. LMLS
- $599,0004 bd3 ba2.7k sqft1305 Daltons Dr, Forest, VA 24551For SaleMLS ID #367288, Stacey Angel, Stacey Angel Real Estate LLC. LMLS
- $524,9005 bd4 ba3.4k sqft209 Quail Ridge Dr, Forest, VA 24551For SaleMLS ID #367622, Robert Dawson, BHHS Dawson Ford Garbee. LMLS
- $345,0003 bd2 ba2.3k sqft112 Valleywood Dr, Forest, VA 24551For SaleMLS ID #368721, William Matthew Barrett IV, Elite Realty. LMLS
- $389,9003 bd3 ba1.9k sqft1614 Silver Creek Dr, Lynchburg, VA 24503For SaleMLS ID #368545, Anne Thompson, Realty ONE Group Leading Edge. LMLS
- $349,9003 bd3 ba2.1k sqft201 Forest Dale Dr, Forest, VA 24551For SaleMLS ID #367590, Mary M. Sloan, John Stewart Walker, Inc. LMLS
- $459,0003 bd2 ba2k sqft1164 Boonsboro Meadows Dr, Lynchburg, VA 24503For SaleMLS ID #368627, Greg Lucado, Real Broker, LLC. LMLS
- $499,9004 bd4 ba3k sqft117 Marguerite Dr, Lynchburg, VA 24502For SaleMLS ID #368304, Cole T. Phillips, Mark A. Dalton & Co., Inc.. LMLS
- $549,9006 bd4 ba3.8k sqft1147 Helmsdale Dr, Forest, VA 24551For SaleMLS ID #368291, Zachary A Willis, Keller Williams. LMLS
- $439,9005 bd4 ba3.2k sqft167 Archers Pl, Madison Heights, VA 24572For SaleMLS ID #368263, Dan Callaway, Cornerstone Realty Group Inc.. LMLS
- $474,9005 bd3 ba2.8k sqft3609 Tanglewood Ln, Lynchburg, VA 24503For SaleMLS ID #368363, Sky N. Pacot, LPT Realty, Inc. LMLS
- $414,0004 bd3 ba2.8k sqft480 Greenwell Ct, Lynchburg, VA 24502For SaleMLS ID #368395, Alison Pettit, Mark A. Dalton & Co., Inc.. LMLS
- $600,0004 bd4 ba3.7k sqft617 Lake Vista Dr, Forest, VA 24551For SaleMLS ID #368476, Laura Simms Hengerer, John Stewart Walker, Inc. LMLS
- $419,0004 bd2 ba1.8k sqft222 Graves Dr, Forest, VA 24551For SaleMLS ID #367557, Cindy Sanchez, BHHS Dawson Ford Garbee. LMLS
- $394,9003 bd2 ba2.3k sqft324 Charldon Rd, Lynchburg, VA 24501For SaleMLS ID #367337, Lynne Creasy, Karl Miller Realty LLC. LMLS
