This home offers a perfect blend of comfort and charm with two spacious living areas, two lovely fireplaces, a bonus room, 4 bedrooms, hand scraped hardwood floors, and the den/game room with bar has an icemaker and granite! You will LOVE the space it provides for entertaining an intimate group or large gathering! Ample storage is thoughtfully integrated throughout the house and all is on over an acre! Two covered porches allow for space to enjoy the outdoors! You will LOVE ALL that it has to offer!!!! Buyer will be given right of first refusal to purchase the adjacent lot in conjunction with the purchase of the home.
Active
Price cut: $86K (7/22)
$489,000
1194 Marion Anderson Rd, Hot Springs, AR 71913
4beds
4,988sqft
:
Get pre-qualified$3,031/mo
Single Family Residence
Built in 1980
1.1 Acres Lot
$460,600 Zestimate®
$98/sqft
$-- HOA
What's special
Bonus roomTwo lovely fireplacesTwo covered porchesHand scraped hardwood floors
- 114 days |
- 519 |
- 21 |
Zillow last checked:
Listing updated:
Listed by:
Rachel F Mundy 501-538-3546,
Trademark Real Estate, Inc. 501-318-3200
Source: CARMLS,MLS#: 26012987
Facts & features
Interior
Bedrooms & bathrooms
- Bedrooms: 4
- Bathrooms: 4
- Full bathrooms: 3
- 1/2 bathrooms: 1
Rooms
- Room types: Great Room, Den/Family Room, Bonus Room
Dining room
- Features: Separate Dining Room, Eat-in Kitchen
Heating
- Electric
Cooling
- Electric
Appliances
- Included: Free-Standing Range, Dishwasher, Disposal, Plumbed For Ice Maker
- Laundry: Laundry Room
Features
- Wet Bar, Primary Bed. Sitting Area, 3 Bedrooms Same Level
- Flooring: Carpet, Wood, Tile, Laminate
- Has fireplace: Yes
- Fireplace features: Woodburning-Site-Built, Other
Interior area
- Total structure area: 4,988
- Total interior livable area: 4,988 sqft
Property
Parking
- Parking features: Garage, Garage Door Opener, Garage Faces Side
- Has garage: Yes
Features
- Levels: Two
- Stories: 2
Lot
- Size: 1.1 Acres
- Features: Level
Details
- Parcel number: 20040050188000
Construction
Type & style
- Home type: SingleFamily
- Architectural style: Traditional
- Property subtype: Single Family Residence
Materials
- Foundation: Slab
- Roof: Shingle
Condition
- New construction: No
- Year built: 1980
Utilities & green energy
- Electric: Elec-Municipal (+Entergy)
- Sewer: Public Sewer
- Water: Public
Community & HOA
Community
- Subdivision: Lakevievv
HOA
- Has HOA: No
Location
- Region: Hot Springs
Financial & listing details
- Price per square foot: $98/sqft
- Tax assessed value: $450,300
- Annual tax amount: $1,931
- Date on market: 4/3/2026
- Road surface type: Paved
Estimated market value
$460,600
$438,000 - $484,000
$3,212/mo
Price history
| Date | Event | Price |
|---|---|---|
| 7/22/2026 | Price change | $489,000-15%$98/sqft |
Source:  CARMLS #26012987 Report a problem CARMLS #26012987 Report a problem | ||
| 5/19/2026 | Price change | $575,000-8.6%$115/sqft |
Source: CARMLS #26012987 Report a problem | ||
| 4/3/2026 | Listed for sale | $629,000$126/sqft |
Source: CARMLS #26012987 Report a problem | ||
| 4/2/2026 | Listing removed | $629,000$126/sqft |
Source: CARMLS #25039372 Report a problem | ||
| 10/1/2025 | Listed for sale | $629,000$126/sqft |
Source: CARMLS #25039372 Report a problem | ||
Public tax history
| Year | Property taxes | Tax assessment |
|---|---|---|
| 2025 | $1,972 -6.4% | $57,010 |
| 2024 | $2,106 -1.9% | $57,010 |
| 2023 | $2,147 -2.3% | $57,010 |
| 2022 | $2,197 -0.4% | $57,010 |
| 2021 | $2,205 | $57,010 -3.3% |
| 2020 | $2,205 +2.8% | $58,950 |
| 2019 | $2,145 -1.2% | $58,950 |
| 2018 | $2,170 | $58,950 |
| 2017 | $2,170 | $58,950 +3.4% |
| 2016 | $2,170 | $57,010 |
| 2015 | $2,170 +0% | $57,010 |
| 2014 | $2,169 +14.1% | $57,010 +2.1% |
| 2013 | $1,901 +5.7% | $55,845 +4.8% |
| 2012 | $1,798 +6% | $53,307 +5% |
| 2011 | $1,696 +81.1% | $50,769 +59.1% |
| 2009 | $936 +7% | $31,919 +5% |
| 2008 | $875 -0.9% | $30,399 +4.5% |
| 2007 | $883 | $29,077 +4.8% |
| 2006 | -- | $27,755 +5% |
| 2005 | -- | $26,433 +9.6% |
| 2004 | -- | $24,124 +5% |
| 2003 | -- | $22,975 +0% |
| 2001 | -- | $22,969 |
Find assessor info on the county website
Monthly payment
Est. payment
Payment breakdown
Explore the cost of this home by adjusting the details. Changes won't be saved.Climate risks
Neighborhood: Rockwell
Nearby schools
GreatSchools rating
- 9/10Lake Hamilton Elementary SchoolGrades: 2-3Distance: 5.3 mi
- 8/10Lake Hamilton Junior High SchoolGrades: 8-9Distance: 5.2 mi
- 6/10Lake Hamilton High SchoolGrades: 10-12Distance: 5.3 mi
- $344,900-- bd2 ba2.1k sqft1196 Marion Anderson Rd, Hot Springs, AR 71913Off Market
- $37,500-- bd-- ba-- sqft124 Wildwood Forest Rd, Hot Springs National Park, AR 71913Off Market
- $5,750-- bd1 ba770 sqft1201 Marion Anderson Rd, Hot Springs, AR 71913Off Market
- $515,200-- bd3 ba3.3k sqft126 Wildwood Forest Rd, Hot Springs, AR 71913Off Market
- $92,9002 bd2 ba920 sqft1203 Marion Anderson Rd, Hot Springs, AR 71913Off Market
- $102,5002 bd2 ba920 sqft1203 Marion Anderson Rd, Hot Springs, AR 71913Off Market
- $126,2002 bd2 ba1.3k sqft1203 Marion Anderson Rd, Hot Springs, AR 71913Off Market
- $150,5003 bd2 ba1.3k sqft1203 Marion Anderson Rd, Hot Springs, AR 71913Off Market
A local agent can set up tours, give advice and negotiate with sellers.
A local lender can help you make sure your offer is ready when you are.
Similar homes
- $485,0003 bd3 ba3k sqft109 Alexwood Dr, Hot Springs, AR 71913For Sale

 MLS ID #26021764, Jon A Frey, Exp Realty. CARMLS
 - $439,0004 bd3 ba3.6k sqft193 Hobby Hill Ter, Hot Springs, AR 71913For Sale
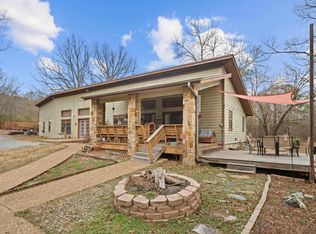 MLS ID #26006173, Rachel F Mundy, Trademark Real Estate, Inc.. CARMLS
 - $449,9005 bd2 ba2.9k sqft175 Thunder Rd, Hot Springs, AR 71913For Sale
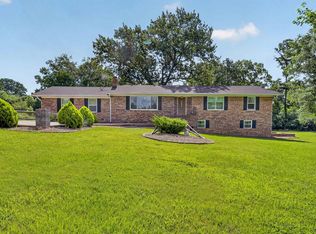 MLS ID #26024684, Jason Edington, Keller Williams Realty Hot Springs. CARMLS
 - $399,9004 bd3 ba2.9k sqft106 Wild Dogwood Trl, Hot Springs, AR 71913For Sale
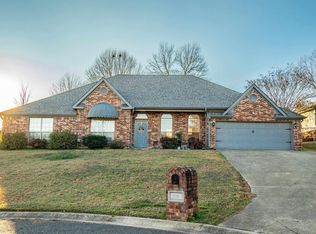 MLS ID #26004046, Shelly Mcdonald, Hot Springs 1st Choice Realty. CARMLS
 - $449,0003 bd3 ba2.7k sqft109 Copper Mountain Loop, Hot Springs, AR 71913For SaleMLS ID #26008020, Michelle Perry, Hot Springs Village Real Estate. CARMLS
- $415,0004 bd3 ba2.7k sqft136 Peppermint Ter, Hot Springs, AR 71913For SaleMLS ID #26015992, Jamie Daniels, McGraw Realtors - HS. CARMLS
- $389,0005 bd3 ba3.2k sqft140 Halteria St, Hot Springs, AR 71913For SaleMLS ID #26027417, Olga Ward, Trademark Real Estate, Inc.. CARMLS
- $479,0003 bd3 ba3k sqft127 Tinker St, Hot Springs, AR 71913For SaleMLS ID #26011268, Tara Dixon, Hot Springs 1st Choice Realty. CARMLS
- $575,0003 bd3 ba2.8k sqft243 Bayou Point, Hot Springs, AR 71913For SaleMLS ID #156411, David Hall, The Goff Group Real Estate. HSDS
- $360,0003 bd3 ba2.8k sqft(Undisclosed Address), Hot Springs, AR 71913For SaleMLS ID #26029805, Karen S Hudspeth, McGraw Realtors - HS. CARMLS
- $369,0005 bd4 ba3.9k sqft208 Starcrest St, Hot Springs National Park, AR 71913For SaleMLS ID #26011197, Danielle L Blair, Crossroads Realty Group. CARMLS
- $349,9503 bd4 ba3.9k sqft687 Terry St, Hot Springs, AR 71913For SaleMLS ID #156392, Robert Shannon, Hot Springs Realty. HSDS
- $460,0004 bd3 ba2.5k sqft196 Jackson Manor Ct, Hot Springs, AR 71913For SaleMLS ID #25044222, Brian Hughes, Evermark Realty Group, Inc.. CARMLS
- $399,0004 bd4 ba2.8k sqft113 Deer View Cir, Hot Springs, AR 71913For SaleMLS ID #26015793, Andrea L Marks, Hot Springs 1st Choice Realty. CARMLS
- $689,9004 bd3 ba2.5k sqft260 Sparling Rd, Hot Springs, AR 71913For SaleMLS ID #26015542, Melissa Lax, Lax Realty & Vacation Rentals. CARMLS
- $574,9004 bd3 ba3k sqft114 Newman Pl, Hot Springs, AR 71913For SaleMLS ID #26010767, Ashley Layfield, McGraw Realtors - HS. CARMLS
- $455,5004 bd3 ba4k sqft191 Taylor Pl, Hot Springs, AR 71901For SaleMLS ID #26015930, Karen S Wright, White Stone Real Estate. CARMLS
- $449,5003 bd3 ba2.5k sqft121 Burchwood Bay Cv, Hot Springs, AR 71913For SaleMLS ID #26013398, Melissa Lax, Lax Realty & Vacation Rentals. CARMLS
- $369,9003 bd3 ba2.5k sqft720 Old Brundage Rd, Hot Springs, AR 71913For SaleMLS ID #26023828, Judy A Hanson, Trademark Real Estate, Inc.. CARMLS
- $475,0004 bd3 ba3.3k sqft210 Quail Creek Rd, Hot Springs, AR 71901For SaleMLS ID #26027195, Kelly M O'Dwyer, CBRPM Hot Springs. CARMLS
