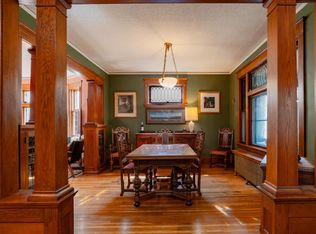
Situated on nearly 2 acres of woods and gardens, this 1.5 story stucco bungalow is loaded with charm. A beautiful Wolf range anchors the kitchen which has been updated with period style cabinetry. Original natural woodwork, hardwood floors, living room fireplace, and dining room corner hutches have all been preserved. The bathroom features a pedestal sink, subway tile, and hexagon tile floor. Three main floor bedrooms plus a full unfinished second floor expansion space with fabulous potential. View the virtual tour link for interactive 3D tour and floor plan.
Active
$345,000
1194 Point Douglas Rd S, Saint Paul, MN 55119
3beds
1,320sqft
Single Family
Built in 1929
1.86 Acres Lot
$-- Zestimate®
$261/sqft
$-- HOA
What's special
- 27 days
- 1,150
- 152
Likely to sell faster than
Zillow last checked:
Listing updated:
Listed by:
Jim Gilbert 651-224-4321,
Edina Realty, Inc.
Source: NorthstarMLS as distributed by MLS GRID,MLS#: 7124443
Facts & features
Interior
Bedrooms & bathrooms
- Bedrooms: 3
- Bathrooms: 1
- Full bathrooms: 1
Bedroom
- Level: Main
- Area: 143 Square Feet
- Dimensions: 13x11
Bedroom 2
- Level: Main
- Area: 110 Square Feet
- Dimensions: 11x10
Bedroom 3
- Level: Main
- Area: 108 Square Feet
- Dimensions: 12x9
Dining room
- Level: Main
- Area: 144 Square Feet
- Dimensions: 12x12
Kitchen
- Level: Main
- Area: 143 Square Feet
- Dimensions: 13x11
Living room
- Level: Main
- Area: 210 Square Feet
- Dimensions: 15x14
Porch
- Level: Main
- Area: 77 Square Feet
- Dimensions: 11x7
Porch
- Level: Main
- Area: 56 Square Feet
- Dimensions: 8x7
Sun room
- Level: Main
- Area: 45 Square Feet
- Dimensions: 9x5
Heating
- Boiler
Cooling
- None
Appliances
- Included: Dishwasher, Dryer, Exhaust Fan, Gas Water Heater, Water Filtration System, Range, Refrigerator, Stainless Steel Appliance(s), Washer
- Laundry: In Basement
Features
- Basement: Block,Partial
- Number of fireplaces: 1
- Fireplace features: Masonry, Living Room
Interior area
- Total structure area: 3,320
- Total interior livable area: 1,320 sqft
- Finished area above ground: 1,320
- Finished area below ground: 0
Video & virtual tour
Property
Parking
- Total spaces: 2
- Parking features: Detached Garage, Asphalt
- Garage spaces: 2
Accessibility
- Accessibility features: None
Features
- Levels: One and One Half
- Stories: 1.5
- Patio & porch: Front Porch, Rear Porch
Lot
- Size: 1.86 Acres
- Dimensions: 205 x 431
- Features: Irregular Lot, Tree Coverage - Heavy
Details
- Foundation area: 1320
- Parcel number: 142822430014
- Zoning description: Residential-Single Family
Construction
Type & style
- Home type: SingleFamily
- Property subtype: Single Family
Materials
- Frame
- Roof: Asphalt
Condition
- New construction: No
- Year built: 1929
Utilities & green energy
- Electric: Circuit Breakers, 100 Amp Service, Power Company: Xcel Energy
- Gas: Natural Gas
- Sewer: City Sewer/Connected
- Water: Well
Community & HOA
Community
- Subdivision: Section 14 Town 28 Range 22
HOA
- Has HOA: No
Location
- Region: Saint Paul
Financial & listing details
- Price per square foot: $261/sqft
- Tax assessed value: $310,300
- Annual tax amount: $5,704
- Date on market: 10/22/2026
- Road surface type: Paved
Estimated market value
Not available
Estimated sales range
Not available
Not available
Price history
| Date | Event | Price |
|---|---|---|
| 10/22/2026 | Listed for sale | $345,000+331.3%$261/sqft |
Source:  NorthstarMLS as distributed by MLS GRID #7124443 Report a problem | ||
| 9/1/1987 | Sold | $80,000$61/sqft |
Source: Agent Provided Report a problem | ||
Public tax history
| Year | Property taxes | Tax assessment |
|---|---|---|
| 2026 | $5,920 +6% | $310,300 -9.4% |
| 2025 | $5,586 +13% | $342,600 -0.7% |
| 2024 | $4,944 +14.3% | $344,900 +6.3% |
| 2023 | $4,324 +14% | $324,500 +15% |
| 2022 | $3,792 +6.2% | $282,200 +15.1% |
| 2021 | $3,570 -1.7% | $245,100 +2.3% |
| 2020 | $3,633 +28% | $239,700 +8.4% |
| 2019 | $2,839 | $221,200 |
| 2018 | $2,839 +2797.1% | $221,200 +15.8% |
| 2017 | $98 | $191,100 |
| 2016 | $98 -97.1% | -- |
| 2015 | $3,400 -13.2% | $216,900 |
| 2014 | $3,918 -2.1% | -- |
| 2013 | $4,002 +8.6% | -- |
| 2012 | $3,686 -20.7% | -- |
| 2011 | $4,646 | -- |
| 2010 | -- | -- |
| 2009 | $3,590 +23.5% | -- |
| 2008 | $2,906 +15.1% | -- |
| 2007 | $2,524 +16.5% | -- |
| 2006 | $2,166 +1.5% | -- |
| 2005 | $2,134 -12.2% | -- |
| 2004 | $2,430 +11.2% | -- |
| 2003 | $2,186 +14.2% | -- |
| 2002 | $1,914 -14.2% | -- |
| 2001 | $2,230 +29.1% | -- |
| 2000 | $1,727 | -- |
Find assessor info on the county website
Monthly payment
Est. payment
Payment breakdown
Explore the cost of this home by adjusting the details. Changes won't be saved.Climate risks
Neighborhood: Highwood
- $361,0003 bd1 ba1.7k sqft1204 Point Douglas Rd S, Saint Paul, MN 55119Off Market
- $305,0003 bd2 ba1.6k sqft1172 Point Douglas Rd S, Saint Paul, MN 55119Sold
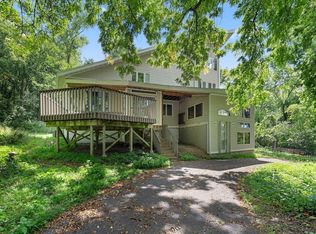
- $302,9002 bd1 ba1.3k sqft1220 Point Douglas Rd S, Saint Paul, MN 55119Off Market
- $450,0005 bd3 ba2.9k sqft1170 Point Douglas Rd S, Saint Paul, MN 55119Sold

Similar homes
- $359,9003 bd2 ba1.9k sqft844 Winslow Ave, Saint Paul, MN 55107For Sale
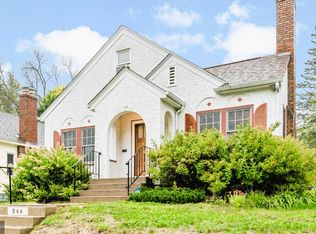
 MLS ID #7152963, Jean R. Youness, Heartland Real Estate Professi. NorthstarMLS as distributed by MLS GRID
- $365,0003 bd2 ba1k sqft1362 Albany Ave, Saint Paul, MN 55108For Sale
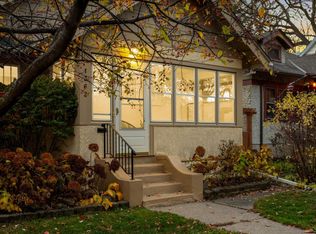 MLS ID #7165183, Delilah D Langer, Edina Realty, Inc.. NorthstarMLS as distributed by MLS GRID
- $319,9003 bd2 ba1.4k sqft2233 15th Ave E, North Saint Paul, MN 55109For Sale
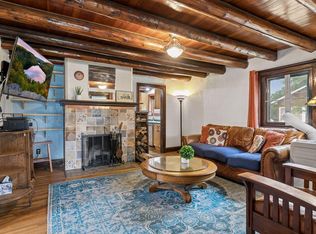 MLS ID #7030183, Sarah Page, LPT Realty, LLC. NorthstarMLS as distributed by MLS GRID
- $350,0004 bd3 ba1.6k sqft1226 Albemarle St, Saint Paul, MN 55117For Sale
 MLS ID #7133121, Marcy Wengler, Edina Realty, Inc.. NorthstarMLS as distributed by MLS GRID
- $279,9003 bd1 ba1.5k sqft6382 Stillwater Blvd N, Oakdale, MN 55128For SaleMLS ID #7150871, William Yang, William Yang Real Estate. NorthstarMLS as distributed by MLS GRID
- $299,9993 bd1 ba1.2k sqft5043 Granada Ave N, Oakdale, MN 55128For SaleMLS ID #7163310, Ong Vang, Partners Realty Inc.. NorthstarMLS as distributed by MLS GRID
- $375,0003 bd2 ba1.8k sqft1935 Flandrau St N, Maplewood, MN 55109For SaleMLS ID #7158906, Jim Berry, LPT Realty, LLC. NorthstarMLS as distributed by MLS GRID
- $299,9003 bd1 ba1.4k sqft1190 Ottawa Ave, West Saint Paul, MN 55118For SaleMLS ID #7165790, Thomas Edelstein, CRS, ABR, Coldwell Banker Realty. NorthstarMLS as distributed by MLS GRID
- $314,0003 bd2 ba1.5k sqft1735 Birch Lake Ave, White Bear Lake, MN 55110For SaleMLS ID #7151735, Paige C Tollefsbol, RE/MAX Results. NorthstarMLS as distributed by MLS GRID
- $314,9003 bd2 ba1.3k sqft420 Daly St, Saint Paul, MN 55102For SaleMLS ID #7153626, Thomas Edelstein, CRS, ABR, Coldwell Banker Realty. NorthstarMLS as distributed by MLS GRID
- $339,0004 bd1 ba1.3k sqft4501 Pillsbury Ave, Minneapolis, MN 55419For SaleMLS ID #7172694, Jennifer Lynn Dille, Edina Realty, Inc.. NorthstarMLS as distributed by MLS GRID
- $399,8172 bd1 ba1.2k sqft771 Ottawa Ave, Saint Paul, MN 55107For SaleMLS ID #7160827, Korla L Molitor, Lakes Area Realty. NorthstarMLS as distributed by MLS GRID
- $285,0003 bd2 ba1.7k sqft1322 Reaney Ave, Saint Paul, MN 55106For SaleMLS ID #7150858, Carlos Rivera, National Realty Guild. NorthstarMLS as distributed by MLS GRID
- $289,0003 bd2 ba1.4k sqft252 Stevens St W, Saint Paul, MN 55107For SaleMLS ID #7121144, Kirsten Tappe-Heveron, RE/MAX Advantage Plus. NorthstarMLS as distributed by MLS GRID
- $350,0004 bd2 ba1.8k sqft415 Wheeler St N, Saint Paul, MN 55104For SaleMLS ID #7168472, Victoria De La Mora, Keller Williams Realty Integrity Lakes. NorthstarMLS as distributed by MLS GRID
- $349,9003 bd2 ba1.6k sqft2115 English St N, Maplewood, MN 55109For SaleMLS ID #7137053, Richard (Dick) Braun, RE/MAX Results. NorthstarMLS as distributed by MLS GRID
- $299,9003 bd2 ba1.4k sqft1595 Chamber St, Saint Paul, MN 55106For SaleMLS ID #7157290, Colleen Danford, Cardinal Realty Co.. NorthstarMLS as distributed by MLS GRID
- $335,0003 bd2 ba1.5k sqft4404 33rd Ave S, Minneapolis, MN 55406For SaleMLS ID #7120677, Robert Berdahl, Edina Realty, Inc.. NorthstarMLS as distributed by MLS GRID
- $265,0002 bd2 ba1.2k sqft1377 White Bear Ave N, Saint Paul, MN 55106For SaleMLS ID #7149951, John Ahnemann, Keller Williams Realty Integrity Lakes. NorthstarMLS as distributed by MLS GRID
- $339,9002 bd2 ba1.5k sqft4016 44th Ave S, Minneapolis, MN 55406For SaleMLS ID #7163327, Jessica Skilar, Keller Williams Integrity NW. NorthstarMLS as distributed by MLS GRID
