Skip main navigation
Under contract
  • Price cut: $10K (4/18)
    $369,900

    1194 Willeyton Road, Gates, NC 27937

    3beds
    1,620sqft
    : Get pre-qualified
    Single Family Residence
    Built in 2005
    1.2 Acres Lot
    $-- Zestimate®
    $228/sqft
    $-- HOA

    What's special

    Metal roofBeautiful plat
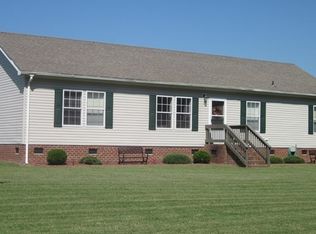
    Wow,! This Very Pretty and well-Manicured home has over a acre. This area is so Peaceful it exemplifies Country Living , yet 15 Minutes to Whaleyville Blvd Suffolk. it's a beautiful plat. The owners' upgrades have put the Finishing touches on the home. And it Made it Awesome,!!! The house boasts 3bd , 2 with spare room,Bath, with a split floor plan,. it also has a Swimm & Son , Sunroom. The newer sidewalk is 4' wide which should accommodate most wheelchairs and walkers. This is a picturesque home, Enjoy your coffee in your new sunroom and watch the wildlife dance before you. HVAC 2022 , Metal Roof, Septic pumped Feb 2025, AHS Home Warranty offered thru April 2026.
    256 days
    |
    246
    |
    10
    |

    Zillow last checked:

    Listing updated:

    Listed by:

    Valerie Miller 252-207-8986,

    Shaffer Real Estate, Inc.

    Source: Hive MLS,MLS#: 100528791MLS LogoOriginating MLS: Albemarle Area Association of REALTORS

      Facts & features

      Interior

      Bedrooms & bathrooms
      • Bedrooms: 3
      • Bathrooms: 2
      • Full bathrooms: 2
      Rooms
      • Room types: Master Bedroom, Bedroom 2, Bedroom 3, Bedroom 4, Living Room, Laundry
      Primary bedroom
      • Level: First
      Bedroom 2
      • Level: First
      Bedroom 3
      • Level: First
      Bedroom 4
      • Level: First
      Kitchen
      • Level: First
      Laundry
      • Level: First
      Living room
      • Level: First
      Living room
      • Level: First
      Heating
      • Heat Pump, Electric
      Cooling
      • Central Air, Heat Pump
      Appliances
      • Included: Electric Oven, Built-In Microwave, Refrigerator, Range
      • Laundry: Dryer Hookup, Washer Hookup, Laundry Room
      Features
      • Walk-in Closet(s), Ceiling Fan(s), Pantry, Walk-in Shower, Blinds/Shades, Walk-In Closet(s), Wood Burning Stove
      • Flooring: LVT/LVP, Carpet, Vinyl
      • Doors: Storm Door(s)
      • Windows: Thermal Windows
      • Basement: None
      • Attic: None
      • Has fireplace: Yes
      • Fireplace features: Wood Burning Stove
      Interior area
      • Total structure area: 1,620
      • Total interior livable area: 1,620 sqft

      Property

      Parking
      • Total spaces: 7
      • Parking features: Gravel
      • Carport spaces: 2
      • Uncovered spaces: 5
      Accessibility
      • Accessibility features: Accessible Entrance
      Features
      • Levels: One
      • Stories: 1
      • Patio & porch: Deck, See Remarks
      • Exterior features: Gas Grill, Storm Doors
      • Pool features: Above Ground
      • Fencing: None
      • Has view: Yes
      • View description: See Remarks
      • Waterfront features: None
      • Frontage type: See Remarks
      Lot
      • Size: 1.2 Acres
      • Dimensions: 200 x 205
      • Features: Open Lot
      Details
      • Additional structures: Shed(s)
      • Parcel number: 318882
      • Zoning: RESIDENTIAL
      • Special conditions: Standard
      • Horses can be raised: Yes

      Construction

      Type & style
      • Home type: SingleFamily
      • Property subtype: Single Family Residence
      Materials
      • Vinyl Siding, Wood Frame
      • Foundation: Crawl Space
      • Roof: Metal
      Condition
      • New construction: No
      • Year built: 2005

      Utilities & green energy

      • Sewer: None, Septic Tank
      • Water: County Water
      • Utilities for property: Cable Available, Water Connected
      Green energy
      • Green verification: None

      Community & HOA

      Community
      • Security: Smoke Detector(s)
      • Subdivision: N/A
      HOA
      • Has HOA: No
      Location
      • Region: Gates

      Financial & listing details

      • Price per square foot: $228/sqft
      • Tax assessed value: $256,355
      • Annual tax amount: $2,008
      • Date on market: 5/15/2026
      • Cumulative days on market: 256 days
      • Listing agreement: Exclusive Right To Sell
      • Listing terms: Cash,Conventional,FHA,USDA Loan,VA Loan
      • Road surface type: Paved
      Get pre-qualifiedBe ready to make an offer.
      Connect with an agentGet info on this home, tour, and more.
      Calculate monthly paymentSee if you can afford this home.

        Estimated market value

        Not available

        Estimated sales range

        Not available

        $2,155/mo

        Price history

        DateEventPrice
        5/19/2026Contingent$369,900$228/sqft
        Source: Hive MLS #100528791 Report a problem
        5/15/2026Listed for sale$369,900$228/sqft
        Source: Hive MLS #100528791 Report a problem
        5/4/2026Contingent$369,900$228/sqft
        Source: Hive MLS #100528791 Report a problem
        4/18/2026Price change$369,900-2.6%$228/sqft
        Source: Hive MLS #100528791 Report a problem
        10/8/2025Price change$379,900-1.5%$235/sqft
        Source: Hive MLS #100528791 Report a problem
        9/4/2025Listed for sale$385,500+54.2%$238/sqft
        Source: Hive MLS #100528791 Report a problem
        4/21/2022Sold$250,000+11.2%$154/sqft
        Source: Hive MLS #100317266 Report a problem
        3/18/2022Pending sale$224,900$139/sqft
        Source: Hive MLS #100317266 Report a problem
        3/16/2022Listed for sale$224,900+93.9%$139/sqft
        Source: Hive MLS #100317266 Report a problem
        9/15/2021Sold$116,000+251.5%$72/sqft
        Source: Public Record Report a problem
        10/29/2020Listing removed--
        Source: Hubzu Report a problem
        9/29/2020Listed for sale--
        Source: Hubzu Report a problem
        9/1/2005Sold$33,000$20/sqft
        Source: Public Record Report a problem

        Public tax history

        YearProperty taxesTax assessment
        2025$2,008 +26.4%$256,355 +65.9%
        2024$1,588 $154,522
        2023$1,588 +17.8%$154,522
        2022$1,348 +6.1%$154,522
        2021$1,271 $154,522
        2020$1,271 --
        2019$1,271 +3.8%$154,522
        2018$1,224 $154,522
        2017-- $154,522 -5.7%
        2016-- $163,781
        2015-- $163,781
        2014-- $163,781
        2013-- $163,781
        2012-- $163,781
        2011-- $163,781
        2010-- $163,781

        Find assessor info on the county website

        Monthly payment

        Est. payment

          Payment breakdown

          Explore the cost of this home by adjusting the details. Changes won't be saved.
          All calculations are estimates and provided by Zillow, Inc. for informational purposes only. Actual amounts may vary.
          HOA fees may include property taxes on listings classified as Co-Ops. Contact the listing agent and/or owner for fee details.
          Mortgage interest rates are dependent on a number of factors, including credit score, down payment, and repayment length. Interest rate data provided by Zillow Group Marketplace, Inc. as of 1/1/1970 from various mortgage lenders with which we have lead or other similar arrangements; the Estimated Payment is an average of those rates.
          See how much you could borrow to make a competitive offer.

          Climate risks

          Neighborhood: 27937

          Nearby schools

          GreatSchools rating
          Schools provided by the listing agent
          • Elementary: Gatesville Elementary
          • Middle: Central Middle School
          • High: Gates County High

          Source: Hive MLS. This data may not be complete. We recommend contacting the local school district to confirm school assignments for this home.

          A local agent can set up tours, give advice and negotiate with sellers.

          Browse local experts

          Similar homes

          Skip to the end of the carouselSkip to the beginning of the carousel