Skip main navigation
Active
  • Listed by: Champagne Real Estate • Andrea Champagne
    $849,000

    1194 Windmill Point Road, Alburgh, VT 05440

    3beds
    2,184sqft
    : 
    $6,451/mo
    Get pre-qualified
    Single Family Residence
    Built in 1986
    12.36 Acres Lot
    $808,200 Zestimate®
    $389/sqft
    $-- HOA

    What's special

    Wood-burning stone fireplaceEver changing viewsPeaceful surroundingsSpectacular sunsetsFirst-floor bedroomPrivate second-floor balconyLovingly maintained home
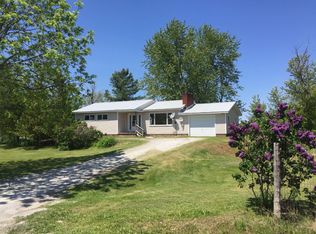
    Magnificent, private, and perfectly positioned on the west-facing shores of Lake Champlain, this exceptional 12-plus-acre property offers ever changing views, peaceful surroundings, and more than 1,300 feet of shoreline. Listen to the waves, feel the lake breezes, from the deck, and enjoy spectacular sunsets from this lovingly maintained home, ideal as a year-round residence or a private country retreat. With the water’s edge just steps away, you can easily access the beach or stroll along the expansive shoreline framed by mature trees and beautifully maintained lawns. The inviting interior features a custom hearth with a first-floor wood-stove insert, and a stunning lake-view primary bedroom with cathedral ceiling, wood-burning stone fireplace, and a private second-floor balcony-perfect for morning coffee or taking in the scenery. There is another bedroom upstairs, accessed via its own stairway, and a first-floor bedroom as well. A 40-by-24-foot barn adds versatile space for storage, hobbies, or future possibilities. Abundant wildlife, including birds and the occasional fox, enhances the tranquil, park-like setting. Conveniently located within an hour of Burlington, Montreal, and minutes from New York, this extraordinary lakeside property offers privacy, beauty, and the best of four-season living.
    2 days
    |
    619
    |
    46
    |

    Zillow last checked:

    Listing updated:

    Listed by:

    Andrea Champagne,

    Champagne Real Estate 802-372-4500

    Source: PrimeMLS,MLS#: 5105217MLS Logo

      Facts & features

      Interior

      Bedrooms & bathrooms
      • Bedrooms: 3
      • Bathrooms: 2
      • Full bathrooms: 2
      Heating
      • Oil, Electric, Forced Air, Wood Stove
      Cooling
      • None
      Appliances
      • Included: Dishwasher, Range Hood, Electric Range, Refrigerator, Electric Water Heater, Owned Water Heater
      Features
      • Cathedral Ceiling(s), Ceiling Fan(s), Hearth, Kitchen Island, Natural Woodwork, Indoor Storage, Walk-In Closet(s)
      • Flooring: Softwood, Wood
      • Windows: Blinds
      • Basement: Concrete,Unfinished,Interior Entry
      • Number of fireplaces: 2
      • Fireplace features: 2 Fireplaces, Wood Stove Insert
      Interior area
      • Total structure area: 3,276
      • Total interior livable area: 2,184 sqft
      • Finished area above ground: 2,184
      • Finished area below ground: 0

      Property

      Parking
      • Total spaces: 2
      • Parking features: Dirt, Gravel
      • Garage spaces: 2
      Features
      • Levels: Two
      • Stories: 2
      • Has view: Yes
      • View description: Water
      • Has water view: Yes
      • Water view: Water
      • Body of water: Lake Champlain
      • Frontage length: Water frontage: 1300,Road frontage: 560
      Lot
      • Size: 12.36 Acres
      • Features: Level, Views
      Details
      • Parcel number: 900311707
      • Zoning description: Shoreland

      Construction

      Type & style
      • Home type: SingleFamily
      • Architectural style: Adirondack,Colonial
      • Property subtype: Single Family Residence
      Materials
      • Wood Frame, Board and Batten Exterior, Wood Siding
      • Foundation: Poured Concrete
      • Roof: Architectural Shingle
      Condition
      • New construction: No
      • Year built: 1986

      Utilities & green energy

      • Electric: Circuit Breakers
      • Sewer: Concrete, On-Site Septic Exists, Private Sewer
      • Utilities for property: Telephone at Site

      Community & HOA

      Community
      • Security: Carbon Monoxide Detector(s), Smoke Detector(s)
      Location
      • Region: Alburgh

      Financial & listing details

      • Price per square foot: $389/sqft
      • Tax assessed value: $507,300
      • Annual tax amount: $13,469
      • Date on market: 8/15/2026
      • Road surface type: Paved

        Estimated market value

        $808,200

        $768,000 - $849,000

        $3,572/mo

        Price history

        DateEventPrice
        8/15/2026Listed for sale$849,000+58.7%$389/sqft
        Source: PrimeMLS #5105217 Report a problem
        2/7/2020Sold$535,000-23%$245/sqft
        Source: PrimeMLS #4773886 Report a problem
        8/30/2019Listed for sale$695,000$318/sqft
        Source: Champagne Real Estate #4773886 Report a problem

        Public tax history

        YearProperty taxesTax assessment
        2024-- $507,300
        2023-- $507,300
        2022-- $507,300
        2021-- $507,300
        2020-- $507,300
        2019-- $507,300
        2018-- $507,300
        2017-- $507,300
        2016-- $507,300 +9900%
        2015-- $5,073
        2014-- $5,073
        2013-- $5,073
        2012-- $5,073
        2011-- $5,073 +80%
        2010-- $2,818
        2009-- $2,818
        2008-- $2,818
        2007-- $2,818
        2006-- $2,818
        Find assessor info on the county website

        Monthly payment

        Est. payment

        Payment breakdown

        Explore the cost of this home by adjusting the details. Changes won't be saved.
        All calculations are estimates and provided by Zillow, Inc. for informational purposes only. Actual amounts may vary.
        HOA fees may include property taxes on listings classified as Co-Ops. Contact the listing agent and/or owner for fee details.
        See how much you could borrow to make a competitive offer.

        Climate risks

        Neighborhood: 05440

        Getting around

        0 / 100
        Car-Dependent
        25 / 100
        Somewhat Bikeable

        Nearby schools

        GreatSchools rating
        Schools provided by the listing agent
        • Elementary: Grand Isle School
        • District: Grand Isle School District

        Source: PrimeMLS. This data may not be complete. We recommend contacting the local school district to confirm school assignments for this home.

        A local agent can set up tours, give advice and negotiate with sellers.

        Browse local experts

        Similar homes