NOW OFFERING $7,000 in Sellers Concession and a 1 point buy down for a year towards Interest rate! Discover the space, privacy, and possibilities this impressive 5-bedroom, 4-bath home has to offer, situated on over 29 beautiful acres. With plenty of room both inside and out, this property provides the perfect setting for those looking to enjoy peaceful country living without sacrificing space or functionality. A gorgeous detached 2-car garage offers ample room for vehicles, equipment, storage, or hobbies. Whether you're looking for room to spread out, enjoy the outdoors, or simply escape the hustle and bustle, this property delivers. With over 29 acres to explore and a spacious home to make your own, this is a rare opportunity you won't want to miss. Schedule your private showing today! This is a deal you do not want to miss.
Active
Listed by: Keller Williams Realty • Curtis Sansom • 573-348-9898
Price cut: $24K (10/8)
$625,000
11940 Concord Rd, Dixon, MO 65459
4beds
2,928sqft
Single Family Residence
Built in 2021
29.07 Acres Lot
$-- Zestimate®
$213/sqft
$-- HOA
What's special
Spacious home
- 37 days
- 522
- 50
Zillow last checked:
Listing updated:
Listed by:
Curtis Sansom 573-348-9898,
Keller Williams Realty
Source: MARIS,MLS#: 26057757 Originating MLS: Lebanon Board of REALTORS
Originating MLS: Lebanon Board of REALTORSFacts & features
Interior
Bedrooms & bathrooms
- Bedrooms: 4
- Bathrooms: 4
- Full bathrooms: 3
- 1/2 bathrooms: 1
- Main level bathrooms: 3
- Main level bedrooms: 2
Heating
- Electric
Cooling
- Central Air
Appliances
- Included: Cooktop, Electric Cooktop, Dishwasher, Disposal, Microwave, Refrigerator, Washer/Dryer
Features
- Basement: Walk-Out Access
- Number of fireplaces: 1
Interior area
- Total structure area: 2,928
- Total interior livable area: 2,928 sqft
- Finished area above ground: 1,728
Property
Parking
- Total spaces: 4
- Parking features: Garage - Attached
- Attached garage spaces: 4
Features
- Levels: Two
Lot
- Size: 29.07 Acres
- Features: Agricultural, Wooded
Details
- Parcel number: 027.026000000005002
- Special conditions: Standard
Construction
Type & style
- Home type: SingleFamily
- Architectural style: Ranch
- Property subtype: Single Family Residence
Materials
- Vinyl Siding
- Roof: Architectural Shingle
Condition
- Year built: 2021
Utilities & green energy
- Electric: 220 Volts
- Sewer: Lagoon
- Water: Well
- Utilities for property: Electricity Connected
Community & HOA
HOA
- Has HOA: No
Location
- Region: Dixon
Financial & listing details
- Price per square foot: $213/sqft
- Tax assessed value: $54,660
- Annual tax amount: $2,226
- Date on market: 9/8/2026
- Cumulative days on market: 37 days
- Listing terms: Cash,Conventional,FHA,USDA Loan,VA Loan
- Electric utility on property: Yes
Estimated market value
Not available
Estimated sales range
Not available
Not available
Price history
| Date | Event | Price |
|---|---|---|
| 10/8/2026 | Price change | $625,000-3.7%$213/sqft |
Source:  MARIS #26057757 Report a problem MARIS #26057757 Report a problem | ||
| 9/8/2026 | Listed for sale | $649,000-3.9%$222/sqft |
Source: MARIS #26057757 Report a problem | ||
| 9/5/2026 | Listing removed | -- |
Source: Owner Report a problem | ||
| 8/27/2026 | Listed for sale | $675,000+1.4%$231/sqft |
Source: Owner Report a problem | ||
| 4/3/2026 | Listing removed | -- |
Source: Owner Report a problem | ||
| 2/20/2026 | Price change | $665,500-1.5%$227/sqft |
Source: Owner Report a problem | ||
| 2/10/2026 | Listed for sale | $675,500+19.6%$231/sqft |
Source: Owner Report a problem | ||
| 5/8/2023 | Sold | -- |
Source: MARIS #23012347 Report a problem | ||
| 4/1/2023 | Pending sale | $565,000$193/sqft |
Source: MARIS #23012347 Report a problem | ||
| 3/12/2023 | Contingent | $565,000$193/sqft |
Source: MARIS #23012347 Report a problem | ||
| 3/11/2023 | Listed for sale | $565,000$193/sqft |
Source: MARIS #23012347 Report a problem | ||
Public tax history
| Year | Property taxes | Tax assessment |
|---|---|---|
| 2025 | $2,226 +9.1% | $54,660 +10.3% |
| 2024 | $2,040 +0.5% | $49,564 |
| 2023 | $2,031 +0.1% | $49,564 |
| 2022 | $2,030 +1968.5% | $49,564 +1968.6% |
| 2021 | $98 | $2,396 |
Find assessor info on the county website
Monthly payment
Est. payment
Payment breakdown
Explore the cost of this home by adjusting the details. Changes won't be saved.Climate risks
Neighborhood: 65459
Nearby schools
Schools provided by the listing agent
- Elementary: Dixon Elem.
- Middle: Dixon Middle
- High: Dixon High
Source: MARIS. This data may not be complete. We recommend contacting the local school district to confirm school assignments for this home.
Similar homes
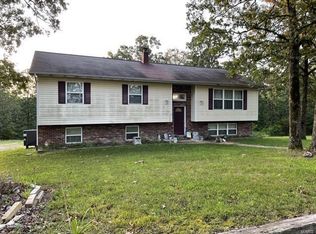
- $599,5003 bd2 ba2.6k sqft19540 Highway 28, Dixon, MO 65459For Sale

 MLS ID #26046057, Everlasting T Lee, NextHome Team Ellis. MARIS
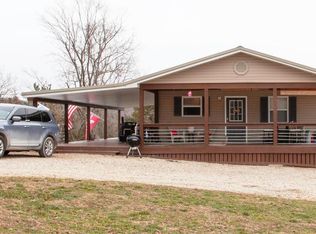
 - $395,0005 bd2 ba2.6k sqft10375 Cedar Ln, Dixon, MO 65459For Sale
 MLS ID #26051386, Brandi D Martin, Martin Signature Group, LLC. MARIS
 - $575,0003 bd3 ba2.4k sqft22025 Burlington Rd, Crocker, MO 65452For Sale
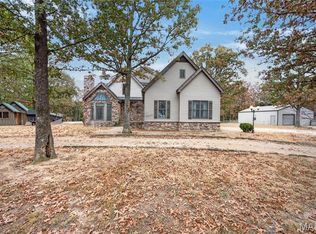 MLS ID #26058772, Kate D Ward, Cross Creek Realty LLC. MARIS
 - $665,0004 bd5 ba4.3k sqft11126 Highway Z, Saint Robert, MO 65457For Sale
 MLS ID #26041137, Debbie L Austin, Walker Real Estate Team. MARIS
 - $429,9005 bd3 ba3.2k sqft16780 Highland Spgs, Dixon, MO 65459For SaleMLS ID #26054789, Kate D Ward, Cross Creek Realty LLC. MARIS
- $354,0005 bd4 ba3.2k sqft18943 Highway Y, Dixon, MO 65459For SaleMLS ID #26047141, Michele A Carmack, EXP Realty, LLC. MARIS
- $625,0003 bd2 ba1.5k sqft21805 Revere Ln, Waynesville, MO 65583For SaleMLS ID #26059363, Nick Cuchetti, Trophy Properties & Auction. MARIS
- $599,0006 bd3 ba3.5k sqft10841 Maries Rd #326, Vienna, MO 65582For SaleMLS ID #26058649, Brandi D Martin, Martin Signature Group, LLC. MARIS
- $620,0004 bd3 ba2.9k sqft1635 Yale Ave, Rolla, MO 65401For SaleMLS ID #26052051, Martha Dinsdale, Dinsdale Realty Llc. MARIS
- $512,0004 bd3 ba2.7k sqft23227 Highway T, Waynesville, MO 65583For SaleMLS ID #26040982, Emily R Helton, Investment Realty, Inc.. MARIS
- $425,0005 bd4 ba2.5k sqftLOT 10 Hillview Ln, Dixon, MO 65459New ConstructionMLS ID #26035679, Sheila J Wilkinson, EXP Realty, LLC. MARIS
- $599,9004 bd3 ba2.7k sqft15799 County Road 7200, Rolla, MO 65401For SaleMLS ID #26010015, Amy J Davis, REALTY EXECUTIVES FERRELL ASSOCIATES. MARIS
- $485,0003 bd3 ba3.1k sqft25200 Raleigh Rd, Waynesville, MO 65583For SaleMLS ID #26053623, Latanya V Nelson, Cross Creek Realty LLC. MARIS
- $350,0004 bd2 ba1.8k sqft10685 Highway 17, Crocker, MO 65452For SaleMLS ID #26053964, Jose F Harrison, Keller Williams Local. MARIS
- $429,9004 bd3 ba3.7k sqft106 Bruce Dr, Saint Robert, MO 65584For SaleMLS ID #26060896, Amy Reid, EXP Realty LLC. MARIS
- $525,0007 bd4 ba3.8k sqft12375 County Road 7130, Rolla, MO 65401For SaleMLS ID #26043939, Kristen Reagan, EXP Realty LLC. MARIS
- $325,0003 bd2 ba2.9k sqft27760 Highway U, Crocker, MO 65452For SaleMLS ID #26046432, Jonathan Pimentel, EXP Realty LLC. MARIS
- $525,0004 bd2 ba2.9k sqft26287 Radcliff Dr, Richland, MO 65556For SaleMLS ID #26051960, Jason S Jorgensen-Horn, NextHome Team Ellis. MARIS
