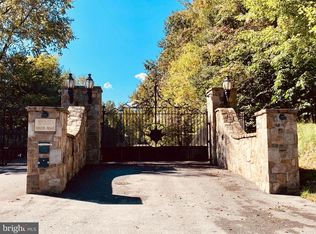
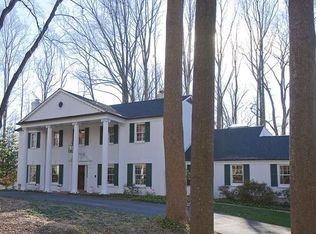
Welcome to a spectacular two-acre estate overlooking the Potomac River. This architectural gem boasts 11,575 total square feet and seven en-suite bedrooms (one main level primary, four upper, and two lower) on three incredibly bright sunlit levels. You will feel this home’s warmth the moment you enter, with fantastic views of the outdoors directly from its entrance vestibule. Step into its main level of elegance and comfort. Soaring ceilings in the great room create a sanctuary of light throughout the home. Take advantage of a caterer’s kitchen for large engagements, cabana bath for family and guests, and even an elevator shaft if ever needed for future accessibility. The sun-filled lower level is an entertainment retreat, featuring an expansive dual-sided social area with bar, game rooms, and custom wine room for your private collection. Step out to a magnificent exterior ideal for both quiet relaxation and grand soirees. Enjoy a dip in the heated pool or unwind in the hot tub. Dine alfresco under the pavilion or gather in the stunning glass gazebo surrounded by nature. This great estate, with easy access to our Nation’s Capital, is perfect for any owner wanting ultimate privacy, convenience, and luxury in the heart of Potomac. •Experience this exclusive estate by private appointment only. •All Statues both inside & outside will be removed upon the sale of the home
135 days
|
1,349
|
69
|
Zillow last checked:
Listing updated:
Listed by:
Debbie Maloy202-271-0458,
Long & Foster Real Estate, Inc.301-299-6000
Source: Bright MLS,MLS#: MDMC2211102
Loading...
Facts & features
Interior
Bedrooms & bathrooms
Bedrooms: 7
Bathrooms: 10
Full bathrooms: 9
1/2 bathrooms: 1
Main level bathrooms: 3
Main level bedrooms: 1
Basement
Area: 7474
Heating
Zoned, Natural Gas
Cooling
Central Air, Attic Fan, Ceiling Fan(s), Heat Pump, Zoned, Electric
Appliances
Included: Cooktop, Dishwasher, Disposal, Dryer, Exhaust Fan, Freezer, Double Oven, Oven/Range - Gas, Range Hood, Refrigerator, Trash Compactor, Washer, Water Treat System, Gas Water Heater
Laundry: Main Level, Dryer In Unit, Washer In Unit, Washer/Dryer Hookups Only
Features
2nd Kitchen, Breakfast Area, Built-in Features, Entry Level Bedroom, Primary Bath(s), Additional Stairway, Air Filter System, Attic, Attic/House Fan, Bar, Bathroom - Stall Shower, Bathroom - Tub Shower, Bathroom - Walk-In Shower, Butlers Pantry, Ceiling Fan(s), Family Room Off Kitchen, Floor Plan - Traditional, Formal/Separate Dining Room, Eat-in Kitchen, Recessed Lighting, Upgraded Countertops, Walk-In Closet(s), Central Vacuum, Chair Railings, Dining Area, Kitchen - Gourmet, Kitchen Island, Pantry, Sound System, Cedar Closet(s), 9'+ Ceilings, 2 Story Ceilings, Block Walls, High Ceilings
Explore the cost of this home by adjusting the details. Changes won't be saved.
Principal & interest
$1,547
Mortgage insurance
$0
Property taxes
$170
Home insurance
$105
HOA fees
$0
Utilities
Not included
All calculations are estimates and provided by Zillow, Inc. for informational purposes only. Actual amounts may vary.
HOA fees may include property taxes on listings classified as Co-Ops. Contact the listing agent and/or owner for fee details.
Mortgage interest rates are dependent on a number of factors, including credit score, down payment, and repayment length. Interest rate data provided by Zillow Group Marketplace, Inc. as of 1/1/1970 from various mortgage lenders with which we have lead or other similar arrangements; the Estimated Payment is an average of those rates.
See how much you could borrow to make a competitive offer.