Charming, meticulously maintained ranch home in the highly desirable Maple Hill community. This property radiates true pride of ownership and sharp attention to detail, boasting unique touches from its owner, a custom door craftsman. Offering a bright, functional layout, this residence seamlessly blends everyday interior comfort with a wonderful neighborhood setting..* Inviting Living Space: Step into an open, effortless floor plan with a seamless flow that makes everyday living feel easy and bright.* Fresh Flooring & Paint: Enjoy a clean, modern aesthetic with brand new interior paint and brand new carpets throughout the home.* Upgraded Kitchen: Beautifully updated with premium quartz countertops and a stylish new backsplash. Equipped with stainless steel appliances-including a 2-year-old gas range and dishwasher-a central island with a breakfast counter, a dedicated pantry, and an adjacent laundry area.* Flexible Bedrooms: Three comfortable bedrooms provide excellent versatility. The primary suite serves as a private retreat, complete with a generous walk-in closet and an ensuite bathroom.* Expansion Potential: The massive unfinished basement supplies abundant storage space or a blank canvas to expand your square footage down the road. Outdoor & Neighborhood Amenities* The entire exterior was painted just 2 years ago, ensuring excellent curb appeal.* Community Perks: Located just steps from Crescent Park and a gated community pool. Enjoy immediate access to local natural areas and scenic walking trails.* Prime Location: Situated 20 minutes from Horsetooth Reservoir and residents will enjoy being only 10 minutes from historic Old Town Fort Collins with rapid access to I-25 for effortless commuting.
Pending
$515,000
2548 Lynnhaven Ln, Fort Collins, CO 80524
3beds
2,810sqft
Single Family Residence
Built in 2013
4,950 Square Feet Lot
$-- Zestimate®
$183/sqft
$60/mo HOA
What's special
Brand new interior paintSeamless flowStainless steel appliancesThree comfortable bedroomsDedicated pantryEnsuite bathroomGenerous walk-in closet
- 3 days
- 347
- 14
Likely to sell faster than
Zillow last checked:
Listing updated:
Listed by:
Richard Jacobi 408-691-8718,
Coldwell Banker Realty- Fort Collins
Source: IRES as distributed by MLS GRID,MLS#: 1068850
Facts & features
Interior
Bedrooms & bathrooms
- Bedrooms: 3
- Bathrooms: 2
- Full bathrooms: 2
- Main level bathrooms: 2
Primary bedroom
- Description: Carpet
- Features: Full Primary Bath
- Level: Main
- Area: 210 Square Feet
- Dimensions: 14 x 15
Bedroom 2
- Area: 120 Square Feet
- Dimensions: 10 x 12
Bedroom 3
- Area: 120 Square Feet
- Dimensions: 10 x 12
Dining room
- Area: 121 Square Feet
- Dimensions: 11 x 11
Kitchen
- Description: Linoleum
- Level: Main
- Area: 132 Square Feet
- Dimensions: 12 x 11
Living room
- Description: Carpet
- Level: Main
- Area: 308 Square Feet
- Dimensions: 14 x 22
Heating
- Forced Air
Cooling
- Central Air
Appliances
- Included: Gas Range, Self Cleaning Oven, Dishwasher, Refrigerator, Washer, Dryer, Microwave
Features
- Basement: Full
- Has fireplace: No
- Fireplace features: None
Interior area
- Total structure area: 1,405
- Total interior livable area: 2,810 sqft
- Finished area above ground: 1,405
Property
Parking
- Total spaces: 2
- Parking features: Attached
- Attached garage spaces: 2
- Details: Attached
Features
- Levels: One
- Stories: 1
- Patio & porch: Patio
- Exterior features: Sprinkler System
- Fencing: Partial
- Has view: Yes
- View description: City
Lot
- Size: 4,950 Square Feet
- Features: Level, Paved, Curbs, Gutters, Sidewalks, Street Light, Fire Hydrant within 500 Feet
Details
- Parcel number: R1652518
- Zoning: LMN
- Special conditions: Private Owner
Construction
Type & style
- Home type: SingleFamily
- Architectural style: Contemporary
- Property subtype: Single Family Residence
Materials
- Frame, Wood Siding
- Roof: Composition
Condition
- New construction: No
- Year built: 2013
Utilities & green energy
- Electric: City of Fort Collins, Photovoltaics Seller Owned
- Gas: Xcel
- Sewer: Public Sewer
- Water: City
- Utilities for property: Natural Gas Available, Electricity Available, Cable Available, High Speed Avail
Green energy
- Energy efficient items: Doors
Community & HOA
Community
- Features: Clubhouse, Pool, Park, Trail(s)
- Subdivision: Maple Hill 4th Rep
HOA
- Has HOA: Yes
- Services included: Common Amenities, Security
- HOA fee: $60 monthly
- HOA name: rick jacobi
- HOA phone: 408-691-8718
Location
- Region: Fort Collins
Financial & listing details
- Price per square foot: $183/sqft
- Tax assessed value: $479,700
- Annual tax amount: $2,988
- Date on market: 9/17/2026
- Electric utility on property: Yes
- Road surface type: Asphalt
Estimated market value
Not available
Estimated sales range
Not available
Not available
Price history
| Date | Event | Price |
|---|---|---|
| 9/19/2026 | Pending sale | $515,000$183/sqft |
Source:  IRES as distributed by MLS GRID #1068850 Report a problem IRES as distributed by MLS GRID #1068850 Report a problem | ||
| 9/17/2026 | Listed for sale | $515,000+143.7%$183/sqft |
Source: IRES as distributed by MLS GRID #1068850 Report a problem | ||
| 7/31/2013 | Sold | $211,340$75/sqft |
Source: Public Record Report a problem | ||
Public tax history
| Year | Property taxes | Tax assessment |
|---|---|---|
| 2025 | $2,988 +2.8% | $29,982 -11.8% |
| 2024 | $2,907 +23.4% | $33,982 -1% |
| 2023 | $2,355 -1% | $34,312 +37.6% |
| 2022 | $2,380 +1.1% | $24,944 -2.8% |
| 2021 | $2,355 -0.4% | $25,662 +2% |
| 2020 | $2,365 +28.8% | $25,169 -0.7% |
| 2019 | $1,837 | $25,344 +25.8% |
| 2018 | $1,837 | $20,153 |
| 2017 | $1,837 +0.3% | $20,153 +15.1% |
| 2016 | $1,830 +15.3% | $17,512 +0% |
| 2015 | $1,587 +5.1% | $17,510 +5.7% |
| 2014 | $1,511 | $16,560 +307.9% |
| 2013 | -- | $4,060 |
Find assessor info on the county website
Monthly payment
Est. payment
Payment breakdown
Explore the cost of this home by adjusting the details. Changes won't be saved.Climate risks
Neighborhood: Maplehill
Nearby schools
Schools provided by the listing agent
- Elementary: Tavelli
- Middle: Lincoln
- High: Poudre
Source: IRES as distributed by MLS GRID. This data may not be complete. We recommend contacting the local school district to confirm school assignments for this home.
- $491,4003 bd2 ba1.8k sqft2542 Lynnhaven Ln, Fort Collins, CO 80524Off Market
- $545,9003 bd2 ba3.2k sqft2554 Lynnhaven Ln, Fort Collins, CO 80524Off Market
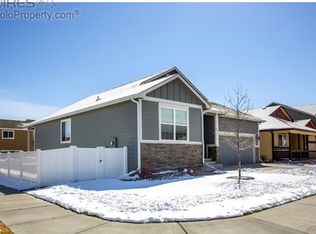
- $511,6003 bd2 ba3.1k sqft2536 Lynnhaven Ln, Fort Collins, CO 80524Off Market
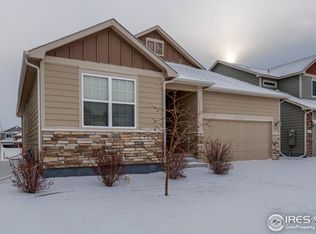
- $588,2005 bd3 ba2.8k sqft2619 Bar Harbor Dr, Fort Collins, CO 80524Off Market
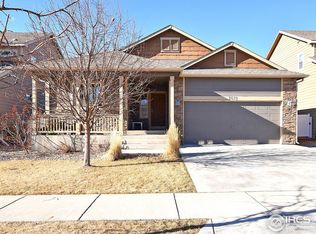
Similar homes
- $489,0003 bd3 ba2k sqft2833 Sternwheeler Dr, Fort Collins, CO 80524For Sale

 MLS ID #1068934, Andria Porter Stashak, Keller Williams-DTC. IRES as distributed by MLS GRID
 - $535,0003 bd4 ba3.4k sqft2239 Friar Tuck Ct, Fort Collins, CO 80524For Sale
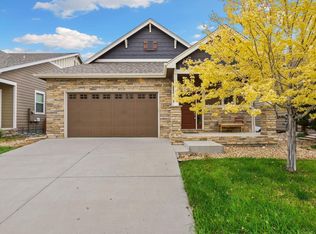 MLS ID #1069036, Daniel Mark Valles, C3 Real Estate Solutions, LLC. IRES as distributed by MLS GRID
 - $555,0005 bd5 ba3.2k sqft2226 Maid Marian Ct, Fort Collins, CO 80524For Sale
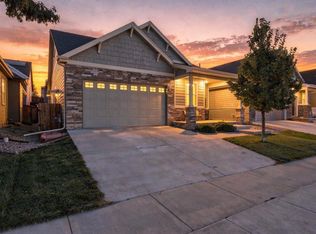 MLS ID #1068764, Min Meisel, RE/MAX Alliance-FTC South. IRES as distributed by MLS GRID
 - $545,0003 bd3 ba2.9k sqft2244 Bar Harbor Dr, Fort Collins, CO 80524For Sale
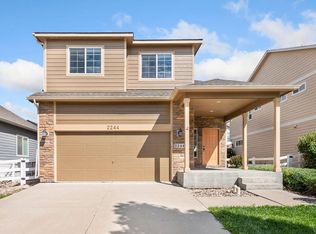 MLS ID #1067613, Katherine Drake, RPM of the Rockies. IRES as distributed by MLS GRID
 - $519,0003 bd3 ba2.2k sqft2457 Clarion Ln, Fort Collins, CO 80524For SaleMLS ID #1065757, Paulo Zanetti, C3 Real Estate Solutions, LLC. IRES as distributed by MLS GRID
- $605,0002 bd2 ba2.1k sqft2408 Eastridge Court, Fort Collins, CO 80524For Sale
 MLS ID #3775702, Jeff Piquette, Iron Works Realty Llc. REcolorado as distributed by MLS GRID
 - $549,4005 bd3 ba3k sqft2202 Maple Hill Dr, Fort Collins, CO 80524For SaleMLS ID #1060804, Alanna Bassuk, Kittle Real Estate. IRES as distributed by MLS GRID
- $549,0005 bd3 ba2.2k sqft2409 Forecastle Dr, Fort Collins, CO 80524For SaleMLS ID #1064096, Natalee Newsom, Realty One Group Fourpoints CO. IRES as distributed by MLS GRID
- $515,0004 bd3 ba2.7k sqft2108 Friar Tuck Ct, Fort Collins, CO 80524For SaleMLS ID #1065245, Matthew Curry, eXp Realty LLC. IRES as distributed by MLS GRID
- $575,0003 bd3 ba3.2k sqft2014 Mainsail Dr, Fort Collins, CO 80524For SaleMLS ID #1063256, Eric Hansen, Group Mulberry. IRES as distributed by MLS GRID
- $550,0003 bd3 ba2.6k sqft2037 Adriel Dr, Fort Collins, CO 80524For SaleMLS ID #1066965, Don Dunn, Dunn Real Estate & Mgmt. IRES as distributed by MLS GRID
- $500,0004 bd4 ba2.6k sqft908 Ridge Runner Dr, Fort Collins, CO 80524For SaleMLS ID #1068471, Dawne Collier, Group Harmony. IRES as distributed by MLS GRID
- $570,0003 bd3 ba2.1k sqft2124 Sandstone Dr, Fort Collins, CO 80524For SaleMLS ID #1066457, Elizabeth Fritz, RE/MAX Alliance-FTC South. IRES as distributed by MLS GRID
- $549,9903 bd3 ba2.1k sqft1842 Baltusrol Dr, Fort Collins, CO 80524New ConstructionIRES as distributed by MLS GRID
- $539,9903 bd3 ba2.1k sqft1814 Carnoustie Dr, Fort Collins, CO 80524New ConstructionIRES as distributed by MLS GRID
- $529,9903 bd2 ba1.8k sqft1830 Baltusrol Dr, Fort Collins, CO 80524New ConstructionIRES as distributed by MLS GRID
- $470,0003 bd3 ba1.6k sqft3756 Gardenwall Ct, Fort Collins, CO 80524For SaleMLS ID #1064745, Janelle McGill, eXp Realty - Northern CO. IRES as distributed by MLS GRID
- $529,9904 bd3 ba2.2k sqft2442 Heyworth Ln, Fort Collins, CO 80524New ConstructionIRES as distributed by MLS GRID
