This wonderful home has so much to offer! Every room on the first level is generously sized with gorgeous hardwood flooring in all rooms except the kitchen. The enclosed front porch and oversized deck along with a formal dining space offer lots of opportunity to entertain. The backyard is flat and has a fenced in area, with an extra gate at the side of the detached garage. The garage is large enough to easily accommodate 3 cars or give extra space for mowers, etc, and thelong driveway will allow for many cars to park.
You will find there's plenty of storage in the 7 closets(!!!!) and additional storage rooms in the basement. There's room to roam with an extra family room and office space in the basement.
The location is conveniently close to interstate access, shopping and dining, but with a wonderful neighborhood feel. It is also in proximity to the upcoming Origin Park.
Come see this fantastic property today!!
For sale
$299,999
2605 Lincoln Drive, Clarksville, IN 47129
3beds
2,552sqft
Single Family Residence
Built in 1926
10,672 Square Feet Lot
$292,000 Zestimate®
$118/sqft
$-- HOA
What's special
Oversized deckFormal dining spaceEnclosed front porchGorgeous hardwood flooring
- 3 days |
- 515 |
- 61 |
Zillow last checked:
Listing updated:
Listed by:
Lisa Tucker,
Winner Realty
Source: SIRA,MLS#: 2026010895 Originating MLS: Southern Indiana REALTORS Association
Originating MLS: Southern Indiana REALTORS AssociationFacts & features
Interior
Bedrooms & bathrooms
- Bedrooms: 3
- Bathrooms: 3
- Full bathrooms: 2
- 1/2 bathrooms: 1
Primary bedroom
- Level: Second
Bedroom
- Level: Second
Bedroom
- Level: Second
Dining room
- Level: First
Family room
- Level: First
Family room
- Level: Lower
Other
- Level: Second
Other
- Description: primary bathroom
- Level: Second
Half bath
- Level: First
Kitchen
- Level: First
Office
- Level: First
Office
- Level: Lower
Other
- Description: laundry
- Level: Lower
Other
- Description: storage
- Level: Lower
Heating
- Forced Air
Cooling
- Central Air
Appliances
- Included: Dishwasher, Oven, Range, Refrigerator
- Laundry: Main Level, Laundry Room
Features
- Basement: Full,Partially Finished
- Number of fireplaces: 1
- Fireplace features: Gas
Interior area
- Total structure area: 2,552
- Total interior livable area: 2,552 sqft
- Finished area above ground: 1,952
- Finished area below ground: 600
Property
Parking
- Total spaces: 3
- Parking features: Detached, Garage
- Garage spaces: 3
Features
- Levels: Two
- Stories: 2
- Patio & porch: Covered, Deck, Porch
- Exterior features: Deck, Porch
Lot
- Size: 10,672 Square Feet
Details
- Additional structures: Garage(s)
- Parcel number: 102401801194000014
- Zoning: Residential
- Zoning description: Residential
Construction
Type & style
- Home type: SingleFamily
- Architectural style: Two Story
- Property subtype: Single Family Residence
Materials
- Frame
- Foundation: Poured
Condition
- New construction: No
- Year built: 1926
Utilities & green energy
- Water: Connected, Public
Community & HOA
Community
- Subdivision: Lincoln Heights
HOA
- Has HOA: No
Location
- Region: Clarksville
Financial & listing details
- Price per square foot: $118/sqft
- Tax assessed value: $310,400
- Annual tax amount: $3,017
- Date on market: 8/12/2026
- Cumulative days on market: 4 days
- Listing terms: Cash,Conventional,FHA,Other,VA Loan
Estimated market value
$292,000
$277,000 - $307,000
$2,076/mo
Price history
| Date | Event | Price |
|---|---|---|
| 8/12/2026 | Listed for sale | $299,999+39.6%$118/sqft |
Source:  SIRA #2026010895 Report a problem SIRA #2026010895 Report a problem | ||
| 5/2/2019 | Sold | $214,900$84/sqft |
Source: SIRA #201906198 Report a problem | ||
| 3/22/2019 | Price change | $214,900-2.3%$84/sqft |
Source: Southern Realty #201906198 Report a problem | ||
| 3/5/2019 | Listed for sale | $220,000+38.5%$86/sqft |
Source: Southern Realty #201906198 Report a problem | ||
| 5/13/2013 | Sold | $158,800$62/sqft |
Source: SIRA #201207091 Report a problem | ||
Public tax history
| Year | Property taxes | Tax assessment |
|---|---|---|
| 2025 | $3,017 +6.3% | $310,400 +2.9% |
| 2024 | $2,837 +30.4% | $301,700 +6.3% |
| 2023 | $2,175 +2.1% | $283,700 +30.4% |
| 2022 | $2,130 +2.1% | $217,500 +2.1% |
| 2021 | $2,086 +26.7% | $213,000 +2.1% |
| 2020 | $1,646 -50% | $208,600 +26.7% |
| 2019 | $3,294 +117.1% | $164,600 +1% |
| 2018 | $1,517 -2.2% | $163,000 +9.9% |
| 2017 | $1,551 | $148,300 -2.2% |
| 2016 | $1,551 -2.8% | $151,700 +1.7% |
| 2014 | $1,596 +7.5% | $149,100 +2.8% |
| 2013 | $1,484 +85.6% | $145,000 +3.9% |
| 2012 | $800 +36.2% | $139,500 +10.5% |
| 2011 | $587 +5.9% | $126,200 |
| 2010 | $554 +9.2% | $126,200 |
| 2009 | $508 | $126,200 |
Find assessor info on the county website
Monthly payment
Est. payment
Payment breakdown
Explore the cost of this home by adjusting the details. Changes won't be saved.Climate risks
Neighborhood: 47129
Nearby schools
GreatSchools rating
- 5/10Parkwood Elementary SchoolGrades: PK-5Distance: 1.5 mi
- 5/10River Valley Middle SchoolGrades: 6-8Distance: 3 mi
- 4/10Jeffersonville High SchoolGrades: 9-12Distance: 3.6 mi
- $232,5002 bd1 ba1.3k sqft2603 Lincoln Dr, Clarksville, IN 47129Off Market
- $277,2004 bd1 ba2.3k sqft2607 Lincoln Dr, Clarksville, IN 47129Off Market
- $215,0002 bd1 ba1.2k sqft2601 Lincoln Dr, Clarksville, IN 47129Off Market
- $272,6002 bd2 ba1.8k sqft2609 Lincoln Dr, Clarksville, IN 47129Off Market
- $220,3003 bd1 ba1.2k sqft2604 Hollywood Blvd, Clarksville, IN 47129Off Market
- $345,7004 bd2 ba3.4k sqft2606 Hollywood Blvd, Clarksville, IN 47129Off Market
- $210,0002 bd2 ba1.6k sqft111 Lynnwood Dr, Clarksville, IN 47129Sold
- $338,0004 bd2 ba2.7k sqft2610 Hollywood Blvd, Clarksville, IN 47129Off Market
A local agent can set up tours, give advice and negotiate with sellers.
Similar homes
- $299,9003 bd3 ba2.5k sqft508 Grasmere Drive, Clarksville, IN 47129For Sale
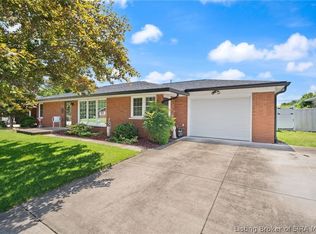 MLS ID #202609473, Tammy Hogan, Lopp Real Estate Brokers. SIRA
 - $269,9003 bd3 ba2.9k sqft608 Kensington Drive, Clarksville, IN 47129For Sale
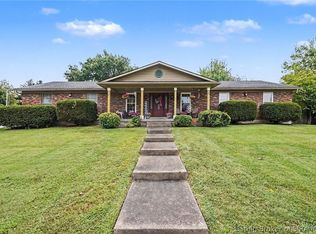 MLS ID #202609823, Brenda Molina-Melgara, Keller Williams Realty Consultants. SIRA
 - $349,9005 bd2 ba2.6k sqft516 Millwood Place, Clarksville, IN 47129For Sale
 MLS ID #2026010955, Tina Browning, Green Tree Real Estate Services. SIRA
 - $277,0003 bd2 ba1.7k sqft210 Altra Drive, Clarksville, IN 47129For Sale
 MLS ID #2026010646, Darlene Hirth, Exit Realty Crutcher. SIRA
 - $299,0004 bd4 ba2.8k sqft1832 Ekin Avenue, New Albany, IN 47150For SaleMLS ID #202609410, Ben Bass, THRIVE Realty. SIRA
- $315,0004 bd4 ba3.2k sqft1609 Raleigh Drive, Clarksville, IN 47129For SaleMLS ID #202609839, Fancy Smith, RE/MAX FIRST. SIRA
- $249,9004 bd2 ba1.6k sqft1702 Beaumont Dr, Clarksville, IN 47129For Sale
 MLS ID #1725956, Jackie Exum, Keller Williams Collective. Metro Search Inc. LLC DBA Apex MLS
 - $250,0003 bd3 ba2k sqft225 W Carter Avenue, Clarksville, IN 47129For SaleMLS ID #2026010615, Sara Williams, Homepage Realty. SIRA
- $249,9003 bd2 ba2.2k sqft101 E Maple Court, Clarksville, IN 47129For SaleMLS ID #202609046, Corey Esters, Bridge Realtors. SIRA
- $264,9004 bd2 ba1.9k sqft1517 Altawood Drive, Clarksville, IN 47129For SaleMLS ID #2026010476, Cathy Jackson, Schuler Bauer Real Estate Services ERA Powered (N. SIRA
- $289,9003 bd3 ba2.4k sqft925 Redwood Drive, Clarksville, IN 47129For SaleMLS ID #202606750, Stephannie Wilson, NextHome Wilson Real Estate. SIRA
- $333,9004 bd3 ba2.1k sqft515 Arlington, Clarksville, IN 47129For SaleMLS ID #202608795, Claudia Fritzinger, Starlight Real Estate. SIRA
- $209,9003 bd2 ba1.5k sqft1454 Blackiston View Dr, Clarksville, IN 47129For SaleMLS ID #1725982, Bart Medlock, RE/MAX FIRST. Metro Search Inc. LLC DBA Apex MLS
- $219,7503 bd3 ba1.8k sqft907 Longfield Drive, Clarksville, IN 47129For SaleMLS ID #202609106, Brenda Pruitt, Mainstreet REALTORS. SIRA
- $345,0003 bd2 ba1.6k sqft644 Lilac Circle, Clarksville, IN 47129New ConstructionMLS ID #2026010844, Heather L Allen, Genesis Realty LLC. SIRA
- $339,9004 bd3 ba1.8k sqft568 Spicewood Place, Clarksville, IN 47129For SaleMLS ID #2026010054, Lisa K Williams, Schuler Bauer Real Estate Services ERA Powered (N. SIRA
- $299,9993 bd2 ba1.7k sqft1837 E Oak Street, New Albany, IN 47150For SaleMLS ID #2026010168, Sherri Banet, Schuler Bauer Real Estate Services ERA Powered (N. SIRA
- $265,0004 bd2 ba1.6k sqft543 Spicewood Drive, Clarksville, IN 47129For SaleMLS ID #202609457, Amanda Braden, Schuler Bauer Real Estate Services ERA Powered (N. SIRA
- $--3 bd1 ba1.3k sqft2647 Roanoke Avenue, New Albany, IN 47150AuctionMLS ID #2026010435, Douglas Harritt, Harritt Group, Inc. SIRA
- $249,0004 bd3 ba1.7k sqft325 E 14th St, New Albany, IN 47150For SaleMLS ID #1726045, Casey Churchill, simpler.realestate. Metro Search Inc. LLC DBA Apex MLS
