Welcome home to this spacious 3-bedroom, 2-bath patio home offering over 1,500 sq ft in desirable Stonecreek Village! Enjoy low-maintenance living with access to a clubhouse and pool. The well-appointed kitchen features abundant oak cabinetry, breakfast bar and included appliances, opening to a generous dining area and impressive living room with soaring ceilings and cozy gas fireplace. The spacious primary suite offers a large walk-in closet and ensuite bath with hydrotherapy tub. The second bedroom also features a walk-in closet, perfect for guests or an office. First-floor laundry includes washer and dryer. Relax in the inviting four-season sunroom overlooking the beautifully maintained surroundings. Additional features include a 2-car attached garage with pull-down stairs for attic storage, paved driveway, and landscaping. HOA includes water, sewer, trash, exterior insurance, clubhouse and pool. Move-in ready and conveniently located!
For sale
$315,000
3556 Stonecreek Circle, Jeffersonville, IN 47130
3beds
1,540sqft
Condominium, Single Family Residence
Built in 2004
-- sqft lot
$310,200 Zestimate®
$205/sqft
$350/mo HOA
What's special
Cozy gas fireplaceGenerous dining areaPaved drivewaySpacious primary suiteIncluded appliancesWell-appointed kitchenBreakfast bar
- 3 days |
- 179 |
- 8 |
Zillow last checked:
Listing updated:
Listed by:
Lisa Lander-Delap,
Coldwell Banker McMahan
Source: SIRA,MLS#: 2026010902 Originating MLS: Southern Indiana REALTORS Association
Originating MLS: Southern Indiana REALTORS AssociationFacts & features
Interior
Bedrooms & bathrooms
- Bedrooms: 3
- Bathrooms: 2
- Full bathrooms: 2
Primary bedroom
- Description: Flooring: Carpet
- Level: First
- Dimensions: 16 x 13
Bedroom
- Description: Flooring: Carpet
- Level: First
- Dimensions: 11 x 11
Bedroom
- Description: Flooring: Carpet
- Level: First
- Dimensions: 11 x 11
Dining room
- Description: Flooring: Tile
- Level: First
- Dimensions: 13 x 11
Other
- Description: primary; hydrotherapy tub,Flooring: Tile
- Level: First
- Dimensions: 8 x 10
Other
- Description: hall bathroom,Flooring: Tile
- Level: First
- Dimensions: 5 x 8
Kitchen
- Description: Flooring: Tile
- Level: First
- Dimensions: 11 x 11
Living room
- Description: Flooring: Wood
- Level: First
- Dimensions: 17 x 17
Other
- Description: Laundry Room,Flooring: Tile
- Level: First
- Dimensions: 6 x 7
Other
- Description: 4 season sunroom,Flooring: Luxury Vinyl Plank
- Level: First
- Dimensions: 12 x 16
Heating
- Forced Air
Cooling
- Central Air
Appliances
- Included: Dryer, Dishwasher, Microwave, Oven, Range, Refrigerator, Washer
- Laundry: Main Level, Laundry Room
Features
- Breakfast Bar, Ceiling Fan(s), Entrance Foyer, Eat-in Kitchen, Jetted Tub, Bath in Primary Bedroom, Main Level Primary, Open Floorplan, Split Bedrooms, Storage, Cable TV, Utility Room, Vaulted Ceiling(s), Walk-In Closet(s), Window Treatments
- Windows: Blinds
- Has basement: No
- Number of fireplaces: 1
- Fireplace features: Gas
Interior area
- Total structure area: 1,540
- Total interior livable area: 1,540 sqft
- Finished area above ground: 1,540
- Finished area below ground: 0
Property
Parking
- Total spaces: 2
- Parking features: Attached, Garage Faces Front, Garage, Garage Door Opener
- Attached garage spaces: 2
Features
- Levels: One
- Stories: 1
- Patio & porch: Enclosed, Patio, Porch
- Exterior features: Landscaping, Porch, Patio
- Pool features: Association, Community, In Ground, Pool
- Has spa: Yes
Lot
- Size: 2,178 Square Feet
Details
- Parcel number: 102102100191000009
- Zoning: Residential
- Zoning description: Residential
Construction
Type & style
- Home type: Condo
- Architectural style: Patio Home,One Story
- Property subtype: Condominium, Single Family Residence
- Attached to another structure: Yes
Materials
- Frame
- Foundation: Slab
- Roof: Shingle
Condition
- New construction: No
- Year built: 2004
Details
- Warranty included: Yes
Utilities & green energy
- Water: Connected, Public
Community & HOA
Community
- Features: Clubhouse, Pool
- Security: Security System
- Subdivision: Stonecreek Village
HOA
- Has HOA: Yes
- Amenities included: Clubhouse, Pool
- HOA fee: $350 monthly
Location
- Region: Jeffersonville
Financial & listing details
- Price per square foot: $205/sqft
- Tax assessed value: $311,300
- Annual tax amount: $6,260
- Date on market: 8/12/2026
- Cumulative days on market: 4 days
- Listing terms: Cash,Conventional,FHA,VA Loan
- Road surface type: Paved
Estimated market value
$310,200
$295,000 - $326,000
$1,867/mo
Price history
| Date | Event | Price |
|---|---|---|
| 8/12/2026 | Listed for sale | $315,000$205/sqft |
Source:  SIRA #2026010902 Report a problem SIRA #2026010902 Report a problem | ||
Public tax history
| Year | Property taxes | Tax assessment |
|---|---|---|
| 2025 | $6,096 +28.9% | $311,300 +2.1% |
| 2024 | $4,728 +98.8% | $304,800 +28.9% |
| 2023 | $2,378 +13.6% | $236,400 -0.6% |
| 2022 | $2,094 +2.3% | $237,800 +13.6% |
| 2021 | $2,047 +0.4% | $209,400 +2.3% |
| 2020 | $2,038 +4.4% | $204,700 +0.4% |
| 2019 | $1,952 +2.7% | $203,800 +6.3% |
| 2018 | $1,900 +2.9% | $191,800 +2.8% |
| 2017 | $1,847 | $186,600 +2.9% |
| 2016 | $1,847 +1.5% | $181,300 -2.2% |
| 2014 | $1,819 -2% | $185,300 +1.6% |
| 2013 | $1,857 +1% | $182,300 -0.9% |
| 2012 | $1,839 -0.5% | $183,900 -0.5% |
| 2011 | $1,849 | $184,900 |
| 2010 | -- | $184,900 -10.3% |
| 2009 | $2,061 | $206,100 |
Find assessor info on the county website
Monthly payment
Est. payment
Payment breakdown
Explore the cost of this home by adjusting the details. Changes won't be saved.Climate risks
Neighborhood: 47130
Nearby schools
GreatSchools rating
- 6/10W E Wilson ElementaryGrades: PK-5Distance: 0.4 mi
- 5/10River Valley Middle SchoolGrades: 6-8Distance: 0.3 mi
- 4/10Jeffersonville High SchoolGrades: 9-12Distance: 1.2 mi
- $303,9003 bd2 ba1.6k sqft3558 Stonecreek Cir #B, Jeffersonville, IN 47130Off Market
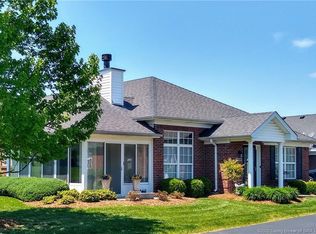
- $---- bd-- ba-- sqft3558 Stonecreek Cir, Jeffersonville, IN 47130Off Market
- $277,8003 bd2 ba1.4k sqft3554 Stonecreek Cir, Jeffersonville, IN 47130Off Market
- $292,5003 bd2 ba1.4k sqft3552 Stonecreek Cir, Jeffersonville, IN 47130Off Market
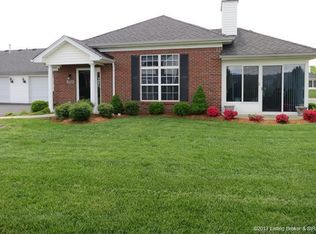
- $270,9002 bd2 ba1.4k sqft3546 Stonecreek Cir, Jeffersonville, IN 47130Off Market
- $264,5002 bd2 ba1.4k sqft3643 Stonecreek Cir #B, Jeffersonville, IN 47130Sold
- $306,1002 bd2 ba1.6k sqft3645 Stonecreek Cir #A, Jeffersonville, IN 47130Off Market
- $287,2002 bd-- ba1.4k sqft3645 Stonecreek Cir, Jeffersonville, IN 47130Off Market
A local agent can set up tours, give advice and negotiate with sellers.
Similar homes
- $275,0003 bd2 ba1.2k sqft4601 Golden Crest Drive, Jeffersonville, IN 47130For Sale
 MLS ID #2026010917, Sara Williams, Homepage Realty. SIRA
 - $269,9003 bd2 ba1.3k sqft3557 Peach Tree Street, Jeffersonville, IN 47130For Sale
 MLS ID #2026010974, Steven Koleno, Beycome Brokerage Realty, LLC. SIRA
 - $289,4003 bd2 ba1.5k sqft2622 Downey Dr, Jeffersonville, IN 47130Off Market
- $285,9003 bd2 ba1.4k sqft3014 Gardner Boulevard, Jeffersonville, IN 47130For Sale
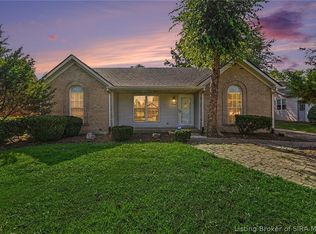 MLS ID #2026010693, Angela Wells, Coldwell Banker McMahan. SIRA
 - $312,0002 bd2 ba1.8k sqft3663 Stonecreek Circle #B, Jeffersonville, IN 47130For SaleMLS ID #202607721, Dan Mowry, Sherrill Real Estate. SIRA
- $--3 bd2 ba1.4k sqft2217 Cornwell Dr, Jeffersonville, IN 47130AuctionAuction.com 2
- $299,9003 bd2 ba1.1k sqft2301 Dunbar Drive, Jeffersonville, IN 47130For SaleMLS ID #2026010063, Stephannie Wilson, NextHome Wilson Real Estate. SIRA
- $273,7003 bd2 ba1.8k sqft4208 Queens Ct, Jeffersonville, IN 47130Off Market
- $294,9002 bd2 ba1.2k sqft33 Abby Chase, Jeffersonville, IN 47130For SaleMLS ID #2026010425, Erinn Harp, Weichert Realtors-ABG Properties. SIRA
- $322,9003 bd2 ba1.4k sqft3906 Golden Apple Way, Jeffersonville, IN 47130For Sale By Owner
- $287,5004 bd2 ba1.9k sqft4600 Scott Drive, Jeffersonville, IN 47130For SaleMLS ID #2026010515, John Brace, Redfin Corporation. SIRA
- $355,0003 bd2 ba1.5k sqft4133 Uhl Drive, Jeffersonville, IN 47130For SaleMLS ID #2026010718, Kara Whalin, Green Tree Real Estate Services. SIRA
- $240,0003 bd2 ba1.3k sqft4513 Scott Drive, Jeffersonville, IN 47130For SaleMLS ID #2026010650, Stephanie Baumgartle, Lopp Real Estate Brokers. SIRA
- $269,9003 bd2 ba1.9k sqft2321 Crums Lane, Jeffersonville, IN 47130For SaleMLS ID #2026010455, Ryan Gettelfinger, THRIVE Realty. SIRA
- $317,9002 bd2 ba1.5k sqft1615 Greenleaves Drive, Jeffersonville, IN 47130For SaleMLS ID #202609165, Tracy Long-Jones, Keller Williams Realty Consultants. SIRA
- $285,0004 bd2 ba1.9k sqft2302 Cornwell Drive, Jeffersonville, IN 47130For SaleMLS ID #2026010209, Juana Gonzales Valdez, Property Advancement Realty. SIRA
- $369,5003 bd2 ba1.8k sqft3709 Alford Court, Jeffersonville, IN 47130For SaleMLS ID #2026010631, Michelle Brantley, Green Tree Real Estate Services. SIRA
- $259,9003 bd2 ba1.4k sqft3018 Pebble Brook, Jeffersonville, IN 47130For SaleMLS ID #2026010573, Troy Stiller, Schuler Bauer Real Estate Services ERA Powered (N. SIRA
- $245,0003 bd3 ba1.6k sqft2920 River Heritage Trail, Jeffersonville, IN 47130For SaleMLS ID #2026010462, Tyler Hines, Schuler Bauer Real Estate Services ERA Powered (N. SIRA
- $269,0003 bd3 ba2k sqft1402 Dove Drive, Jeffersonville, IN 47130For SaleMLS ID #2026010762, JJ Edwards, Berkshire Hathaway HomeServices Parks & Weisberg R. SIRA
