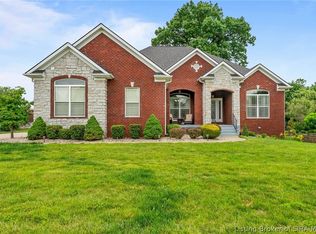
Welcome to this all-brick beauty in the coveted Plum Lake community! A covered front porch welcomes you
inside to a foyer that leads into a soaring living room with tall ceilings, hardwood floors, and a floor-to-ceiling brick
fireplace that demands to be the main character. You get both a formal dining room and an eat-in kitchen, so host the
holiday dinner and then eat cereal in peace the next morning. The kitchen features granite countertops, plenty of storage,
and all appliances remain. A half bath is conveniently tucked on the main level for guests. The first-floor primary suite is
huge with an en-suite that includes a jetted tub, double vanity, separate shower, and walk-in closet. Also on the main floor
is an office with built-ins that could easily flex as a non-conforming bedroom. Upstairs: three additional bedrooms, a full
bath, and a massive bonus room that could be anything - extra bedroom, home office, reading lounge, you name it. The
finished basement adds even more living space with a second fireplace, rec room perfect for a pool table or movie nights, a
full bath, and another non-conforming bedroom. Outside is the real showstopper: an in-ground pool, large sun deck,
sunroom for rainy-day lounging, and one of the biggest, most private lots in the neighborhood, AKA, your own personal
resort. Schedule your showing today, and welcome home in advance! ;) *Please note that 3 bedrooms are non-conforming.*
For sale
$519,000
2404 Plum Woods Drive, Sellersburg, IN 47172
7beds
4,029sqft
Single Family Residence
Built in 1996
0.84 Acres Lot
$510,500 Zestimate®
$129/sqft
$29/mo HOA
What's special
Large sun deckCovered front porchDouble vanityFormal dining roomIn-ground poolSunroom for rainy-day loungingOffice with built-ins
- 3 days |
- 890 |
- 84 |
Zillow last checked:
Listing updated:
Listed by:
Hannah Paul,
RE/MAX FIRST
Source: SIRA,MLS#: 2026010897 Originating MLS: Southern Indiana REALTORS Association
Originating MLS: Southern Indiana REALTORS AssociationFacts & features
Interior
Bedrooms & bathrooms
- Bedrooms: 7
- Bathrooms: 4
- Full bathrooms: 3
- 1/2 bathrooms: 1
Rooms
- Room types: Bonus Room, Den, Family Room, Office, Sunroom
Primary bedroom
- Level: First
Bedroom
- Description: non-conforming, no closet
- Level: First
Bedroom
- Level: Second
Bedroom
- Description: non-conforming, no closet
- Level: Second
Bedroom
- Level: Second
Bedroom
- Level: Second
Bedroom
- Description: non-conforming, no window
- Level: Lower
Dining room
- Level: First
Dining room
- Level: First
Family room
- Level: Lower
Other
- Level: First
Other
- Level: Second
Other
- Level: Lower
Kitchen
- Level: First
Living room
- Level: First
Other
- Description: rec room
- Level: Lower
Heating
- Forced Air
Cooling
- Central Air
Appliances
- Included: Dishwasher, Microwave, Oven, Range, Refrigerator
- Laundry: Main Level, Laundry Room
Features
- Breakfast Bar, Bookcases, Ceiling Fan(s), Separate/Formal Dining Room, Entrance Foyer, Eat-in Kitchen, Game Room, Home Office, Jetted Tub, Bath in Primary Bedroom, Main Level Primary, Open Floorplan, Pantry, Split Bedrooms, Skylights, Separate Shower, Vaulted Ceiling(s), Natural Woodwork, Walk-In Closet(s), Window Treatments, Sun Room
- Windows: Blinds, Screens, Skylight(s)
- Basement: Finished,Walk-Out Access
- Number of fireplaces: 2
- Fireplace features: Gas
Interior area
- Total structure area: 4,029
- Total interior livable area: 4,029 sqft
- Finished area above ground: 2,488
- Finished area below ground: 1,541
Property
Parking
- Total spaces: 2
- Parking features: Attached, Garage
- Attached garage spaces: 2
Features
- Levels: One and One Half
- Stories: 1.5
- Patio & porch: Covered, Deck, Patio, Porch
- Exterior features: Deck, Landscaping, Porch, Patio
- Pool features: In Ground, Pool
- Has spa: Yes
Lot
- Size: 0.84 Acres
Details
- Parcel number: 26000130020
- Zoning: Residential
- Zoning description: Residential
Construction
Type & style
- Home type: SingleFamily
- Architectural style: One and One Half Story
- Property subtype: Single Family Residence
Materials
- Frame
- Foundation: Poured
Condition
- New construction: No
- Year built: 1996
Utilities & green energy
- Water: Connected, Public
Community & HOA
Community
- Features: Lake
- Subdivision: Plum Lake
HOA
- Has HOA: Yes
- Amenities included: Water
- HOA fee: $350 annually
Location
- Region: Sellersburg
Financial & listing details
- Price per square foot: $129/sqft
- Tax assessed value: $554,900
- Annual tax amount: $5,283
- Date on market: 8/12/2026
- Cumulative days on market: 4 days
- Listing terms: Cash,Conventional,FHA,VA Loan
Estimated market value
$510,500
$485,000 - $536,000
$2,679/mo
Price history
| Date | Event | Price |
|---|---|---|
| 8/12/2026 | Listed for sale | $519,000-0.2%$129/sqft |
Source:  SIRA #2026010897 Report a problem SIRA #2026010897 Report a problem | ||
| 2/8/2026 | Listing removed | $519,900$129/sqft |
Source: SIRA #2025012440 Report a problem | ||
| 1/12/2026 | Price change | $519,900-1.9%$129/sqft |
Source: SIRA #2025012440 Report a problem | ||
| 11/7/2025 | Listed for sale | $529,900$132/sqft |
Source: SIRA #2025012440 Report a problem | ||
Public tax history
| Year | Property taxes | Tax assessment |
|---|---|---|
| 2025 | $5,132 +3.5% | $554,900 +8.1% |
| 2024 | $4,958 +4.7% | $513,200 +6.8% |
| 2023 | $4,734 +10.7% | $480,500 +5.1% |
| 2022 | $4,275 +1.6% | $457,100 +12.1% |
| 2021 | $4,210 +5.1% | $407,700 +1.8% |
| 2020 | $4,006 +1.2% | $400,500 +4.4% |
| 2019 | $3,960 +2% | $383,600 +4% |
| 2018 | $3,881 +2.2% | $369,000 +2.6% |
| 2017 | $3,797 | $359,800 +1.6% |
| 2016 | $3,797 +0.3% | $354,100 +2.5% |
| 2014 | $3,786 +4.6% | $345,500 +4.1% |
| 2013 | $3,620 +0.5% | $331,800 -1.4% |
| 2012 | $3,601 -10.4% | $336,400 -11.1% |
| 2011 | $4,018 +4.7% | $378,200 +3.9% |
| 2010 | $3,838 +2.2% | $363,900 -3.8% |
| 2009 | $3,755 | $378,200 +4.9% |
| 2007 | -- | $360,600 |
| 2006 | -- | $360,600 |
Find assessor info on the county website
Monthly payment
Est. payment
Payment breakdown
Explore the cost of this home by adjusting the details. Changes won't be saved.Climate risks
Neighborhood: 47172
Nearby schools
GreatSchools rating
- 5/10Silver Creek Elementary SchoolGrades: 2-5Distance: 2.6 mi
- 7/10Silver Creek Middle SchoolGrades: 6-8Distance: 2.5 mi
- 6/10Silver Creek High SchoolGrades: 9-12Distance: 2.7 mi
- $585,2003 bd2 ba2.3k sqft2406 Plum Woods Dr, Sellersburg, IN 47172Off Market
- $482,6003 bd2 ba2.5k sqft209 Plum Lake Dr, Sellersburg, IN 47172Off Market
- $562,2005 bd4 ba3k sqft202 Plum Lake Ct, Sellersburg, IN 47172Off Market
- $578,4004 bd3 ba2.6k sqft207 Plum Lake Dr, Sellersburg, IN 47172Off Market
- $483,9004 bd3 ba3.7k sqft2407 Plum Woods Dr, Sellersburg, IN 47172Off Market
- $240,2003 bd1 ba1.2k sqft8408 County Line Rd, Sellersburg, IN 47172Off Market
- $477,7003 bd2 ba2.2k sqft2408 Plum Woods Dr, Sellersburg, IN 47172Off Market
- $453,1004 bd2 ba2.2k sqft8412 County Line Rd, Sellersburg, IN 47172Off Market
A local agent can set up tours, give advice and negotiate with sellers.
Similar homes
- $669,9005 bd4 ba3.7k sqft1018 Caiman Court, Sellersburg, IN 47172For Sale
 MLS ID #2026010765, Garrett Dunaway, Lopp Real Estate Brokers. SIRA
 - $419,9004 bd4 ba3.6k sqft8517 Plum Tree Court, Sellersburg, IN 47172For Sale
 MLS ID #2026010731, Jesse Allen, SEGREST FLAHERTY REAL ESTATE G. SIRA
 - $569,9004 bd3 ba3.9k sqft1035 Caiman Court, Sellersburg, IN 47172For Sale
 MLS ID #202608790, Carrie Hall, Schuler Bauer Real Estate Services ERA Powered (N. SIRA
 - $385,0004 bd3 ba3k sqft7905 Hollowview Drive, Sellersburg, IN 47172For Sale
 MLS ID #2026010770, Julie Knotts, Coldwell Banker McMahan. SIRA
 - $400,0005 bd4 ba3.5k sqft4010 Weatherby Way, New Albany, IN 47150For SaleMLS ID #2026010576, Linda LaPilusa, Schuler Bauer Real Estate Services ERA Powered (N. SIRA
- $559,0004 bd3 ba3.4k sqft4304 Loriann Boulevard, New Albany, IN 47150For SaleMLS ID #202608960, Diane Thomas, Coldwell Banker McMahan. SIRA
- $477,5004 bd4 ba3.5k sqft12409 Covered Bridge Road, Sellersburg, IN 47172For SaleMLS ID #202609934, Michelle Schnell-Gammons, 1% Lists Purple Door IN KY. SIRA
- $400,0005 bd5 ba4.9k sqft6810 Appleleaf Lane, Sellersburg, IN 47172For SaleMLS ID #2026010385, Jesse Allen, SEGREST FLAHERTY REAL ESTATE G. SIRA
- $614,9004 bd4 ba3.9k sqft12008 Eagle Knoll Drive, Sellersburg, IN 47172For SaleMLS ID #2026010395, Karlie Groan, Lopp Real Estate Brokers. SIRA
- $499,9004 bd3 ba2.5k sqft12402 Hermitage Trail, Sellersburg, IN 47172For SaleMLS ID #2026010526, Erin Adkinson, Green Tree Real Estate Services. SIRA
- $395,0005 bd3 ba3.4k sqft2000 Sterling Oaks Drive, Sellersburg, IN 47172For SaleMLS ID #202609057, Ethan Rapier, Keller Williams Realty Consultants. SIRA
- $399,0004 bd3 ba2.8k sqft2031 Sterling Oaks Drive, Sellersburg, IN 47172For SaleMLS ID #202609464, Bobby Windell, Real Estate Unlimited. SIRA
- $479,9004 bd3 ba2.8k sqft12305 Turnberry Trace, Sellersburg, IN 47172For SaleMLS ID #202609047, Rob Gaines, Keller Williams Realty Consultants. SIRA
- $339,9004 bd3 ba2.9k sqft3039 Elisa Court, New Albany, IN 47150For SaleMLS ID #202608275, Brenda Bennison, Ward Realty Services. SIRA
- $559,0004 bd3 ba3.3k sqft8711 Banet Road, Floyds Knobs, IN 47119For SaleMLS ID #2026010805, Mark A Hack, Green Tree Real Estate Services. SIRA
- $409,9005 bd4 ba2.8k sqft5248 Bogue Homa Drive, Sellersburg, IN 47172For SaleMLS ID #2026010299, Scott Pearce, Lopp Real Estate Brokers. SIRA
- $360,0004 bd3 ba2.1k sqft740 S Forrest Drive, Sellersburg, IN 47172For SaleMLS ID #2025012996, William Kramer, JPAR Aspire. SIRA
- $389,9005 bd3 ba2.3k sqft7311 Meyer Loop, Sellersburg, IN 47172For SaleMLS ID #2026010305, Cinda Harbeson, Advantage Plus Real Est. Team. SIRA
- $515,0005 bd3 ba3.5k sqft6205 Juniper Ridge Court, Charlestown, IN 47111For SaleMLS ID #202605664, Rob Lewellen, Casa Bella Realty, LLC. SIRA
- $538,0004 bd3 ba2.7k sqft2707 Clearstream Court, New Albany, IN 47150For SaleMLS ID #2026010200, Jared Housier, Southern Homes Realty. SIRA
