One-of-a-kind Lockport beauty! This completely renovated 4-bedroom, 3-bathroom home features a wide-open, naturally lit floorplan designed for modern living. The expansive layout boasts two separate living areas—each with its own cozy fireplace—and offers the rare flexibility of two potential master suite setups. At the heart of the home is an entertainer's kitchen showcasing a massive central island and an abundance of cabinet space. Need extra room? A versatile bonus space serves as the perfect home office, game room, or man cave, while a stunning sunroom draped in custom windows extends off the main living area. Situated on a premier corner lot of over a half-acre, this property features a huge circular driveway, an attached double-car garage, and a detached, high-ceiling garage, ensuring there is more than enough vehicle and boat storage for everyone.
Active
$339,000
1431 Crescent Ave, Lockport, LA 70374
4beds
3,173sqft
Single Family Residence
Built in 1962
0.57 Acres Lot
$-- Zestimate®
$107/sqft
$-- HOA
What's special
Attached double-car garageDetached high-ceiling garageWide-open naturally lit floorplanVersatile bonus spaceHuge circular drivewayMassive central islandExpansive layout
- 18 hours |
- 91 |
- 7 |
Zillow last checked:
Listing updated:
Listed by:
Louis Palmisano 504-621-2472,
Palmisano Property Group LLC 504-621-2472
Source: GSREIN,MLS#: 2572607
Facts & features
Interior
Bedrooms & bathrooms
- Bedrooms: 4
- Bathrooms: 3
- Full bathrooms: 3
Primary bedroom
- Level: Lower
- Dimensions: 21.1 x 13.0
Bedroom
- Level: Lower
- Dimensions: 13.5 x 12.4
Bedroom
- Level: Lower
- Dimensions: 13.1 x 12.8
Bedroom
- Level: Lower
- Dimensions: 20.1 x 13.6
Dining room
- Level: Lower
- Dimensions: 18.4 x 12.10
Family room
- Level: Lower
- Dimensions: 21.6 x 17.7
Game room
- Level: Lower
- Dimensions: 24.10 x 12.0
Garage
- Level: Lower
- Dimensions: 23.7 x 19.10
Kitchen
- Level: Lower
- Dimensions: 18.4 x 16.5
Living room
- Level: Lower
- Dimensions: 26.7 x 15.9
Heating
- Central, Multiple Heating Units
Cooling
- Central Air, 2 Units
Features
- Has fireplace: Yes
- Fireplace features: Wood Burning
Interior area
- Total structure area: 4,208
- Total interior livable area: 3,173 sqft
Property
Parking
- Total spaces: 3
- Parking features: Attached, Detached, Three or more Spaces
- Has attached garage: Yes
Features
- Levels: One
- Stories: 1
- Patio & porch: Covered
Lot
- Size: 0.57 Acres
- Dimensions: 200 x 125
- Features: 1 or More Acres, Corner Lot, City Lot, Oversized Lot
Details
- Parcel number: 0041472100
- Special conditions: None
Construction
Type & style
- Home type: SingleFamily
- Architectural style: Ranch
- Property subtype: Single Family Residence
Materials
- Brick
- Foundation: Slab
- Roof: Shingle
Condition
- Excellent
- Year built: 1962
Utilities & green energy
- Sewer: Public Sewer
- Water: Public
Community & HOA
HOA
- Has HOA: No
Location
- Region: Lockport
Financial & listing details
- Price per square foot: $107/sqft
- Tax assessed value: $214,000
- Annual tax amount: $2,715
- Date on market: 8/14/2026
Estimated market value
Not available
Estimated sales range
Not available
$2,183/mo
Price history
| Date | Event | Price |
|---|---|---|
| 8/15/2026 | Listed for sale | $339,000+105.5%$107/sqft |
Source:  GSREIN #2572607 Report a problem GSREIN #2572607 Report a problem | ||
| 4/2/2026 | Listing removed | $165,000$52/sqft |
Source: GSREIN #2537925 Report a problem | ||
| 1/13/2026 | Listed for sale | $165,000+185%$52/sqft |
Source: GSREIN #2537925 Report a problem | ||
| 12/31/2025 | Sold | -- |
Source: GSREIN #2534553 Report a problem | ||
| 12/23/2025 | Pending sale | $57,900$18/sqft |
Source: GSREIN #2534553 Report a problem | ||
| 12/13/2025 | Listed for sale | $57,900$18/sqft |
Source: GSREIN #2534553 Report a problem | ||
| 11/20/2025 | Sold | -- |
Source: Public Record Report a problem | ||
| 12/7/2015 | Sold | -- |
Source:  ROAM MLS #119986 Report a problem ROAM MLS #119986 Report a problem | ||
Public tax history
| Year | Property taxes | Tax assessment |
|---|---|---|
| 2025 | $2,715 +8.8% | $21,400 |
| 2024 | $2,495 +58.5% | $21,400 +1.6% |
| 2023 | $1,574 +0.8% | $21,070 |
| 2022 | $1,562 +44.8% | $21,070 |
| 2021 | $1,079 -34% | $21,070 |
| 2020 | $1,636 +1.7% | $21,070 +1.8% |
| 2019 | $1,609 | $20,700 |
| 2018 | $1,609 | $20,700 |
| 2017 | $1,609 -0.7% | $20,700 |
| 2016 | $1,621 -37.7% | $20,700 +88.2% |
| 2015 | $2,603 +109.6% | $11,000 |
| 2014 | $1,242 -6.8% | $11,000 |
| 2013 | $1,333 | $11,000 |
Find assessor info on the county website
Monthly payment
Est. payment
Payment breakdown
Explore the cost of this home by adjusting the details. Changes won't be saved.Climate risks
Neighborhood: 70374
Nearby schools
GreatSchools rating
- NALockport Lower Elementary SchoolGrades: PK-2Distance: 0.2 mi
- 8/10Lockport Middle SchoolGrades: 6-8Distance: 0.4 mi
- 8/10Central Lafourche High SchoolGrades: 9-12Distance: 3.8 mi
- $402,900-- bd-- ba-- sqft930 Main St, Lockport, LA 70374Off Market
- $2,800-- sqft930 Main St, Lockport, LA 70374Off Market
- $177,200-- bd-- ba2.1k sqft1429 Crescent Ave, Lockport, LA 70374Off Market
- $198,200-- bd-- ba-- sqft927 Main St, Lockport, LA 70374Off Market
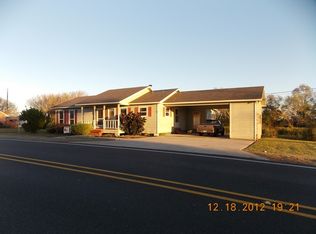
- $146,8002 bd1 ba768 sqft901 Main, Lockport, LA 70374Off Market
- $221,1003 bd2 ba2.3k sqft924 Main St, Lockport, LA 70374Off Market
- $250,0006.66 acres1428 Crescent Ave, Lockport, LA 70374Lot/Land
- $147,600-- bd-- ba640 sqft921 Main St, Lockport, LA 70374Off Market
A local agent can set up tours, give advice and negotiate with sellers.
Similar homes
- $260,0003 bd2 ba3.4k sqft1301 Romy Dr, Lockport, LA 70374For Sale

 MLS ID #2026013999, Paula Marschik, CENTRAL LAFOURCHE REALTY LLC. ROAM MLS
 - $299,9004 bd2 ba2.5k sqft220 Lark Dr, Lockport, LA 70374For Sale
 MLS ID #11915960, Daniel Sons, Bayouland Realty Inc.. My State MLS
 - $367,0004 bd4 ba2.4k sqft200 Elvira Dr, Raceland, LA 70394For Sale By Owner
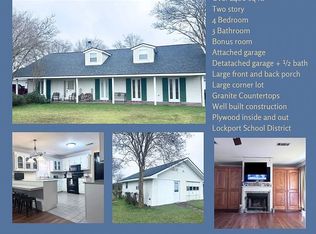
- $177,0003 bd2 ba2.1k sqft830 Catherine St, Lockport, LA 70374For Sale
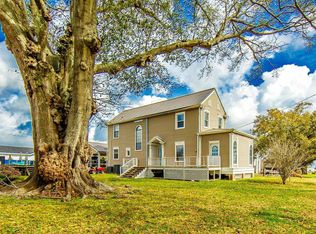 MLS ID #2026004127, Kelli Oliver, Canal & Main Realty. ROAM MLS
 - $295,0003 bd3 ba2.1k sqft137 Glenhill Dr, Houma, LA 70363For SaleMLS ID #2026015017, Jenna Guerrero, Canal & Main Realty. ROAM MLS
- $329,0004 bd3 ba1.7k sqft766 Bayou Blue Rd, Houma, LA 70364For SaleMLS ID #2026006418, Michele Palmer, 1 Percent Lists United. ROAM MLS
- $219,0003 bd1 ba1.9k sqft403 Barrilleaux St, Lockport, LA 70374For SaleMLS ID #2026007141, Lester Martin Jr., KELLER WILLIAMS REALTY BAYOU P. ROAM MLS
- $250,0003 bd2 ba1.6k sqft673 Bayou Blue Rd, Houma, LA 70364For SaleMLS ID #2026014717, Cindy Price, Good Earth Realty, Inc.. ROAM MLS
- $319,9004 bd3 ba3k sqft154 Presque Isle Dr, Houma, LA 70363For Sale
 MLS ID #2567556, Jimha Abdelkader, NextHome Luxe Realty. GSREIN
 - $325,0003 bd2 ba1.6k sqft17208 Highway 631, Des Allemands, LA 70030For SaleMLS ID #2571458, Dawn Morales, Compass Destrehan. GSREIN
- $375,0003 bd3 ba3k sqft4133 Bayouside Dr, Houma, LA 70363For SaleMLS ID #2026014121, David W. DiSalvo, Gulf Coast Real Estate, LLC. ROAM MLS
- $260,0004 bd3 ba3.7k sqft5380 W Main St, Houma, LA 70360For SaleMLS ID #2026014778, Gabby Dempster, KELLER WILLIAMS REALTY BAYOU P. ROAM MLS
- $235,0003 bd2 ba1.8k sqft262 Leblanc Dr, Lockport, LA 70374For SaleMLS ID #2025021848, Lyndsie Causey, Canal & Main Realty. ROAM MLS
- $349,0004 bd3 ba2.7k sqft165 E 37th Pl, Cut Off, LA 70345For SaleMLS ID #2024015889, Melissa Killian, KELLER WILLIAMS REALTY BAYOU P. ROAM MLS
- $349,0002 bd2 ba2.1k sqft3368 Resort Ln, Des Allemands, LA 70030For SaleMLS ID #2568885, Brandy Nichols, Brandy Nichols Realty. GSREIN
- $325,0004 bd3 ba3.1k sqft402 San Antonio Blvd, Houma, LA 70360For SaleMLS ID #2026013079, Melinda Duncan, KELLER WILLIAMS REALTY BAYOU P. ROAM MLS
- $299,0004 bd3 ba2.9k sqft134 Octavia St, Larose, LA 70373For SaleMLS ID #2024008085, Sadie Galiano, Island Realty. ROAM MLS
- $275,0003 bd3 ba3.3k sqft9704 E Park Ave, Houma, LA 70363For SaleMLS ID #2026013486, Donna Brunet, PROPRIE'TE' SHOPPE, LLC. ROAM MLS
- $345,0003 bd2 ba2.4k sqft110 Sherman St, Houma, LA 70360For SaleMLS ID #2024021999, Michelle Parsons, KELLER WILLIAMS REALTY BAYOU P. ROAM MLS
- $362,0004 bd3 ba2.3k sqft212 Tulip Dr, Houma, LA 70360For SaleMLS ID #2556618, Leslie Cambre, Compass Destrehan. GSREIN
