Beautifully reimagined and tucked along a quiet street in Clarksville's established Blackiston Village, this bi-level home offers the peaceful setting you've been dreaming of. Located on a no-outlet road with no through traffic, it features 4 bedrooms, 2 baths, and has been fully remodeled and updated with modern finishes throughout. New roof, new flooring, fresh paint, renovated bathrooms, a stunning new kitchen, new windows, new HVAC, new landscaping, and so much more! A functional layout ideal for everyday living and entertaining, your living room is open to your gourmet eat-in kitchen, featuring new stainless appliances, gorgeous granite countertops, and a breakfast bar/peninsula for extra seating. Down the hall are three generously-sized bedrooms with great natural light and a fully renovated bathroom. In the lower level, you 'll enjoy the family room with extra space for an office desk or recreation area. The 4th bedroom is on this level with a convenient bathroom that has been fully renovated. Completing your lower level is a tucked away room for laundry and utilities, as well as access to your attached, 1-car garage. Your outdoor living is serene and plentiful with a huge covered front porch and fenced backyard, surrounded by shrubbery and mature trees that provide shade and natural privacy. The community of Blackiston Village is tranquil and inviting, and you are just minutes from Jeffersonville retail, dining, and entertainment with easy access to the Louisville corridor. Nature enthusiasts will love the nearby Lapping Park with hiking trails, playgrounds, basketball court, horseshoe pits, sand volleyball, amphitheater, and 18-hole disc golf course. Don't let this one get away, schedule your private tour today!
For sale
Price cut: $14.1K (8/11)
$249,900
1702 Beaumont Dr, Clarksville, IN 47129
4beds
1,670sqft
Single Family Residence
Built in 1969
7,405 Square Feet Lot
$246,100 Zestimate®
$150/sqft
$-- HOA
What's special
- 4 days |
- 308 |
- 35 |
Zillow last checked:
Listing updated:
Listed by:
Jackie Exum jexum@kw.com,
Keller Williams Collective
Source: Metro Search Inc. LLC DBA Apex MLS,MLS#: 1725956
Facts & features
Interior
Bedrooms & bathrooms
- Bedrooms: 4
- Bathrooms: 2
- Full bathrooms: 2
Primary bedroom
- Level: First
Bedroom
- Level: First
Bedroom
- Level: First
Full bathroom
- Level: First
Full bathroom
- Level: Basement
Dining area
- Level: First
Family room
- Level: Basement
Kitchen
- Level: First
Living room
- Level: First
Heating
- Electric
Cooling
- Central Air
Features
- Basement: Finished
- Has fireplace: No
Interior area
- Total structure area: 1,014
- Total interior livable area: 1,670 sqft
- Finished area above ground: 1,014
- Finished area below ground: 656
Property
Parking
- Total spaces: 1
- Parking features: Attached
- Attached garage spaces: 1
Features
- Stories: 2
- Fencing: Full
Lot
- Size: 7,405 Square Feet
- Features: Level
Details
- Parcel number: 102403100716.000013
Construction
Type & style
- Home type: SingleFamily
- Property subtype: Single Family Residence
Materials
- Wood Frame, Brick
- Foundation: Concrete Perimeter
- Roof: Shingle
Condition
- Year built: 1969
Utilities & green energy
- Utilities for property: Electricity Connected
Community & HOA
Community
- Subdivision: Blackiston Villa
HOA
- Has HOA: No
Location
- Region: Clarksville
Financial & listing details
- Price per square foot: $150/sqft
- Tax assessed value: $188,300
- Annual tax amount: $1,890
- Date on market: 8/11/2026
- Electric utility on property: Yes
Estimated market value
$246,100
$234,000 - $258,000
$1,943/mo
Price history
| Date | Event | Price |
|---|---|---|
| 8/11/2026 | Price change | $249,900-5.3%$150/sqft |
Source:  SIRA #2026010826 Report a problem SIRA #2026010826 Report a problem | ||
| 7/29/2026 | Price change | $264,000-1.9%$158/sqft |
Source:  Metro Search Inc. LLC DBA Apex MLS #1721402 Report a problem Metro Search Inc. LLC DBA Apex MLS #1721402 Report a problem | ||
| 7/6/2026 | Price change | $269,000-3.6%$161/sqft |
Source: Metro Search Inc. LLC DBA Apex MLS #1721402 Report a problem | ||
| 6/24/2026 | Listed for sale | $279,000$167/sqft |
Source: SIRA #202609512 Report a problem | ||
Public tax history
| Year | Property taxes | Tax assessment |
|---|---|---|
| 2025 | $1,890 +10.7% | $188,300 -0.4% |
| 2024 | $1,708 +18.7% | $189,000 +5.6% |
| 2023 | $1,439 +40.9% | $178,900 +12.2% |
| 2022 | $1,021 +150.6% | $159,400 +15.3% |
| 2021 | $408 +2.1% | $138,300 +30.5% |
| 2020 | $399 +62.4% | $106,000 -0.3% |
| 2019 | $246 -42.7% | $106,300 +7.2% |
| 2018 | $429 -8.9% | $99,200 +6.1% |
| 2017 | $471 | $93,500 +4.2% |
| 2016 | $471 +36.5% | $89,700 +24.6% |
| 2014 | $345 +105.7% | $72,000 +3.7% |
| 2013 | $168 +18% | $69,400 -6.5% |
| 2012 | $142 -28.8% | $74,200 -7.6% |
| 2011 | $200 -63.5% | $80,300 -27.4% |
| 2010 | $548 +13.7% | $110,600 |
| 2009 | $482 | $110,600 +1.5% |
| 2007 | -- | $109,000 |
| 2006 | -- | $109,000 |
Find assessor info on the county website
Monthly payment
Est. payment
Payment breakdown
Explore the cost of this home by adjusting the details. Changes won't be saved.Climate risks
Neighborhood: 47129
Nearby schools
GreatSchools rating
- 5/10Parkwood Elementary SchoolGrades: PK-5Distance: 0.4 mi
- 5/10River Valley Middle SchoolGrades: 6-8Distance: 2.1 mi
- 4/10Jeffersonville High SchoolGrades: 9-12Distance: 3.2 mi
- $182,4003 bd1 ba1.1k sqft1704 Beaumont Dr, Clarksville, IN 47129Off Market
- $207,9004 bd1 ba1.8k sqft1226 Longfellow Dr, Clarksville, IN 47129Off Market
- $179,9003 bd1 ba888 sqft1706 Beaumont Dr, Clarksville, IN 47129Sold
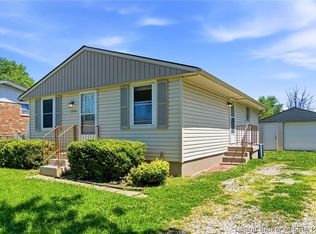
- $189,8003 bd1 ba925 sqft1701 Thames Dr, Clarksville, IN 47129Off Market

- $216,0003 bd1 ba999 sqft1222 Longfellow Dr, Clarksville, IN 47129Off Market
- $206,1004 bd1 ba1.2k sqft1705 Thames Dr, Clarksville, IN 47129Off Market
- $141,3003 bd1 ba925 sqft1701 Beaumont Dr, Clarksville, IN 47129Off Market
- $177,3003 bd1 ba1.5k sqft1707 Thames Dr, Clarksville, IN 47129Off Market
A local agent can set up tours, give advice and negotiate with sellers.
Similar homes
- $249,0004 bd3 ba1.7k sqft325 E 14th St, New Albany, IN 47150For Sale
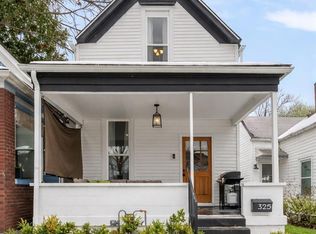
 MLS ID #1726045, Casey Churchill, simpler.realestate. Metro Search Inc. LLC DBA Apex MLS
 - $255,0003 bd2 ba1.5k sqft7621 Greenfield Ave, Louisville, KY 40214For Sale
 MLS ID #1726059, The Kidwells, Kentucky Select Properties. Metro Search Inc. LLC DBA Apex MLS
 - $264,9004 bd2 ba1.8k sqft7537 Manslick Rd, Louisville, KY 40214For Sale
 MLS ID #1725410, Keisha Ayers, The Collective Realty Co.. Metro Search Inc. LLC DBA Apex MLS
 - $275,0003 bd2 ba1.1k sqft4703 Tivis Ct, Louisville, KY 40218For Sale
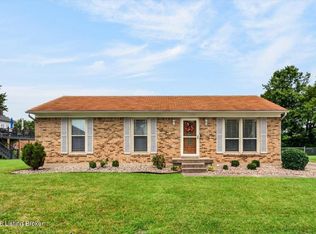 MLS ID #1726253, Rhonda S Roberts, Keller Williams Collective. Metro Search Inc. LLC DBA Apex MLS
 - $219,9003 bd1 ba1k sqft6993 Beechland Ave, Louisville, KY 40258For SaleMLS ID #1726206, Carmen P Cabral, 85W Real Estate. Metro Search Inc. LLC DBA Apex MLS
- $245,0003 bd2 ba1.1k sqft2619 Merhoff St, Louisville, KY 40217For SaleMLS ID #1724916, Shelby N McFarland, White Picket Real Estate. Metro Search Inc. LLC DBA Apex MLS
- $239,0003 bd2 ba1.1k sqft640 Zorn Ave APT 9B, Louisville, KY 40206For SaleMLS ID #1725152, Jason Xu, Sunny Realty LLC. Metro Search Inc. LLC DBA Apex MLS
- $214,9004 bd2 ba1.3k sqft305 Kilmory Ave, Louisville, KY 40214For SaleMLS ID #1725526, Jon Karlen, Finish Line Realty LLC. Metro Search Inc. LLC DBA Apex MLS
- $214,9003 bd1 ba1k sqft5109 Red Oak Ln, Louisville, KY 40218For SaleMLS ID #1726197, Carmen P Cabral, 85W Real Estate. Metro Search Inc. LLC DBA Apex MLS
- $263,9003 bd2 ba1.3k sqft7712 3rd Street Rd, Louisville, KY 40214For SaleMLS ID #1725038, Jose A Ortiz, 85W Real Estate. Metro Search Inc. LLC DBA Apex MLS
- $259,9004 bd2 ba1.7k sqft5905 Carmelwood Cir, Louisville, KY 40229For SaleMLS ID #1725642, Gilbert Zaldivar, ZHomes Real Estate. Metro Search Inc. LLC DBA Apex MLS
- $239,9003 bd2 ba1.4k sqft5910 Gloria Ln, Louisville, KY 40213For SaleMLS ID #1724655, Danny R Gulley, Keller Williams Collective. Metro Search Inc. LLC DBA Apex MLS
- $276,5004 bd2 ba1.4k sqft10816 Beatrice Way, Louisville, KY 40272For SaleMLS ID #1725484, Darrell Harrod, Mason Real Estate, LLC. Metro Search Inc. LLC DBA Apex MLS
- $272,9004 bd2 ba1.6k sqft1129 Fischer Ave, Louisville, KY 40204For SaleMLS ID #1722015, Zach Fry, Fry Realty Collective. Metro Search Inc. LLC DBA Apex MLS
- $275,0004 bd2 ba1.4k sqft1249 Springdale Dr, Louisville, KY 40213For SaleMLS ID #1722508, Max J Hargis, DREAM J P Pirtle REALTORS. Metro Search Inc. LLC DBA Apex MLS
- $209,0003 bd1 ba900 sqft5402 Lagoona Dr, Louisville, KY 40219For SaleMLS ID #1726035, Yurima Fernandez Perez, ZHomes Real Estate. Metro Search Inc. LLC DBA Apex MLS
- $274,9003 bd3 ba2.1k sqft1520 Lou Gene Ave, Louisville, KY 40216For SaleMLS ID #1725693, Jenney Martin Perez, Americus Realty Group. Metro Search Inc. LLC DBA Apex MLS
- $259,7503 bd2 ba1.3k sqft7010 Bartlett Rd, Louisville, KY 40218For SaleMLS ID #1724311, Garrett Ackles, Semonin Realtors. Metro Search Inc. LLC DBA Apex MLS
- $235,0003 bd2 ba1.3k sqft9821 East Ave, Louisville, KY 40272For SaleMLS ID #1724772, Yenny Mendoza Molina, New Era Real Estate. Metro Search Inc. LLC DBA Apex MLS
- $239,9003 bd2 ba1.4k sqft5109 Terrace Green Cir, Louisville, KY 40218For SaleMLS ID #1724664, Morgan Bowling, Collective Roots Agency. Metro Search Inc. LLC DBA Apex MLS
