Distinctive custom rancher residence, filled with character and expanded with thoughtful additions, offering 3 bedrooms, 3 bathrooms, and 2,600 finished square feet in peaceful Clarksville. Step inside the main level, where hardwood floors flow from the foyer into the spacious living room, featuring a brick-accented wood-burning fireplace. The living room opens seamlessly to the dining room, where sliding glass doors provide exterior access and bathe the space in natural light. The eat-in kitchen features luxury vinyl tile flooring, stainless steel appliances, a pantry, and a cozy breakfast nook with a bay window. Open pass-through window cutouts enhance the connection between the kitchen and the main living areas, creating an inviting and functional layout. Continuing on the main level are two full bathrooms and two bedrooms, including the expansive primary suite. This remarkable retreat offers access to a private study with vaulted ceilings and panoramic windows, a private screened porch, a sitting room, and a massive walk-in closet with a skylight, custom organization systems, and a dedicated makeup station. The gorgeous ensuite bathroom completes this serene space. The secondary bedroom also enjoys access to a screened porch and includes an additional sitting room or den with hardwood floors beneath the carpet. The lower level features a large recreation room with a wood-burning fireplace and built-ins, plus a third bedroom with walk-out exterior access. A full bathroom, a versatile bonus room ideal for a home office, a laundry room, and multiple storage areas add even more functionality to the home. Outdoor living is exceptional, with an enclosed screened porch that opens to a deck, a huge detached workshop/garage, and an additional covered open-air structure. The gorgeous backyard spans more than 5 acres of tranquil, secluded woods—offering unmatched privacy and space for recreation, gardening, or future enhancements. Additional highlights include an attached 4-car carport, recent updates to the A/C and furnace in 2025, and main and upper-level bathroom renovations completed in 2025.
Sold for $770,000
$770,000
11948 Simpson Rd, Clarksville, MD 21029
3beds
2,600sqft
Single Family Residence
Built in 1962
5.8 Acres Lot
$777,800 Zestimate®
$296/sqft
$4,089 Estimated rent
Home value
$777,800
$731,000 - $832,000
$4,089/mo
Zestimate® history
Owner options
List your home for rent
$4,089/mo
Rent Zestimate®
Find your next renter with Zillow Rental Manager. Plus, with online applications, you can quickly screen prospective tenants – for free.
$4,089/mo
Rent Zestimate®
Refinance and save
$5,027/mo
Est. payment
Refinancing to a lower rate could help reduce your monthly payments and save thousands over the life of the loan.
$5,027/mo
Est. payment
Explore your selling options
Work with a Zillow partner agent
Leverage their expertise and Zillow's premium Showcase listings to get your home seen by more buyers.
Get startedList with your own agent
Get your home in front of millions of buyers by listing it on Zillow.
Learn how to do itSell it yourself
Take full control of how buyers see your home on Zillow by listing For Sale by Owner (FSBO).
List your homeWhat's special
Brick-accented wood-burning fireplaceHardwood floorsStainless steel appliancesOpen pass-through window cutoutsNatural lightLaundry roomPrivate screened porch
Zillow last checked:
Listing updated:
Listed by:
Bob Lucido 410-465-6900,
Keller Williams Lucido Agency,
Listing Team: Keller Williams Lucido Agency, Co-Listing Agent: Tracy J. Lucido 410-802-2567,
Keller Williams Lucido Agency
Bought with:
Creig Northrop, 317041
Northrop Realty
Source: Bright MLS,MLS#: MDHW2061916
Facts & features
Interior
Bedrooms & bathrooms
- Bedrooms: 3
- Bathrooms: 3
- Full bathrooms: 3
- Main level bathrooms: 2
- Main level bedrooms: 2
Rooms
- Room types: Living Room, Dining Room, Primary Bedroom, Bedroom 2, Bedroom 3, Kitchen, Foyer, Breakfast Room, Study, Recreation Room, Bathroom 2, Primary Bathroom, Full Bath
Primary bedroom
- Features: Flooring - HardWood, Primary Bedroom - Sitting Area
- Level: Main
- Area: 234 Square Feet
- Dimensions: 13 x 18
Bedroom 2
- Features: Flooring - Carpet, Primary Bedroom - Sitting Area
- Level: Main
- Area: 280 Square Feet
- Dimensions: 14 x 20
Bedroom 3
- Level: Lower
- Area: 165 Square Feet
- Dimensions: 11 x 15
Primary bathroom
- Features: Flooring - Luxury Vinyl Tile
- Level: Main
Bathroom 2
- Features: Flooring - Vinyl
- Level: Lower
Breakfast room
- Features: Flooring - Luxury Vinyl Tile
- Level: Main
- Area: 108 Square Feet
- Dimensions: 12 x 9
Dining room
- Features: Flooring - HardWood
- Level: Main
- Area: 99 Square Feet
- Dimensions: 9 x 11
Foyer
- Features: Flooring - HardWood
- Level: Main
- Area: 135 Square Feet
- Dimensions: 9 x 15
Other
- Features: Flooring - Luxury Vinyl Tile
- Level: Main
Kitchen
- Features: Flooring - Luxury Vinyl Tile
- Level: Main
- Area: 144 Square Feet
- Dimensions: 12 x 12
Living room
- Features: Flooring - HardWood, Fireplace - Wood Burning
- Level: Main
- Area: 208 Square Feet
- Dimensions: 13 x 16
Recreation room
- Features: Fireplace - Wood Burning
- Level: Lower
- Area: 630 Square Feet
- Dimensions: 21 x 30
Screened porch
- Features: Flooring - Vinyl
- Level: Main
- Area: 216 Square Feet
- Dimensions: 12 x 18
Study
- Features: Flooring - Vinyl
- Level: Main
- Area: 136 Square Feet
- Dimensions: 17 x 8
Heating
- Forced Air, Oil
Cooling
- Central Air, Electric
Appliances
- Included: Disposal, Dryer, Exhaust Fan, Self Cleaning Oven, Oven/Range - Electric, Refrigerator, Stainless Steel Appliance(s), Cooktop, Washer, Water Heater, Electric Water Heater
- Laundry: In Basement
Features
- Attic, Ceiling Fan(s), Crown Molding, Eat-in Kitchen, Recessed Lighting, Walk-In Closet(s), Dry Wall
- Flooring: Hardwood, Carpet, Wood
- Windows: Insulated Windows
- Basement: Full,Finished,Improved,Heated,Rear Entrance,Windows,Walk-Out Access
- Number of fireplaces: 2
- Fireplace features: Wood Burning
Interior area
- Total structure area: 3,000
- Total interior livable area: 2,600 sqft
- Finished area above ground: 1,500
- Finished area below ground: 1,100
Property
Parking
- Total spaces: 4
- Parking features: Attached Carport
- Carport spaces: 4
Accessibility
- Accessibility features: None
Features
- Levels: Two
- Stories: 2
- Patio & porch: Deck, Porch, Screened Porch
- Pool features: None
Lot
- Size: 5.8 Acres
- Features: Backs to Trees, Cul-De-Sac, Landscaped, Wooded
Details
- Additional structures: Above Grade, Below Grade
- Parcel number: 1405362725
- Zoning: RRDEO
- Special conditions: Standard
Construction
Type & style
- Home type: SingleFamily
- Architectural style: Ranch/Rambler
- Property subtype: Single Family Residence
Materials
- Brick, Wood Siding
- Foundation: Other
- Roof: Asphalt
Condition
- New construction: No
- Year built: 1962
Utilities & green energy
- Sewer: Septic Exists
- Water: Well
Community & HOA
Community
- Subdivision: None Available
HOA
- Has HOA: No
Location
- Region: Clarksville
Financial & listing details
- Price per square foot: $296/sqft
- Tax assessed value: $594,900
- Annual tax amount: $8,764
- Date on market: 12/4/2025
- Listing agreement: Exclusive Right To Sell
- Ownership: Fee Simple
Price history
| Date | Event | Price |
|---|---|---|
| 12/31/2025 | Sold | $770,000+2.7%$296/sqft |
Source:  Bright MLS #MDHW2061916 Report a problem Bright MLS #MDHW2061916 Report a problem | ||
| 12/9/2025 | Pending sale | $750,000$288/sqft |
Source: Bright MLS #MDHW2061916 Report a problem | ||
| 12/4/2025 | Listed for sale | $750,000$288/sqft |
Source: Bright MLS #MDHW2061916 Report a problem | ||
Public tax history
| Year | Property taxes | Tax assessment |
|---|---|---|
| 2025 | $8,764 +35.4% | $594,900 +3.5% |
| 2024 | $6,471 +3.6% | $574,700 +3.6% |
| 2023 | $6,244 +3.8% | $554,500 +3.8% |
| 2022 | $6,016 +2% | $534,300 +2% |
| 2021 | $5,898 +2.1% | $523,767 +2.1% |
| 2020 | $5,779 +2.1% | $513,233 +2.1% |
| 2019 | $5,660 -5.6% | $502,700 +2% |
| 2018 | $5,993 -17.5% | $492,867 -2% |
| 2017 | $7,262 | $502,700 +6.2% |
| 2016 | -- | $473,200 +2.6% |
| 2015 | -- | $461,367 +2.6% |
| 2014 | -- | $449,533 +2.7% |
| 2013 | -- | $437,700 |
| 2012 | -- | $437,700 |
| 2011 | -- | $437,700 -27.6% |
| 2010 | -- | $604,630 +4.2% |
| 2009 | -- | $580,282 +4.4% |
| 2008 | -- | $555,936 +4.6% |
| 2007 | -- | $531,590 +13.7% |
| 2006 | -- | $467,500 +15.9% |
| 2005 | -- | $403,410 +18.9% |
| 2004 | -- | $339,320 +6.1% |
| 2003 | -- | $319,756 +6.5% |
| 2002 | -- | $300,193 +7% |
| 2001 | -- | $280,630 +150% |
| 2000 | -- | $112,250 |
Find assessor info on the county website
Neighborhood: 21029
Nearby homes
- $995,5004 bd4 ba3.8k sqft7250 Meadow Wood Way, Clarksville, MD 21029Off Market
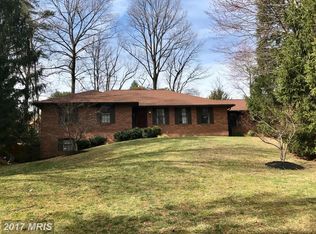
- $3,800-- bd-- ba-- sqft7250 Meadow Wood Way, Clarksville, MD 21029Off Market
- $520,900-- bd1 ba1k sqft11922 Simpson Rd, Clarksville, MD 21029Off Market
- $770,3004 bd3 ba2.3k sqft7246 Meadow Wood Way, Clarksville, MD 21029Off Market
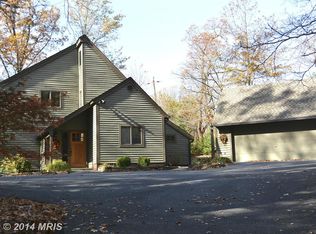
- $944,3005 bd4 ba2.8k sqft7258 Meadow Wood Way, Clarksville, MD 21029Off Market
- $885,300-- bd2 ba2.5k sqft11930 Simpson Rd, Clarksville, MD 21029Off Market
- $1,200,0004 bd4 ba3.5k sqft11978 Simpson Rd, Clarksville, MD 21029Sold
- $818,600-- bd2 ba2.4k sqft7262 Meadow Wood Way, Clarksville, MD 21029Off Market
Nearby schools
GreatSchools rating
- 10/10Pointers Run Elementary SchoolGrades: PK-5Distance: 1.1 mi
- 10/10Clarksville Middle SchoolGrades: 6-8Distance: 1 mi
- 9/10Atholton High SchoolGrades: 9-12Distance: 2.5 mi
Schools provided by the listing agent
- Elementary: Pointers Run
- Middle: Clarksville
- High: Atholton
- District: Howard County Public School System
Source: Bright MLS. This data may not be complete. We recommend contacting the local school district to confirm school assignments for this home.
Get a cash offer in 3 minutes
Find out how much your home could sell for in as little as 3 minutes with a no-obligation cash offer.
Estimated market value
$777,800
Get a cash offer in 3 minutes
Find out how much your home could sell for in as little as 3 minutes with a no-obligation cash offer.
Estimated market value
$777,800
- Maryland
- Howard County
- Clarksville
- 21029
- 11948 Simpson Rd
