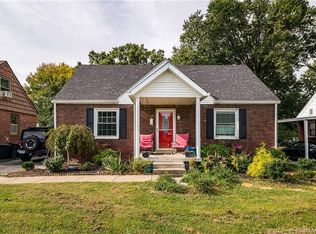
Welcome home to this beautifully renovated brick home featuring a large fenced-in backyard, a spacious detached garage with a large covered side patio perfect for relaxing or entertaining.
Inside, you'll find a thoughtfully updated interior with a new kitchen showcasing new cabinets, countertops, appliances, ceramic backsplash, and flooring. The completely renovated bathroom offers modern finishes including ceramic tile, new flooring, a deep tub, updated vanity, stylish fixtures and lighting.
The upper level provides a versatile bedroom or flex space with original hardwood floors, adding character and charm. There is an unfinished basement that provides extra storage or can be finished for extra value add. The basement has been professionally waterproofed and comes with a lifetime warranty for peace of mind. Additional updates include an AC replacement in 2021.
Conveniently located within walking distance to schools and just minutes from restaurants, shopping, and Louisville. This move-in ready home offers the perfect blend of historic charm and modern updates.
For sale
$220,000
635 N Whitcomb Avenue, Clarksville, IN 47129
3beds
1,240sqft
Single Family Residence
Built in 1950
7,840 Square Feet Lot
$213,100 Zestimate®
$177/sqft
$-- HOA
What's special
- 3 days |
- 269 |
- 32 |
Zillow last checked:
Listing updated:
Listed by:
Kasey Robinson,
Winner Realty
Source: SIRA,MLS#: 2026010886 Originating MLS: Southern Indiana REALTORS Association
Originating MLS: Southern Indiana REALTORS AssociationFacts & features
Interior
Bedrooms & bathrooms
- Bedrooms: 3
- Bathrooms: 1
- Full bathrooms: 1
Rooms
- Room types: Family Room
Primary bedroom
- Description: Flooring: Carpet
- Level: First
- Dimensions: 15.2 x 11.8
Bedroom
- Description: Flooring: Carpet
- Level: First
- Dimensions: 11 x 10
Bedroom
- Description: Flooring: Wood
- Level: Second
Dining room
- Description: Flooring: Luxury Vinyl Plank
- Level: First
Other
- Description: Flooring: Tile
- Level: First
Kitchen
- Description: Flooring: Luxury Vinyl Plank
- Level: First
- Dimensions: 18.6 x 8
Living room
- Description: Flooring: Carpet
- Level: First
- Dimensions: 11.5 x 19.3
Heating
- Forced Air
Cooling
- Central Air, Window Unit(s), WallWindow Unit(s)
Appliances
- Included: Dryer, Oven, Range, Refrigerator, Washer
- Laundry: In Basement, Other
Features
- Ceramic Bath, Ceiling Fan(s), Eat-in Kitchen, Main Level Primary, Wood Burning Stove
- Basement: Unfinished,Sump Pump
- Number of fireplaces: 1
- Fireplace features: Wood Burning Stove
Interior area
- Total structure area: 1,240
- Total interior livable area: 1,240 sqft
- Finished area above ground: 1,240
- Finished area below ground: 0
Property
Parking
- Total spaces: 1
- Parking features: Detached, Garage Faces Front, Garage
- Garage spaces: 1
- Details: Off Street
Features
- Levels: One and One Half
- Stories: 1.5
- Patio & porch: Covered, Patio
- Exterior features: Landscaping, Patio
Lot
- Size: 7,840 Square Feet
Details
- Additional structures: Garage(s)
- Parcel number: 101401800528000012
- Zoning: Residential
- Zoning description: Residential
Construction
Type & style
- Home type: SingleFamily
- Architectural style: One and One Half Story
- Property subtype: Single Family Residence
Materials
- Stone, Frame
- Foundation: Poured
- Roof: Shingle
Condition
- New construction: No
- Year built: 1950
Utilities & green energy
- Water: Connected, Public
Community & HOA
Community
- Subdivision: Green Acres
HOA
- Has HOA: No
Location
- Region: Clarksville
Financial & listing details
- Price per square foot: $177/sqft
- Tax assessed value: $200,400
- Annual tax amount: $1,640
- Date on market: 8/12/2026
- Listing terms: Cash,Conventional
- Road surface type: Paved
Estimated market value
$213,100
$202,000 - $224,000
$1,476/mo
Price history
| Date | Event | Price |
|---|---|---|
| 8/12/2026 | Listed for sale | $220,000+23.6%$177/sqft |
Source:  SIRA #2026010886 Report a problem SIRA #2026010886 Report a problem | ||
| 9/16/2021 | Sold | $178,000-1.1%$144/sqft |
Source: SIRA #202109784 Report a problem | ||
| 8/11/2021 | Pending sale | $180,000$145/sqft |
Source:  RE/MAX International #202109784 Report a problem RE/MAX International #202109784 Report a problem | ||
| 8/5/2021 | Listed for sale | $180,000$145/sqft |
Source: SIRA #202109784 Report a problem | ||
Public tax history
| Year | Property taxes | Tax assessment |
|---|---|---|
| 2025 | $1,640 -2% | $200,400 +22.2% |
| 2024 | $1,673 +9.6% | $164,000 -2% |
| 2023 | $1,526 +23.6% | $167,300 +9.6% |
| 2022 | $1,235 +2.1% | $152,600 +23.6% |
| 2021 | $1,210 +9.2% | $123,500 +2.1% |
| 2020 | $1,108 +3.6% | $121,000 +9.2% |
| 2019 | $1,070 +8.6% | $110,800 +6.9% |
| 2018 | $985 +0.8% | $103,600 +8.9% |
| 2017 | $977 | $95,100 +0.8% |
| 2016 | $977 +71% | $94,300 +1% |
| 2014 | $571 +6.9% | $93,400 +0.4% |
| 2013 | $534 +15.9% | $93,000 -7% |
| 2012 | $461 -12.3% | $100,000 -4.6% |
| 2011 | $526 -15.4% | $104,800 |
| 2010 | $622 +6.9% | $104,800 +2.2% |
| 2009 | $582 | $102,500 +8.5% |
| 2007 | -- | $94,500 |
| 2006 | -- | $94,500 |
Find assessor info on the county website
Monthly payment
Est. payment
Payment breakdown
Explore the cost of this home by adjusting the details. Changes won't be saved.Climate risks
Neighborhood: 47129
Nearby schools
GreatSchools rating
- 7/10Clarksville Elementary SchoolGrades: PK-4Distance: 0.2 mi
- 3/10Clarksville Middle SchoolGrades: 5-8Distance: 0.3 mi
- 3/10Clarksville Senior High SchoolGrades: 9-12Distance: 0.2 mi
- $225,2003 bd2 ba1.3k sqft639 N Whitcomb Ave, Clarksville, IN 47129Off Market
- $191,7002 bd1 ba850 sqft631 N Whitcomb Ave, Clarksville, IN 47129Off Market
- $245,7003 bd3 ba1.7k sqft627 N Whitcomb Ave, Clarksville, IN 47129Off Market

- $193,7003 bd1 ba850 sqft643 N Whitcomb Ave, Clarksville, IN 47129Off Market

- $248,8004 bd2 ba2.3k sqft634 N Taggart Ave, Clarksville, IN 47129Off Market
- $329,5003 bd2 ba1.9k sqft623 N Whitcomb Ave, Clarksville, IN 47129Off Market
- $201,5002 bd1 ba864 sqft638 N Taggart Ave, Clarksville, IN 47129Off Market
- $209,2002 bd1 ba1k sqft624 N Taggart Ave, Clarksville, IN 47129Off Market
A local agent can set up tours, give advice and negotiate with sellers.
Similar homes
- $195,0003 bd1 ba1.1k sqft445 Miller Ave, Clarksville, IN 47129For Sale By Owner

- $209,9003 bd2 ba1.5k sqft1454 Blackiston View Dr, Clarksville, IN 47129For Sale
 MLS ID #1725982, Bart Medlock, RE/MAX FIRST. Metro Search Inc. LLC DBA Apex MLS
 - $215,0003 bd2 ba1.3k sqft2236 Blackiston Mill Rd, Clarksville, IN 47129For Sale By Owner
- $169,9002 bd1 ba1k sqft1009 W Harrison Avenue, Clarksville, IN 47129For Sale
 MLS ID #2026010935, Laine Bowling, eXp Realty, LLC. SIRA
 - $249,9004 bd2 ba1.6k sqft1702 Beaumont Dr, Clarksville, IN 47129For SaleMLS ID #1725956, Jackie Exum, Keller Williams Collective. Metro Search Inc. LLC DBA Apex MLS
- $244,9003 bd2 ba1.2k sqft527 N Randolph Avenue, Clarksville, IN 47129For SaleMLS ID #2026010001, Tonja Aaron-Wells, Keller Williams Louisville. SIRA
- $229,9003 bd2 ba1.3k sqft1022 S Virginia Avenue, Clarksville, IN 47129For SaleMLS ID #2026010535, Kelly Whitaker, Green Tree Real Estate Services. SIRA
- $228,9003 bd1 ba1k sqft1618 McTavish Drive, Clarksville, IN 47129For SaleMLS ID #202608445, Darlene Coleman, Schuler Bauer Real Estate Services ERA Powered (N. SIRA
- $194,9003 bd1 ba1.1k sqft445 Miller Avenue, Clarksville, IN 47129For SaleMLS ID #2026010111, Sierra Davis, JPAR Aspire. SIRA
- $230,0004 bd1 ba1.3k sqft1911 Tennyson Drive, Clarksville, IN 47129For SaleMLS ID #202609194, Shelby Fryrear, Schuler Bauer Real Estate Services ERA Powered (N. SIRA
- $277,0003 bd2 ba1.7k sqft210 Altra Drive, Clarksville, IN 47129For SaleMLS ID #2026010646, Darlene Hirth, Exit Realty Crutcher. SIRA
- $204,5002 bd1 ba1.2k sqft112 E Harrison Avenue, Clarksville, IN 47129For SaleMLS ID #202609685, Trent Rufing, Kentuckiana Pro Realty, LLC. SIRA
- $209,9004 bd2 ba1.6k sqft2104 Morton Avenue, New Albany, IN 47150For SaleMLS ID #2026010911, Pete Chambers, eXp Realty, LLC. SIRA
- $164,0003 bd1 ba1.4k sqft534 N Whitcomb Avenue, Clarksville, IN 47129For SaleMLS ID #202606875, Tonja Aaron-Wells, Keller Williams Louisville. SIRA
- $149,9003 bd1 ba1.1k sqft1026 N Clark Boulevard, Clarksville, IN 47129For SaleMLS ID #2026010671, Mallory Annis, RE/MAX FIRST. SIRA
- $199,9002 bd1 ba923 sqft316 W Harrison Avenue, Clarksville, IN 47129For SaleMLS ID #202607601, Hannah Paul, RE/MAX FIRST. SIRA
- $180,0003 bd2 ba1.7k sqft1710 Tennyson Drive, Clarksville, IN 47129For SaleMLS ID #202608209, Sherry L Bennett-Webb, Bennett-Webb Realty. SIRA
- $229,9003 bd2 ba1.6k sqft2517-2519 Montgomery St, Louisville, KY 40212For SaleMLS ID #1725450, Sandra C Case-Rodgers, Schuler Bauer Real Estate Services ERA Powered. Metro Search Inc. LLC DBA Apex MLS
- $220,0003 bd2 ba1.3k sqft201 Luther Circle, Jeffersonville, IN 47130For SaleMLS ID #202609887, Cherronna Jones-Owens, NextHome Wilson Real Estate. SIRA
- $--1 bd1 ba1k sqft1833 E Market St, New Albany, IN 47150AuctionAuction.com 2
