Some homes are beautiful. This one is unforgettable. Perched on Provo's coveted East Bench and backing directly to protected public mountain land, 4122 Imperial Way is a rare Victorian-style retreat where breathtaking views of Utah Lake and the Wasatch Range greet you from nearly every room. This is the kind of home you stop scrolling for - and once you walk through the door, you'll understand why. From the moment you arrive, the wraparound front deck sets the tone: a sweeping, peaceful perch above the valley where mornings feel slower and evenings feel earned. Whether you're sipping coffee at sunrise or watching the alpenglow fade over the mountains, this outdoor living space will become the heartbeat of your daily life. And because the home backs directly to protected mountain land, the wildlife comes to you - deer regularly wander into the backyard and have been known to settle in for a nap, while quail, bunnies, and the occasional wild turkey make regular appearances. It's a connection to nature you simply can't manufacture. Step inside to a floor plan that balances warmth and grandeur. The main-level living room features a stunning custom wood-burning fireplace - the kind that makes lazy Sundays feel luxurious and holiday gatherings feel truly special. Hardwood floors, plantation shutters, and a formal dining room set the stage, while the beautifully appointed den off the grand entry works equally well as a home office, library, or formal sitting room. The kitchen is the gathering place this home deserves - gorgeous Spanish tile, granite countertops, and a premium triple-filtered water system, all wrapped in natural light and views of the surrounding landscape. Above the garage, the sun-drenched sunroom is in a category of its own. Morning coffee spot, afternoon reading nook, quiet creative retreat - it's the room you'll find yourself gravitating to year-round. Upstairs, the primary suite feels like a private sanctuary. Vaulted ceilings, panoramic views of Utah Lake and the valley below, a generous walk-in closet, and a luxurious private shower combine to create a space that invites you to exhale at the end of every day. The second upstairs bathroom features a jetted spa tub perfectly positioned to soak in the mountain views - a rare luxury in any home, let alone one like this. The fully finished lower level is where this home truly separates itself. A dedicated media and theater room with blackout shades sets the stage for the best movie nights of your life. Multiple bedrooms offer flexible space for family, guests, or whatever your life requires - including a private guest suite with walk-in closet and luxury rainfall shower. The home gym provides serious, dedicated space to train, with a natural footprint perfectly sized for adding a sauna. And the oversized craft room and art studio - the kind of creative space people spend years wishing they had - rounds out a lower level that delivers something for everyone in the family. The location seals the deal. Top-rated schools including Canyon Crest Elementary and Timpview High are both within a mile. BYU is minutes away, and Provo Canyon puts world-class skiing, hiking, biking, and fishing practically at your doorstep. Homes like this don't come along often - Victorian character, modern luxury, wildlife-filled backyard, breathtaking views, and a lower level that works as hard as the rest of the home. This is not just a house. This is the life you've been looking for. Buyer to verify all listing information.
For sale
$1,395,000
4122 Imperial Way, Provo, UT 84604
7beds
5,189sqft
:
Get pre-qualified$7,945/mo
Single Family Residence
Built in 1987
0.41 Acres Lot
$1,350,500 Zestimate®
$269/sqft
$-- HOA
What's special
Premium triple-filtered water systemWraparound front deckFormal dining roomGranite countertopsPlantation shuttersWildlife comes to youHardwood floors
- 1 day |
- 148 |
- 8 |
Zillow last checked:
Listing updated:
Listed by:
Timothy Reynolds 801-946-7005,
Homes International
Source: UtahRealEstate.com,MLS#: 2174278
Facts & features
Interior
Bedrooms & bathrooms
- Bedrooms: 7
- Bathrooms: 4
- Full bathrooms: 3
- 1/2 bathrooms: 1
- Partial bathrooms: 1
Rooms
- Room types: Master Bathroom, Den/Office, Updated Kitchen, Theater Room
Primary bedroom
- Level: Second
Heating
- Central
Cooling
- Central Air
Features
- Walk-In Closet(s), Vaulted Ceiling(s), Granite Counters
- Flooring: Carpet, Hardwood, Tile
- Windows: Plantation Shutters, Shades
- Basement: Daylight,Full
- Number of fireplaces: 2
Interior area
- Total structure area: 5,189
- Total interior livable area: 5,189 sqft
- Finished area above ground: 3,760
- Finished area below ground: 1,429
Property
Parking
- Total spaces: 6
- Parking features: Garage - Attached
- Attached garage spaces: 2
- Uncovered spaces: 4
Features
- Stories: 3
- Patio & porch: Covered Deck
- Exterior features: Entry (Foyer)
- Fencing: Partial
- Has view: Yes
- View description: Lake, Mountain(s)
- Has water view: Yes
- Water view: Lake
Lot
- Size: 0.41 Acres
- Features: Sprinkler: Auto-Full, Terrain: Mountain, Drip Irrigation: Auto-Full, Private
- Topography: Terrain Mountain
- Residential vegetation: Landscaping: Full, Mature Trees
Details
- Parcel number: 521660030
Construction
Type & style
- Home type: SingleFamily
- Architectural style: Victorian
- Property subtype: Single Family Residence
Materials
- Brick, Metal Siding, Other
- Roof: Asphalt
Condition
- Blt./Standing
- New construction: No
- Year built: 1987
- Major remodel year: 2023
Utilities & green energy
- Water: Culinary
- Utilities for property: Natural Gas Connected, Electricity Connected, Sewer Connected, Water Connected
Community & HOA
Community
- Subdivision: Sherwood Hills
HOA
- Has HOA: No
Location
- Region: Provo
Financial & listing details
- Price per square foot: $269/sqft
- Tax assessed value: $811,000
- Annual tax amount: $4,468
- Date on market: 7/25/2026
- Listing terms: Cash,Conventional,FHA,VA Loan
- Exclusions: Refrigerator, Workbench
- Acres allowed for irrigation: 0
- Electric utility on property: Yes
Estimated market value
$1,350,500
$1.28M - $1.42M
$3,787/mo
Price history
| Date | Event | Price |
|---|---|---|
| 7/25/2026 | Listed for sale | $1,395,000-7%$269/sqft |
Source:  UtahRealEstate.com #2174278 Report a problem UtahRealEstate.com #2174278 Report a problem | ||
| 7/21/2026 | Listing removed | $1,499,900$289/sqft |
Source: UtahRealEstate.com #2157868 Report a problem | ||
| 6/18/2026 | Price change | $1,499,900-4.5%$289/sqft |
Source: UtahRealEstate.com #2157868 Report a problem | ||
| 6/3/2026 | Listed for sale | $1,569,900+337.3%$303/sqft |
Source: UtahRealEstate.com #2157868 Report a problem | ||
| 6/30/2009 | Listing removed | $359,000$69/sqft |
Source: @Home Realty Network #882357 Report a problem | ||
| 5/2/2009 | Listed for sale | $359,000$69/sqft |
Source: @Home Realty Network #882357 Report a problem | ||
Public tax history
| Year | Property taxes | Tax assessment |
|---|---|---|
| 2025 | $4,469 -1.4% | $811,000 0% |
| 2024 | $4,532 -2.9% | $811,100 -1.5% |
| 2023 | $4,666 -3.8% | $823,200 -4.6% |
| 2022 | $4,849 +25.1% | $862,600 +137.1% |
| 2021 | $3,877 +0.1% | $363,880 -41.3% |
| 2020 | $3,872 +6.6% | $619,500 +86.3% |
| 2019 | $3,633 +21.1% | $332,475 -39.2% |
| 2018 | $3,001 -6.6% | $547,200 +96.6% |
| 2017 | $3,215 | $278,300 +0.2% |
| 2016 | $3,215 +1.8% | $277,860 +0.8% |
| 2015 | $3,157 +11.3% | $275,770 +6.7% |
| 2014 | $2,837 | $258,335 +11.9% |
| 2013 | -- | $230,890 +40.4% |
| 2012 | -- | $164,450 -21.6% |
| 2009 | -- | $209,770 -11.6% |
| 2008 | -- | $237,325 -3% |
| 2007 | -- | $244,695 +11.1% |
| 2006 | -- | $220,220 +5% |
| 2005 | -- | $209,702 |
| 2003 | -- | $209,702 -45% |
| 2001 | $2,187 +7.5% | $381,277 +97.5% |
| 2000 | $2,035 | $193,076 |
Find assessor info on the county website
Monthly payment
Est. payment
Payment breakdown
Explore the cost of this home by adjusting the details. Changes won't be saved.Climate risks
Neighborhood: Sherwood Hills
Nearby schools
GreatSchools rating
- 6/10Canyon Crest SchoolGrades: K-6Distance: 1.1 mi
- 5/10Centennial Middle SchoolGrades: 7-8Distance: 2 mi
- 7/10Timpview High SchoolGrades: 9-12Distance: 0.9 mi
Schools provided by the listing agent
- Elementary: Canyon Crest
- Middle: Centennial
- High: Timpview
- District: Provo
Source: UtahRealEstate.com. This data may not be complete. We recommend contacting the local school district to confirm school assignments for this home.
- $--7 bd3 ba4.9k sqft4142 N Imperial Way, Provo, UT 84604Sold
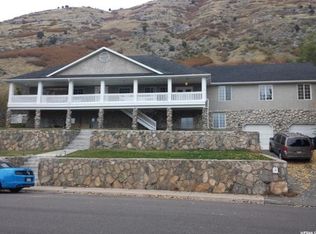
- $846,7004 bd2 ba2.1k sqft4102 N Imperial Way, Provo, UT 84604Off Market
- $2,150,4006 bd5 ba10k sqft4172 N Imperial Way, Provo, UT 84604Off Market
- $1,275,000-- bd-- ba-- sqft4172 Imperial Way, Provo, UT 84604Off Market
- $2,800,1006 bd7 ba9.7k sqft4157 Imperial Way, Provo, UT 84604Off Market
- $313,4000.74 Acres4088 N Imperial Way, Provo, UT 84604Off Market
- $2,206,4005 bd6 ba9k sqft4093 N Imperial Way, Provo, UT 84604Off Market
- $3,399,0005 bd5 ba8.8k sqft4093 Imperial Way, Provo, UT 84604For Sale
A local agent can set up tours, give advice and negotiate with sellers.
Similar homes
- $1,399,0006 bd5 ba5.2k sqft3813 N Foothill Dr, Provo, UT 84604For Sale
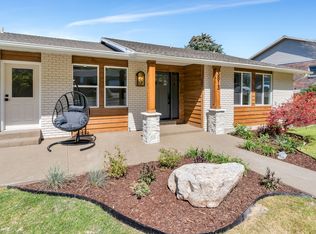
 MLS ID #2160766, Jann Bassett, Coldwell Banker Realty (Provo-Orem-Sundance). UtahRealEstate.com
 - $1,175,0004 bd4 ba3.8k sqft505 E 4750 N, Provo, UT 84604For Sale
 MLS ID #2173522, Eric Petersen, Simple Choice Real Estate. UtahRealEstate.com
 - $1,249,9007 bd4 ba4.8k sqft1286 W 1980 N, Provo, UT 84604For Sale
 MLS ID #2168040, Cameron Purles, Equity Real Estate (Solid). UtahRealEstate.com
 - $1,092,0006 bd5 ba5.8k sqft1085 E Windsor Dr, Provo, UT 84604For Sale
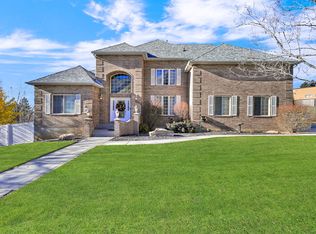 MLS ID #2127686, Chad Carpenter, Equity Real Estate (Select). UtahRealEstate.com
 - $1,500,0005 bd4 ba7.6k sqft3250 Mohawk Ln, Provo, UT 84604For SaleMLS ID #2142488, Matt Evans, Summit Realty, Inc.. UtahRealEstate.com
- $1,098,0005 bd4 ba3.4k sqft1900 N 1400 E, Provo, UT 84604For SaleMLS ID #2158692, Kenneth Maddy, Equity Real Estate (Advantage). UtahRealEstate.com
- $1,095,0006 bd4 ba4.8k sqft404 W 3700 N, Provo, UT 84604For SaleMLS ID #2121424, Jean Tanner, Summit Realty, Inc.. UtahRealEstate.com
- $1,399,0006 bd6 ba6.3k sqft1757 N 710 E, Orem, UT 84097For SaleMLS ID #2155699, Janelle Hanson, RE/MAX Associates. UtahRealEstate.com
- $879,0005 bd3 ba4.8k sqft3006 Indian Hills Dr, Provo, UT 84604For SaleMLS ID #2162246, Becky Boss, KW WESTFIELD. UtahRealEstate.com
- $1,695,0006 bd4 ba3.5k sqft2760 E Kaibab Cir N #27, Provo, UT 84604For SaleMLS ID #2163565, Wyatt Davis, Stewart Mountain Realty LLC. UtahRealEstate.com
- $794,0004 bd3 ba2.9k sqft3043 N Bannock Dr E, Provo, UT 84604For SaleMLS ID #2147109, Steven Robinson, Berkshire Hathaway HomeServices Elite Real Estate. UtahRealEstate.com
- $1,360,0006 bd5 ba5.3k sqft868 S Braddock Ln, Alpine, UT 84004For SaleMLS ID #2170331, Teri T Jerman, Pine Valley Realty. UtahRealEstate.com
- $995,5007 bd5 ba4.8k sqft1840 S 45 W, Orem, UT 84058For SaleMLS ID #2170039, Jechelle Secretan, RE/MAX Associates. UtahRealEstate.com
- $1,299,0006 bd6 ba5.6k sqft14 N 850 E, Lindon, UT 84042For SaleMLS ID #2144994, Ruby Reece, Century 21 Everest. UtahRealEstate.com
- $1,600,0005 bd6 ba5.6k sqft1644 N 850 W, Orem, UT 84057For SaleMLS ID #2166138, Summer Luke, ONX REALTY LLC. UtahRealEstate.com
- $1,349,0007 bd4 ba3.9k sqft499 E 300th St N, Alpine, UT 84004For SaleMLS ID #2142108, Suzy Hunter, Pine Valley Realty. UtahRealEstate.com
- $1,295,0005 bd4 ba3.6k sqft17 W 300 S, Midway, UT 84049For Sale
 MLS ID #12603348, Greg P Miner, KW Park City Keller Williams Real Estate. PCBR
 - $1,599,0006 bd4 ba5.2k sqft731 W 700th St N, American Fork, UT 84003For SaleMLS ID #2167399, Jennifer Call, ERA Brokers Consolidated (Utah County). UtahRealEstate.com
- $1,285,0007 bd5 ba5.6k sqft1207 S 2035 W, Lehi, UT 84043For SaleMLS ID #2162074, Matthew Sprunt, Utah Home Central. UtahRealEstate.com
- $1,380,0004 bd4 ba5k sqft1064 S Waterside Dr, Saratoga Springs, UT 84045For SaleMLS ID #2166528, Wendy Komoroski, The Real Estate Group. UtahRealEstate.com
