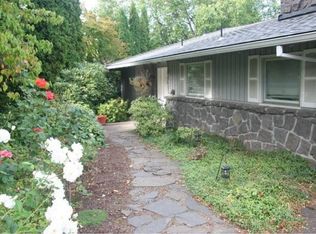
Main-level living is the headline and the supplemental downstairs suite is the kicker here. Set behind a circular drive on nearly half an acre, this daylight ranch was built for its original owner with architecture & construction to stand out for the discerning buyer. Primary living quarters with double closets, dual sinks and a soaking tub plus two more bedrooms make for a comprehensive collection of private spaces on the main floor. Living and dining run together under deep crown molding, anchored by a wood-burning fireplace and framed in glass that pulls the treetops inside. The remodeled kitchen is the working heart: bamboo cabinetry, granite slab, an island plus peninsula eating bar, gas cooktop under a stainless island hood, wall oven, panel-front built-in refrigerator and pantry. A wet bar sits between kitchen and dining, and folding shutter panels let the two rooms open wide or close off entirely. Below, daylight and a private outside entrance make the downstairs level truly separate: an expansive full bedroom suite with its own bath & double closet serves as guest or caregivers quarters with ADU potential. An oversized shop with workbench storage well beyond the norm add to the possibilities. Outside, a deep covered deck runs the side of the house to lawn, a flagstone path and circular paver patio, raised beds, a water feature and mature pines all around. A fenced, park-like area surrounds the dwelling and hardscaped area to enhance the private feel. Additional features include central air, 95%+ gas forced air, on-demand recirculating hot water, 50-year presidential roof, oversized garage, RV parking and no HOA. Washington Square, 217 and 99W are minutes out and downtown Portland about twenty. Tigard's pulse is vibrant: farmers market, breweries, WES commuter rail. Fanno Creek Trail, Cook Park, the Tualatin River, and Chehalem wine country are all well within reach. Find yourself at home right here on Bull Mountain!
Active
$775,000
11949 SW Bull Mountain Rd, Tigard, OR 97224
4beds
3,034sqft
Residential, Single Family Residence
Built in 1988
0.43 Acres Lot
$764,800 Zestimate®
$255/sqft
$-- HOA
What's special
Wood-burning fireplaceMain-level livingWater featureRv parkingRemodeled kitchenDouble closetsRaised beds
- 22 days
- 1,863
- 138
Likely to sell faster than
Zillow last checked:
Listing updated:
Listed by:
Matt Crile 503-349-4884,
Windermere West LLC,
Kerry Crile 503-616-8269,
Windermere West LLC
Source: RMLS (OR),MLS#: 708904063
Facts & features
Interior
Bedrooms & bathrooms
- Bedrooms: 4
- Bathrooms: 3
- Full bathrooms: 3
- Main level bathrooms: 2
Rooms
- Room types: Bedroom 4, Workshop, Mud Room, Bedroom 2, Bedroom 3, Dining Room, Family Room, Kitchen, Living Room, Primary Bedroom
Primary bedroom
- Features: Closet Organizer, Double Closet, Double Sinks, Soaking Tub, Suite, Walkin Closet, Walkin Shower
- Level: Main
- Area: 224
- Dimensions: 16 x 14
Bedroom 2
- Features: Closet Organizer, Closet, Wallto Wall Carpet
- Level: Main
- Area: 144
- Dimensions: 12 x 12
Bedroom 3
- Features: Double Closet, Wallto Wall Carpet
- Level: Main
- Area: 154
- Dimensions: 11 x 14
Bedroom 4
- Features: Closet Organizer, Exterior Entry, Double Closet, Suite, Wallto Wall Carpet
- Level: Lower
- Area: 312
- Dimensions: 24 x 13
Dining room
- Features: Builtin Features, Deck, Sliding Doors
- Level: Main
- Area: 120
- Dimensions: 12 x 10
Kitchen
- Features: Dishwasher, Disposal, Eat Bar, Gas Appliances, Instant Hot Water, Pantry, Builtin Oven, Butlers Pantry, Granite, Solid Surface Countertop
- Level: Main
- Area: 224
- Width: 14
Living room
- Features: Fireplace, Wallto Wall Carpet
- Level: Main
- Area: 480
- Dimensions: 15 x 32
Heating
- Forced Air 95 Plus, Fireplace(s)
Cooling
- Central Air
Appliances
- Included: Built In Oven, Built-In Refrigerator, Cooktop, Dishwasher, Disposal, Gas Appliances, Instant Hot Water, Range Hood, Stainless Steel Appliance(s), Washer/Dryer, Tankless Water Heater
- Laundry: Laundry Room
Features
- Granite, Soaking Tub, Closet Organizer, Double Closet, Suite, Built-in Features, Closet, Sink, Eat Bar, Pantry, Butlers Pantry, Double Vanity, Walk-In Closet(s), Walkin Shower
- Flooring: Concrete, Wall to Wall Carpet
- Doors: Sliding Doors
- Windows: Double Pane Windows
- Basement: Crawl Space
- Number of fireplaces: 1
- Fireplace features: Wood Burning
Interior area
- Total structure area: 3,034
- Total interior livable area: 3,034 sqft
Video & virtual tour
Property
Parking
- Total spaces: 2
- Parking features: Driveway, Garage Door Opener, Attached
- Attached garage spaces: 2
- Has uncovered spaces: Yes
Accessibility
- Accessibility features: Ground Level, Main Floor Bedroom Bath, Minimal Steps, Utility Room On Main, Walkin Shower, Accessibility
Features
- Stories: 1
- Patio & porch: Covered Deck, Deck
- Exterior features: Yard, Exterior Entry
- Fencing: Fenced
Lot
- Size: 0.43 Acres
- Features: Level, Sprinkler, SqFt 15000 to 19999
Details
- Parcel number: R1377307
Construction
Type & style
- Home type: SingleFamily
- Architectural style: Daylight Ranch
- Property subtype: Residential, Single Family Residence
Materials
- Brick, Cedar
- Foundation: Concrete Perimeter
- Roof: Composition
Condition
- Approximately
- New construction: No
- Year built: 1988
Utilities & green energy
- Gas: Gas
- Sewer: Public Sewer
- Water: Public
- Utilities for property: Cable Connected
Community & HOA
Community
- Security: Security System Owned
HOA
- Has HOA: No
Location
- Region: Tigard
Financial & listing details
- Price per square foot: $255/sqft
- Tax assessed value: $734,470
- Annual tax amount: $10,465
- Date on market: 9/19/2026
- Listing terms: Cash,Conventional,FHA,VA Loan
- Road surface type: Paved
Estimated market value
$764,800
$727,000 - $803,000
$3,882/mo
Price history
| Date | Event | Price |
|---|---|---|
| 9/19/2026 | Listed for sale | $775,000+25.4%$255/sqft |
Source:  RMLS (OR) #708904063 Report a problem RMLS (OR) #708904063 Report a problem | ||
| 7/22/2020 | Listing removed | $3,500$1/sqft |
Source: BB Management Group, Inc. Report a problem | ||
| 6/30/2020 | Listed for rent | $3,500$1/sqft |
Source: BB Management Group, Inc. Report a problem | ||
| 6/16/2020 | Sold | $618,000+5.6%$204/sqft |
Source: RMLS (OR) #20532178 Report a problem | ||
| 6/7/2020 | Pending sale | $585,000$193/sqft |
Source: Portland Principal Realty, LLC #20532178 Report a problem | ||
| 6/4/2020 | Listed for sale | $585,000+42.7%$193/sqft |
Source: Portland Principal Realty, LLC #20532178 Report a problem | ||
| 7/28/2005 | Sold | $410,000$135/sqft |
Source: Public Record Report a problem | ||
Public tax history
| Year | Property taxes | Tax assessment |
|---|---|---|
| 2025 | $10,466 +9.6% | $559,870 +3% |
| 2024 | $9,545 +2.8% | $543,570 +3% |
| 2023 | $9,289 +3% | $527,740 +3% |
| 2022 | $9,022 +2.6% | $512,370 |
| 2021 | $8,796 +5.2% | -- |
| 2020 | $8,359 +19.1% | $482,970 +13.7% |
| 2019 | $7,019 +2.2% | $424,600 |
| 2018 | $6,867 | $424,600 +6.1% |
| 2017 | $6,867 +13.2% | $400,240 +3% |
| 2016 | $6,067 | $388,590 +3% |
| 2015 | $6,067 +3.8% | $377,280 +3% |
| 2014 | $5,847 +7.1% | $366,300 +3% |
| 2013 | $5,460 +6.9% | $355,640 +6% |
| 2012 | $5,109 -2.7% | $335,380 -2.9% |
| 2011 | $5,249 +0.9% | $345,290 -1.3% |
| 2010 | $5,204 -2.7% | $349,720 -8.4% |
| 2009 | $5,349 +0.1% | $381,850 -11% |
| 2008 | $5,346 +2.7% | $429,150 -5.2% |
| 2007 | $5,204 +7.7% | $452,560 +4.3% |
| 2006 | $4,831 -0.7% | $433,830 -3.5% |
| 2005 | $4,867 +3.2% | $449,600 +9.3% |
| 2004 | $4,716 +2.3% | $411,260 +6.4% |
| 2003 | $4,609 +1.5% | $386,470 +1.6% |
| 2002 | $4,540 +9.7% | $380,260 +2.2% |
| 2001 | $4,139 +7.2% | $372,080 +5.8% |
| 2000 | $3,860 | $351,690 |
Find assessor info on the county website
Monthly payment
Est. payment
Payment breakdown
Explore the cost of this home by adjusting the details. Changes won't be saved.Climate risks
Neighborhood: 97224
Nearby schools
Schools provided by the listing agent
- Elementary: Mary Woodward
- Middle: Fowler
- High: Tigard
Source: RMLS (OR). This data may not be complete. We recommend contacting the local school district to confirm school assignments for this home.
Similar homes
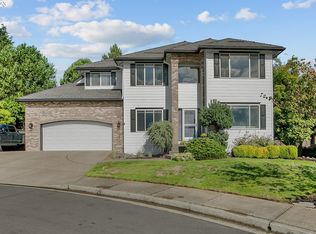
- $799,0005 bd3 ba2.8k sqft13846 SW Leah Ter, Tigard, OR 97224Active

 MLS ID #547040603, JoAnne Flood, Keller Williams Realty Portland Elite. RMLS (OR)
 - $745,0005 bd3 ba3k sqft15233 SW Turnagain Dr, Tigard, OR 97224Active
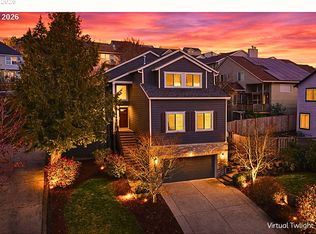 MLS ID #331686937, Rashelle Newmyer, Coldwell Banker Professional. RMLS (OR)
 - $699,0005 bd5 ba3.2k sqft15157 SW 119th Ave, Portland, OR 97224Active
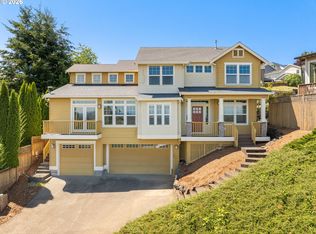 MLS ID #695460422, Erika Wrenn, Where, Inc. RMLS (OR)
 - $875,0004 bd3 ba3k sqft14735 SW Peachtree Dr, Tigard, OR 97224Active
 MLS ID #184665626, Troy Fox, MORE Realty. RMLS (OR)
 - $814,9004 bd3 ba3k sqft14307 SW Connor Pl, Portland, OR 97224ActiveMLS ID #561976528, Jason Nichols, eXp Realty, LLC. RMLS (OR)
- $864,9003 bd3 ba3.1k sqft15290 SW 141st Ave, Portland, OR 97224ActiveMLS ID #766911570, Jan McDuffee, Premiere Property Group, LLC. RMLS (OR)
- $749,0005 bd3 ba2.7k sqft12225 SW Kelly Ln, Tigard, OR 97223ActiveMLS ID #639766897, Carey Hughes, Keller Williams Realty Professionals. RMLS (OR)
- $789,4654 bd3 ba2.8k sqft12181 SW Turnagain Dr, Tigard, OR 97224ActiveMLS ID #408860898, Gary Cook, Stone Bridge Realty, Inc. RMLS (OR)
- $690,0005 bd3 ba3k sqft15590 SW Raphael Ln, Tigard, OR 97224ActiveMLS ID #237344442, Victoria Buck, Coldwell Banker Bain. RMLS (OR)
- $786,5005 bd4 ba3.7k sqft14513 SW 153rd Ave, Portland, OR 97224ActiveMLS ID #240743982, Guo Chen, MORE Realty. RMLS (OR)
- $724,0004 bd3 ba2.8k sqft12052 SW Whistlers Loop, Tigard, OR 97223ActiveMLS ID #236973942, Pam Waldman, Keller Williams Realty Portland Premiere. RMLS (OR)
- $649,0003 bd3 ba2.6k sqft10105 SW Highland Dr, Tigard, OR 97224ActiveMLS ID #538327830, Elizabeth Young, Mike Cook Properties, LLC. RMLS (OR)
- $850,0006 bd4 ba4.1k sqft9515 SW Elrose St, Tigard, OR 97224ActiveMLS ID #349112206, Blair Davis, MORE Realty. RMLS (OR)
- $799,9004 bd3 ba3.5k sqft13575 SW 124th Ave, Tigard, OR 97223ActiveMLS ID #660254649, Marianne Thelin, John L. Scott. RMLS (OR)
- $694,8994 bd3 ba2.5k sqft14745 SW 149th Ter, Tigard, OR 97224ActiveMLS ID #596891067, Linda Lindsay, eXp Realty, LLC. RMLS (OR)
- $724,8763 bd3 ba1.7k sqft14022 SW Chehalem Ct, Tigard, OR 97223ActiveMLS ID #448284156, Nicholas Aguon, Epique Realty. RMLS (OR)
- $749,0003 bd3 ba2.1k sqft9615 SW Omara St, Tigard, OR 97223ActiveMLS ID #700440945, Brian Denne, Premiere Property Group, LLC. RMLS (OR)
- $729,9004 bd3 ba2.6k sqft15330 SW Silkwood Ct, Tigard, OR 97224ActiveMLS ID #202079667, Tanya Buliga, Premiere Property Group, LLC. RMLS (OR)
- $749,9504 bd3 ba3.2k sqft15170 SW Coolwater Ln, Tigard, OR 97224ActiveMLS ID #504595170, Stacy Hartzler, Aurise Collective. RMLS (OR)
