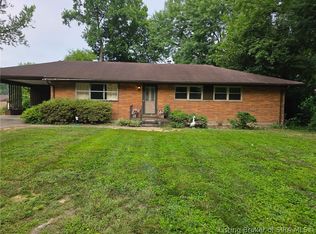
DO NOT BE FOOLED! This home is much larger than it looks with a FINISHED BASEMENT! This 4 bed 2 full bath home is nothing but cozy at every turn. With added space off the kitchen for a true dining area, or just some flex space, the space in this entire home has been maximized to its fullest potential. Upstairs one will find three bedrooms and both full baths, leaving an overly spacious main bedroom, flex space and extra large walk-in closet for the owners on the lower level. But the greatness does not stop there! The laundry, mechanicals, and extra storage is also found in the basement, but it is all temperature controlled! AND--there is more! Outside one will find a fenced-in, well-maintained yard and a 2-car detached garage. Don't sleep on this one--it could be gone before you know it! Schedule today!
For sale
$265,000
216 Catalpa Drive, Jeffersonville, IN 47130
4beds
2,075sqft
Single Family Residence
Built in 1959
7,840 Square Feet Lot
$260,200 Zestimate®
$128/sqft
$-- HOA
What's special
Finished basementFenced-in well-maintained yardFlex spaceOverly spacious main bedroomExtra large walk-in closet
- 1 day |
- 490 |
- 38 |
Zillow last checked:
Listing updated:
Listed by:
Shallon Pait,
Green Tree Real Estate Services
Source: SIRA,MLS#: 2026010958 Originating MLS: Southern Indiana REALTORS Association
Originating MLS: Southern Indiana REALTORS AssociationFacts & features
Interior
Bedrooms & bathrooms
- Bedrooms: 4
- Bathrooms: 2
- Full bathrooms: 2
Primary bedroom
- Description: Flooring: Luxury Vinyl Plank
- Level: Lower
- Dimensions: 12 x 14
Bedroom
- Description: Flooring: Wood
- Level: First
- Dimensions: 9 x 10
Bedroom
- Description: Flooring: Wood
- Level: First
- Dimensions: 10 x 12
Bedroom
- Description: Flooring: Wood
- Level: First
- Dimensions: 9 x 12
Other
- Description: Flooring: Tile
- Level: First
- Dimensions: 5 x 11
Other
- Description: Flooring: Tile
- Level: First
- Dimensions: 5 x 7
Kitchen
- Description: Flooring: Tile
- Level: First
- Dimensions: 9 x 22
Living room
- Description: Flooring: Wood
- Level: First
- Dimensions: 16 x 15
Office
- Description: flex space off lower level main bed,Flooring: Luxury Vinyl Plank
- Level: Lower
- Dimensions: 13 x 18
Other
- Description: dining/flex,Flooring: Tile
- Level: First
- Dimensions: 11 x 15
Other
- Description: used as main bedroom oversized closet,Flooring: Luxury Vinyl Plank
- Level: Lower
- Dimensions: 7 x 22
Other
- Description: laundry/utiltity,Flooring: Other
- Level: Lower
- Dimensions: 18 x 21
Heating
- Forced Air
Cooling
- Central Air
Appliances
- Laundry: In Basement, Laundry Room
Features
- Basement: Finished
- Has fireplace: No
Interior area
- Total structure area: 2,075
- Total interior livable area: 2,075 sqft
- Finished area above ground: 1,518
- Finished area below ground: 557
Property
Parking
- Total spaces: 2
- Parking features: Detached, Garage
- Garage spaces: 2
- Details: Off Street
Features
- Levels: One
- Stories: 1
- Exterior features: Fence
- Fencing: Yard Fenced
Lot
- Size: 7,840 Square Feet
Details
- Additional structures: Garage(s)
- Parcel number: 104200600267000039
- Zoning: Residential
- Zoning description: Residential
Construction
Type & style
- Home type: SingleFamily
- Architectural style: One Story
- Property subtype: Single Family Residence
Materials
- Brick, Frame
Condition
- New construction: No
- Year built: 1959
Utilities & green energy
- Water: Connected, Public
Community & HOA
Community
- Subdivision: Meadow Downs
Location
- Region: Jeffersonville
Financial & listing details
- Price per square foot: $128/sqft
- Tax assessed value: $213,000
- Annual tax amount: $2,083
- Date on market: 8/14/2026
- Listing terms: Cash,Conventional,FHA
Estimated market value
$260,200
$247,000 - $273,000
$1,590/mo
Price history
| Date | Event | Price |
|---|---|---|
| 8/14/2026 | Listed for sale | $265,000+231.3%$128/sqft |
Source:  SIRA #2026010958 Report a problem SIRA #2026010958 Report a problem | ||
| 10/23/1998 | Sold | $80,000$39/sqft |
Source: Public Record Report a problem | ||
Public tax history
| Year | Property taxes | Tax assessment |
|---|---|---|
| 2025 | $2,083 -3.6% | $213,000 +2.3% |
| 2024 | $2,160 +35.8% | $208,300 -2.8% |
| 2023 | $1,591 +10.6% | $214,300 +33.9% |
| 2022 | $1,438 +22.8% | $160,100 +10.6% |
| 2021 | $1,171 -2.6% | $144,800 +22.6% |
| 2020 | $1,202 -24.1% | $118,100 -2.6% |
| 2019 | $1,584 +3.3% | $121,200 +12.5% |
| 2018 | $1,534 +9.5% | $107,700 +0.6% |
| 2017 | $1,401 | $107,100 +7.1% |
| 2016 | $1,401 +2.4% | $100,000 -0.6% |
| 2014 | $1,368 +17.6% | $100,600 +8.6% |
| 2013 | $1,164 +103% | $92,600 -1.5% |
| 2012 | $573 -23.9% | $94,000 -12.2% |
| 2011 | $754 +0.6% | $107,100 -3.4% |
| 2010 | $749 +52.7% | $110,900 |
| 2009 | $491 | $110,900 +6.2% |
| 2007 | -- | $104,400 |
| 2006 | -- | $104,400 |
Find assessor info on the county website
Monthly payment
Est. payment
Payment breakdown
Explore the cost of this home by adjusting the details. Changes won't be saved.Climate risks
Neighborhood: Oak Park
Nearby schools
GreatSchools rating
- 7/10Riverside Elementary SchoolGrades: PK-5Distance: 0.8 mi
- 4/10Parkview Middle SchoolGrades: 6-8Distance: 2.7 mi
- 4/10Jeffersonville High SchoolGrades: 9-12Distance: 1.9 mi
- $203,8003 bd1 ba1.1k sqft218 Catalpa Dr, Jeffersonville, IN 47130Off Market
- $388,9003 bd2 ba1.8k sqft212 Catalpa Dr, Jeffersonville, IN 47130Off Market
- $225,1003 bd1 ba1.1k sqft211 Bitter Sweet Rd, Jeffersonville, IN 47130Off Market
- $181,4003 bd1 ba1k sqft302 Catalpa Dr, Jeffersonville, IN 47130Off Market
- $249,9003 bd2 ba1.1k sqft213 Bitter Sweet Rd, Jeffersonville, IN 47130Sold
- $211,3003 bd1 ba1.1k sqft208 Bitter Sweet Rd, Jeffersonville, IN 47130Off Market
- $247,4003 bd2 ba1.3k sqft215 Catalpa Dr, Jeffersonville, IN 47130Off Market
- $246,7003 bd1 ba1.3k sqft219 Catalpa Dr, Jeffersonville, IN 47130Off Market
A local agent can set up tours, give advice and negotiate with sellers.
Similar homes
- $275,0005 bd2 ba2k sqft536 Webster Boulevard, Jeffersonville, IN 47130For Sale
 MLS ID #2026010714, William Kramer, JPAR Aspire. SIRA
 - $249,9004 bd2 ba1.8k sqft2915 Browning Place, Jeffersonville, IN 47130For Sale
 MLS ID #202608565, Ashley Brown, NextHome Wilson Real Estate. SIRA
 - $219,9003 bd2 ba1.7k sqft1809 Jonquil Drive, Jeffersonville, IN 47130For Sale
 MLS ID #2026010910, Chris Koerner, Property Advancement Realty. SIRA
 - $235,0003 bd1 ba1.7k sqft96 Forest Drive, Jeffersonville, IN 47130For Sale
 MLS ID #2026010658, Darlene Coleman, Schuler Bauer Real Estate Services ERA Powered (N. SIRA
 - $215,0003 bd1 ba1.1k sqft314 Fairwood Drive, Jeffersonville, IN 47130For SaleMLS ID #2026010799, Debbie Kaiser, Lopp Real Estate Brokers. SIRA
- $299,9004 bd2 ba2.5k sqft514 Presley Lane, Jeffersonville, IN 47130For SaleMLS ID #202609226, Nikki Wilson, NextHome Wilson Real Estate. SIRA
- $315,0003 bd3 ba2.3k sqft121 Forest Drive, Jeffersonville, IN 47130For SaleMLS ID #2026010456, Adam Tetrick, Green Tree Real Estate Services. SIRA
- $219,0003 bd2 ba1.2k sqft326 Fairwood Drive, Jeffersonville, IN 47130For SaleMLS ID #2026010038, William Powell Jr, White Picket Real Estate. SIRA
- $256,9003 bd2 ba1.2k sqft506 Old Creek Lane, Jeffersonville, IN 47130For SaleMLS ID #202609026, Adam McGuirk, Schuler Bauer Real Estate Services ERA Powered (N. SIRA
- $245,0004 bd2 ba1.4k sqft1900 Winburn Drive, Jeffersonville, IN 47130For SaleMLS ID #202609975, Paige R Cooper-Moore, eXp Realty, LLC. SIRA
- $265,0003 bd2 ba1.6k sqft816 Utica Sellersburg Rd, Jeffersonville, IN 47130For Sale By Owner
- $239,9003 bd2 ba1.9k sqft902 Washington Way, Jeffersonville, IN 47130For SaleMLS ID #202609107, Stephannie Wilson, NextHome Wilson Real Estate. SIRA
- $269,9004 bd3 ba1.5k sqft3507 Laura Dr, Jeffersonville, IN 47130For Sale
 MLS ID #1725606, Ben Cox, DRH Realty of Kentucky. Metro Search Inc. LLC DBA Apex MLS
 - $245,0003 bd2 ba1.5k sqft2012 Blue Bird Drive, Jeffersonville, IN 47130For SaleMLS ID #2026010330, Gid Miller, Birchwood Real Estate. SIRA
- $296,0003 bd2 ba2.2k sqft118 Clearview Dr, Jeffersonville, IN 47130Off Market
- $230,0004 bd1 ba1.5k sqft315 Mockingbird Drive, Jeffersonville, IN 47130For SaleMLS ID #202608337, Samantha Hernandez, Green Tree Real Estate Services. SIRA
- $335,0003 bd2 ba1.7k sqft3510 Utica Pike, Jeffersonville, IN 47130For SaleMLS ID #202607704, LINDA WARD TEMPLE, eXp - Picket Fence Properties. SIRA
- $212,9003 bd1 ba1.2k sqft111 Webster Boulevard, Jeffersonville, IN 47130For SaleMLS ID #202609386, Nathan Soliday, Streamline Real Estate, LLC. SIRA
- from $289,9904 bd2 ba1.6k sqftCABOT Plan, Villages of Locust Hill, Jeffersonville, IN 47130New ConstructionCentury Communities
- $269,9004 bd3 ba1.5k sqft3507 Laura Dr, Jeffersonville, IN 47130New ConstructionDR Horton
