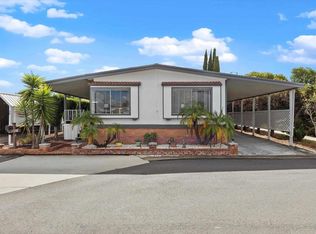
Welcome to this charming 55+ community, where you own the land, no space rent, 2-bedroom, 2-bathroom home offering comfortable living, beautiful views, and inviting outdoor spaces. The remodeled, open-concept kitchen features updated finishes and a skylight that fills the space with natural light while flowing seamlessly into the living area. The second bedroom features a convenient Murphy bed, making it ideal for guests, an office, or flexible living space. The added sunroom provides a wonderful space to relax and enjoy the views while bringing in plenty of natural light. Newer windows throughout enhance the home with an updated look and feel. A full utility room provides added convenience and storage. Enjoy year-round comfort with A/C, plus a storage shed and a spacious, fully fenced backyard with beautiful views and a refreshing breeze—perfect for relaxing, entertaining, or gardening. Community amenities include a pool, spa, Gym, RV storage and convenient laundry facilities. Low HOA fees include water and trash, adding to the home's affordability and convenience. Ideally located near shopping, dining, and major freeways, this home offers easy access to everyday essentials and commuting routes.
For sale
Listed by: eXp Realty of California, Inc • Sharon Yorke • 760-703-8098
Price cut: $20K (10/6)
$340,000
1195 La Moree Rd Space 77, San Marcos, CA 92078
2beds
1,536sqft
Manufactured Home
Built in 1976
19.22 Acres Lot
$333,800 Zestimate®
$221/sqft
$365/mo HOA
What's special
- 22 days
- 253
- 9
Zillow last checked:
Listing updated:
Listed by:
Sharon Yorke DRE #02223700 760-703-8098,
eXp Realty of California, Inc,
Jasmin Jones DRE #01947179,
eXp Realty of California, Inc.
Source: CRMLS,MLS#: ND26227468 Originating MLS: California Regional MLS
Facts & features
Interior
Bedrooms & bathrooms
- Bedrooms: 2
- Bathrooms: 2
- Full bathrooms: 2
- Main level bathrooms: 1
- Main level bedrooms: 1
Rooms
- Room types: Bedroom, Dining Room
Bedroom
- Features: All Bedrooms Down
Bathroom
- Features: Bathtub, Full Bath on Main Level, Separate Shower, Tub Shower, Vanity, Walk-In Shower
Kitchen
- Features: Quartz Counters
Heating
- Central
Cooling
- Central Air
Appliances
- Included: Dishwasher, Electric Oven, Electric Range, Trash Compactor
- Laundry: Common Area, Washer Hookup, Gas Dryer Hookup
Features
- Breakfast Bar, Ceiling Fan(s), Separate/Formal Dining Room, Quartz Counters, Recessed Lighting, All Bedrooms Down
- Flooring: Carpet, Vinyl
- Doors: Sliding Doors
- Windows: Skylight(s)
- Has fireplace: No
- Fireplace features: None
- Common walls with other units/homes: No Common Walls
Interior area
- Total interior livable area: 1,536 sqft
Property
Parking
- Total spaces: 2
- Parking features: Concrete, Carport, Driveway
- Carport spaces: 2
Accessibility
- Accessibility features: Grab Bars, Accessible Entrance
Features
- Levels: One
- Stories: 1
- Entry location: Front Door
- Patio & porch: Enclosed
- Pool features: Community, Association
- Has spa: Yes
- Spa features: Association
- Fencing: Chain Link
- Has view: Yes
- View description: Mountain(s)
Lot
- Size: 19.22 Acres
- Features: 0-1 Unit/Acre, Back Yard, Close to Clubhouse
Details
- Parcel number: 2283108977
- Special conditions: Standard
Construction
Type & style
- Home type: MobileManufactured
- Property subtype: Manufactured Home
Materials
- Roof: Asphalt
Condition
- New construction: No
- Year built: 1976
Utilities & green energy
- Electric: Electricity - On Property
- Sewer: Public Sewer
- Water: Public
- Utilities for property: Electricity Connected, Natural Gas Connected, Sewer Connected
Community & HOA
Community
- Features: Curbs, Mountainous, Storm Drain(s), Street Lights, Pool
- Security: Smoke Detector(s)
- Senior community: Yes
- Subdivision: San Marcos
HOA
- Has HOA: Yes
- Amenities included: Clubhouse, Fitness Center, Meeting Room, Meeting/Banquet/Party Room, Pickleball, Pool, Pet Restrictions, RV Parking, Spa/Hot Tub, Trash, Water
- HOA fee: $365 monthly
- HOA name: Casitas del Amigos
- HOA phone: 858-682-3470
Location
- Region: San Marcos
Financial & listing details
- Price per square foot: $221/sqft
- Tax assessed value: $76,836
- Date on market: 10/20/2026
- Cumulative days on market: 22 days
- Listing terms: Cash
- Road surface type: Paved
Estimated market value
$333,800
$317,000 - $350,000
Not available
Price history
| Date | Event | Price |
|---|---|---|
| 10/6/2026 | Price change | $340,000-5.6%$221/sqft |
Source: eXp Realty #ND26178543 Report a problem | ||
| 9/21/2026 | Price change | $360,000-2.7%$234/sqft |
Source: eXp Realty #ND26178543 Report a problem | ||
| 9/11/2026 | Price change | $370,000-2.6%$241/sqft |
Source: eXp Realty #ND26178543 Report a problem | ||
| 8/17/2026 | Listed for sale | $380,000+660%$247/sqft |
Source: eXp Realty #ND26178543 Report a problem | ||
| 3/9/2001 | Sold | $50,000$33/sqft |
Source: Public Record Report a problem | ||
Public tax history
| Year | Property taxes | Tax assessment |
|---|---|---|
| 2026 | -- | $76,836 +2% |
| 2025 | $1,183 +3.8% | $75,330 +2% |
| 2024 | $1,140 +1.4% | $73,853 +2% |
| 2023 | $1,124 +1% | $72,405 +2% |
| 2022 | $1,112 +1.2% | $70,986 +2% |
| 2021 | $1,099 +0.7% | $69,595 +1% |
| 2020 | $1,092 +60.2% | $68,882 +2% |
| 2019 | $682 -35.6% | $67,532 +2% |
| 2018 | $1,059 +1.4% | $66,208 +2% |
| 2017 | $1,044 +1.1% | $64,910 +2% |
| 2016 | $1,033 +1% | $63,638 +1.5% |
| 2015 | $1,022 +3.1% | $62,683 +2% |
| 2014 | $992 | $61,456 +0.5% |
| 2013 | -- | $61,179 +2% |
| 2012 | -- | $59,980 +2% |
| 2011 | -- | $58,804 +0.8% |
| 2010 | -- | $58,365 -0.2% |
| 2009 | -- | $58,504 +2% |
| 2008 | -- | $57,357 +2% |
| 2007 | -- | $56,233 +2% |
| 2006 | -- | $55,131 +2% |
| 2005 | -- | $54,050 +2% |
| 2004 | -- | $52,991 +1.9% |
| 2003 | -- | $52,020 +2% |
| 2002 | -- | $51,000 +90.8% |
| 2001 | -- | $26,726 |
Find assessor info on the county website
Monthly payment
Climate risks
Neighborhood: 92078
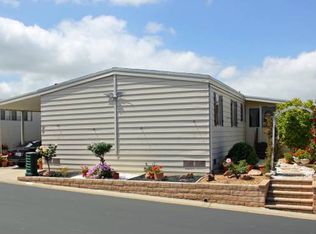
- $285,1002 bd2 ba1.4k sqft1195 La Moree Rd SPACE 86, San Marcos, CA 92078Off Market
- $373,6002 bd2 ba1.4k sqft1195 La Moree Rd SPACE 26, San Marcos, CA 92078Off Market
- $452,4002 bd2 ba1.4k sqft1195 La Moree Rd SPACE 5, San Marcos, CA 92078Off Market
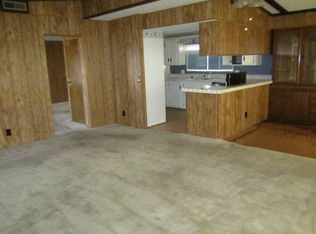
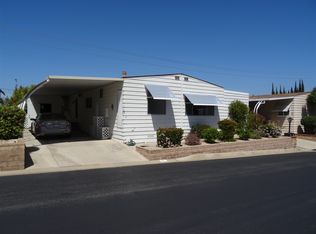
- $401,9002 bd2 ba1.6k sqft1195 La Moree Rd SPACE 11, San Marcos, CA 92078Off Market
Similar homes
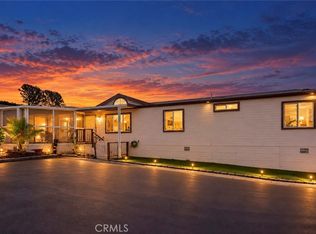
- $474,9903 bd2 ba1.6k sqft1175 La Moree Rd Space 92, San Marcos, CA 92078For Sale
 MLS ID #SW26189819, Brian Keene, Coldwell Banker Assoc.Brkr-Mur. CRMLS
- $465,0003 bd2 ba1.6k sqft1219 E Barham Dr Space 127, San Marcos, CA 92078For Sale
 MLS ID #NDP2606870, Abra Rider, LPT Realty. CRMLS
- $349,0002 bd2 ba1.4k sqft1286 Discovery St Space 27A, San Marcos, CA 92078For Sale
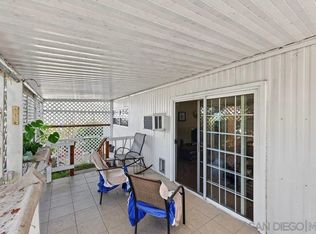
 MLS ID #NDP2609919, Cathy-Jean Bucalo Stumpf, Leah Cole Realty. CRMLS
- $299,0002 bd2 ba1.2k sqftLakeshore Gardens, Carlsbad, CA 92011For Sale
 MLS ID #260026535, Mike Nicksic, San Diego Coast Realty. SDMLS
Local buyer's agents are ready to help
