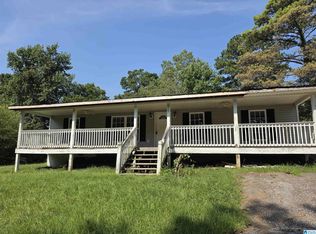
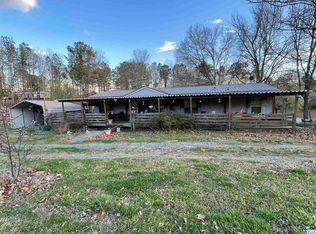
4bd/2ba home sitting on 4.07 acres.
For sale
$110,000
1195 Rocky Ridge Rd, Odenville, AL 35120
4beds
2,200sqft
Manufactured Home
Built in 2002
4.07 Acres Lot
$156,900 Zestimate®
$50/sqft
$-- HOA
What's special
- 11 hours
- 127
- 2
Zillow last checked:
Listing updated:
Listed by:
Jeff Tatum 205-587-0036,
Impact Realty Advisors
Source: GALMLS,MLS#: 21465890
Facts & features
Interior
Bedrooms & bathrooms
- Bedrooms: 4
- Bathrooms: 2
- Full bathrooms: 2
Rooms
- Room types: Bedroom, Den/Family (ROOM), Bathroom, Kitchen, Master Bathroom, Master Bedroom
Primary bedroom
- Level: First
Bedroom 1
- Level: First
Bedroom 2
- Level: First
Bedroom 3
- Level: First
Primary bathroom
- Level: First
Bathroom 1
- Level: First
Family room
- Level: First
Kitchen
- Features: Laminate Counters, Kitchen Island, Pantry
- Level: First
Living room
- Level: First
Basement
- Area: 0
Heating
- Central, Heat Pump
Cooling
- Central Air, Electric
Appliances
- Included: Electric Cooktop, Dishwasher, Microwave, Electric Oven, Refrigerator, Stove-Electric, Electric Water Heater
- Laundry: Electric Dryer Hookup, Washer Hookup, Main Level, Laundry Room, Laundry (ROOM), Yes
Features
- None, Soaking Tub, Linen Closet, Double Vanity, Tub/Shower Combo
- Flooring: Carpet, Vinyl
- Has basement: No
- Attic: None
- Number of fireplaces: 1
- Fireplace features: Tile (FIREPL), Den, Wood Burning
Interior area
- Total interior livable area: 2,200 sqft
- Finished area above ground: 2,200
- Finished area below ground: 0
Video & virtual tour
Property
Parking
- Parking features: Open
- Has uncovered spaces: Yes
Features
- Levels: One
- Stories: 1
- Patio & porch: Porch Screened, Open (DECK), Screened (DECK), Deck
- Pool features: None
- View description: None
- Waterfront features: No
Lot
- Size: 4.07 Acres
- Features: Acreage, Many Trees, Interior Lot
Details
- Parcel number: 1609320000005.011
- Special conditions: As Is
Construction
Type & style
- Home type: MobileManufactured
- Property subtype: Manufactured Home
Materials
- Brick Over Foundation, Vinyl Siding
- Foundation: Pillar/Post/Pier
Condition
- Year built: 2002
Utilities & green energy
- Sewer: Septic Tank
- Water: Public
Community & HOA
Community
- Subdivision: None
Location
- Region: Odenville
Financial & listing details
- Price per square foot: $50/sqft
- Price range: $110K - $110K
- Date on market: 9/24/2026
- Road surface type: Paved
Estimated market value
$156,900
$126,000 - $187,000
Not available
Price history
| Date | Event | Price |
|---|---|---|
| 9/24/2026 | Listed for sale | $110,000$50/sqft |
Source:  GALMLS #21465890 Report a problem GALMLS #21465890 Report a problem | ||
Public tax history
Tax history is unavailable.
Monthly payment
Climate risks
Neighborhood: 35120
Nearby schools
Schools provided by the listing agent
- Elementary: Odenville
- Middle: Odenville
- High: St Clair County
Source: GALMLS. This data may not be complete. We recommend contacting the local school district to confirm school assignments for this home.
- $64,100-- bd1 ba1.4k sqft1208 Rocky Ridge Rd, Odenville, AL 35120Off Market
- $146,500-- bd1 ba1.4k sqft1208 Rocky Ridge Rd, Odenville, AL 35120Off Market
- $46,5703 bd2 ba2k sqft1198 Rocky Ridge Rd, Odenville, AL 35120Off Market
- $195,500-- bd-- ba2.5k sqft1198 Rocky Ridge Rd, Odenville, AL 35120Off Market
Similar homes
- $74,9993 bd2 ba1.2k sqft835 Hearthstone Dr, Odenville, AL 35120For Sale

 MLS ID #21461154, Angelena Cofield, Kelly Right Real Estate of Ala. GALMLS
 - $159,0003 bd2 ba1.3k sqftAtt, Odenville, AL 35120For Sale
 MLS ID #21463895, Erica Pannell, Keller Williams. GALMLS
 - $140,0003 bd2 ba2.3k sqftSpectrum, Sterrett, AL 35147For Sale
 MLS ID #21445777, Della Pender, RealtySouth Chelsea Branch. GALMLS
 - $--3 bd2 ba1.4k sqft47 Kendrick Cir, Ashville, AL 35953Auction
 ServiceLink Auction
 - $123,0003 bd1 ba1.6k sqft539 Shady Brook Ln, Cropwell, AL 35054For SaleMLS ID #21454608, Moe Mossa, Savvy Avenue, LLC. GALMLS
- $149,9003 bd2 ba1.2k sqftWindstream, Trussville, AL 35173For SaleMLS ID #21459822, Terry DeWitt, Lovejoy Realty Inc. GALMLS
- $89,9003 bd2 ba1.2k sqft59 Asaro Pl, Springville, AL 35146For SaleMLS ID #21452604, Kirk Mabeus, Kell Realty. GALMLS
- $139,0004 bd2 ba2.1k sqftAtt, Remlap, AL 35133For SaleMLS ID #21464485, Mindy Sparkman, Keller Williams Realty Blount. GALMLS
- $119,9002 bd1 ba1.6k sqftVarious Providers, Pinson, AL 35126For SaleMLS ID #21457063, LaVelle Noblitt, Maison Noblet' Realty LLC. GALMLS
- $110,0003 bd2 ba1.4k sqft1609 5th St NW, Birmingham, AL 35215For SaleMLS ID #21464698, Erika Coleman, Keller Williams Realty Vestavia. GALMLS
- $109,9003 bd2 ba1.2k sqft204 Arnett Dr, Pell City, AL 35128For SaleMLS ID #21456869, Natasha OKonski, Keller Williams Pell City. GALMLS
- $129,5004 bd2 ba2k sqftSpectrum, Birmingham, AL 35215For SaleMLS ID #21448051, David Burkhalter, RealtySouth-I459 Southwest. GALMLS
- $115,0002 bd2 ba2.2k sqft1652 Azalea Dr, Birmingham, AL 35235For SaleMLS ID #21455744, Joshua manning, RealtySouth-Inverness Office. GALMLS
- $104,9003 bd2 ba1.1k sqft425 14th Ave NW, Birmingham, AL 35215For SaleMLS ID #21459625, Sandy Young, LAH Sotheby's International Realty Hoover. GALMLS
- $154,9002 bd2 ba1.1k sqftWindstream, Odenville, AL 35120For SaleMLS ID #21432878, Kim Vest, Webb & Company Realty. GALMLS
- $104,0003 bd2 ba1.1k sqft4023 Saint John Way NW, Birmingham, AL 35215For SaleMLS ID #21426777, Katie Screven, Keller Williams Homewood. GALMLS
