Welcome to effortless, one-level living in this beautifully appointed Mansfield floor plan. This low maintenance beauty offers four spacious bedrooms and three full baths with an abundance of natural light and upgrades galore. An open concept floor plan offers timeless style and everyday functionality. The light filled great room flows into the dining area and gourmet kitchen, optimizing the perfect spaces for entertaining family and friends. Enjoy your morning coffee on the covered front and rear covered porches, or cozy up by the outdoor fireplace on crisp fall evenings. The back yard is flat and fenced for kids and pets. Other features you will love include an extended garage and rear patio, plantation shutters, a drop zone, a built in Murphy Bed, and so much more! Walk to the neighborhood pavilion and park, just steps away from your own front door! Or take a golf cart ride to shopping and more. Award winning, Vestavia Schools are located just minutes away. Don't miss this one!
Coming soon
$685,000
1195 Talus Rd, Birmingham, AL 35242
4beds
2,423sqft
:
Get pre-qualified$4,156/mo
Single Family Residence
Built in 2023
-- sqft lot
$587,900 Zestimate®
$283/sqft
$83/mo HOA
What's special
- 12 hours |
- 82 |
- 3 |
Zillow last checked:
Listing updated:
Listed by:
Michelle Creamer CELL:2059998164,
ARC Realty Vestavia-Liberty Pk,
Karen Scott 205-639-7266,
ARC Realty Vestavia-Liberty Pk
Source: GALMLS,MLS#: 21461017
Facts & features
Interior
Bedrooms & bathrooms
- Bedrooms: 4
- Bathrooms: 3
- Full bathrooms: 3
Rooms
- Room types: Bedroom, Dining Room, Bathroom, Great Room, Kitchen, Master Bathroom, Master Bedroom
Primary bedroom
- Level: First
Bedroom 1
- Level: First
Bedroom 2
- Level: First
Bedroom 3
- Level: First
Primary bathroom
- Level: First
Bathroom 1
- Level: First
Dining room
- Level: First
Kitchen
- Features: Stone Counters, Breakfast Bar, Eat-in Kitchen, Pantry
- Level: First
Basement
- Area: 0
Heating
- Central, Natural Gas
Cooling
- Central Air, Ceiling Fan(s)
Appliances
- Included: Gas Cooktop, Dishwasher, Disposal, Microwave, Refrigerator, Stainless Steel Appliance(s), Gas Water Heater
- Laundry: Electric Dryer Hookup, Washer Hookup, Main Level, Laundry Room, Yes
Features
- Recessed Lighting, Split Bedroom, High Ceilings, Smooth Ceilings, Soaking Tub, Linen Closet, Separate Shower, Double Vanity, Shared Bath, Split Bedrooms, Tub/Shower Combo, Walk-In Closet(s)
- Flooring: Carpet, Laminate, Tile
- Attic: Pull Down Stairs,Yes
- Number of fireplaces: 2
- Fireplace features: Gas Log, Great Room, Gas
Interior area
- Total interior livable area: 2,423 sqft
- Finished area above ground: 2,423
- Finished area below ground: 0
Property
Parking
- Total spaces: 2
- Parking features: Attached, Driveway, Parking (MLVL), Garage Faces Rear
- Attached garage spaces: 2
- Has uncovered spaces: Yes
Features
- Levels: One
- Stories: 1
- Patio & porch: Covered, Patio
- Exterior features: Sprinkler System
- Pool features: None
- Fencing: Fenced
- Has view: Yes
- View description: None
- Waterfront features: No
Lot
- Features: Corner Lot, Subdivision
Details
- Parcel number: 2700182000021.000
- Special conditions: N/A
Construction
Type & style
- Home type: SingleFamily
- Property subtype: Single Family Residence
Materials
- 1 Side Brick, Wood Siding
- Foundation: Slab
Condition
- Year built: 2023
Utilities & green energy
- Water: Public
- Utilities for property: Sewer Connected, Underground Utilities
Green energy
- Energy efficient items: Ridge Vent
Community & HOA
Community
- Features: Boat Launch, Boats-Non Motor Only, Fishing, Golf Cart Path, Park, Pond, Lake, Sidewalks, Street Lights, Curbs
- Subdivision: Liberty Park
HOA
- Has HOA: Yes
- Amenities included: Management, Recreation Facilities
- Services included: Maintenance Grounds, Reserve for Improvements, Utilities for Comm Areas
- HOA fee: $1,000 annually
Location
- Region: Birmingham
Financial & listing details
- Price per square foot: $283/sqft
- Tax assessed value: $570,300
- Annual tax amount: $5,229
- Price range: $685K - $685K
- Date on market: 8/1/2026
- Road surface type: Paved
Estimated market value
$587,900
$553,000 - $623,000
$3,674/mo
Price history
| Date | Event | Price |
|---|---|---|
| 7/29/2024 | Sold | $559,190-5.3%$231/sqft |
Source: Public Record Report a problem | ||
| 5/15/2023 | Sold | $590,786+2.3%$244/sqft |
Source:  GALMLS #1340544 Report a problem GALMLS #1340544 Report a problem | ||
| 12/30/2022 | Pending sale | $577,570$238/sqft |
Source: GALMLS #1340544 Report a problem | ||
| 12/8/2022 | Listed for sale | $577,570$238/sqft |
Source: GALMLS #1340544 Report a problem | ||
Public tax history
| Year | Property taxes | Tax assessment |
|---|---|---|
| 2025 | $5,229 +4.1% | $57,040 +4% |
| 2024 | $5,025 | $54,840 |
Find assessor info on the county website
Monthly payment
Est. payment
Payment breakdown
Explore the cost of this home by adjusting the details. Changes won't be saved.Climate risks
Neighborhood: 35242
Nearby schools
GreatSchools rating
- 8/10Liberty Pk Elementary SchoolGrades: PK-5Distance: 1.2 mi
- 10/10Liberty Park Middle SchoolGrades: 6-8Distance: 1.1 mi
- 9/10Vestavia Hills High SchoolGrades: 10-12Distance: 6.3 mi
Schools provided by the listing agent
- Elementary: Vestavia - Liberty Park
- Middle: Liberty Park
- High: Vestavia Hills
Source: GALMLS. This data may not be complete. We recommend contacting the local school district to confirm school assignments for this home.
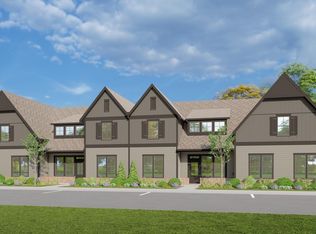
- $438,2623 bd4 ba2k sqft3466 Feldspar Cir, Birmingham, AL 35242Sold
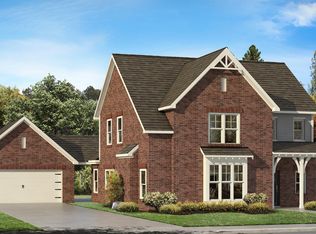
- $606,4604 bd3 ba2.8k sqft1187 Talus Rd, Vestavia Hills, AL 35242Sold
- $451,3023 bd4 ba2k sqft3464 Feldspar Cir, Birmingham, AL 35242Sold
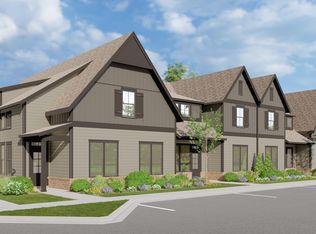
- $467,1533 bd3 ba2.1k sqft3468 Feldspar Cir, Birmingham, AL 35242Sold
- $660,5094 bd3 ba2.8k sqft1201 Talus Rd, Vestavia Hills, AL 35242Sold
- $467,153-- bd-- ba2.4k sqft3468 Feldspar Cir, Birmingham, AL 35242Sold
- $730,0063 bd3 ba2.2k sqft1196 Talus Rd #GPEKWH, Vestavia Hills, AL 35242Sold
- $475,7523 bd4 ba2.1k sqft3460 Feldspar Way, Birmingham, AL 35244Sold
A local agent can set up tours, give advice and negotiate with sellers.
Similar homes
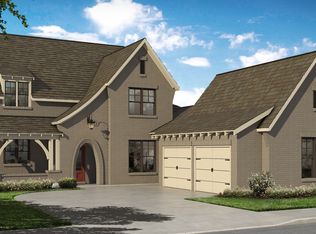
- from $692,0004 bd3 ba2.8k sqftTanglewood Plan, The Bray at Liberty Park, Vestavia Hills, AL 35242New Construction
 Harris Doyle Homes, Inc.
 - from $687,0004 bd4 ba2.6k sqftWalker Plan, The Bray at Liberty Park, Vestavia Hills, AL 35242New Construction
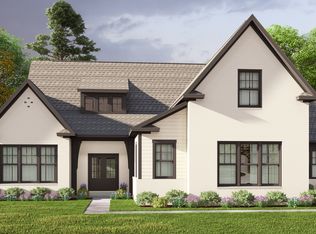 Harris Doyle Homes, Inc.
 - from $710,0004 bd4 ba2.9k sqftSagewood Plan, The Bray at Liberty Park, Vestavia Hills, AL 35242New Construction
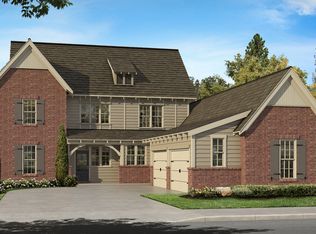 Harris Doyle Homes, Inc.
 - from $633,0004 bd3 ba2.3k sqftMansfield Plan, The Bray at Liberty Park, Vestavia Hills, AL 35242New Construction
 Harris Doyle Homes, Inc.
 - from $635,0003 bd2 ba2.2k sqftSheffield Plan, The Bray at Liberty Park, Vestavia Hills, AL 35242New ConstructionHarris Doyle Homes, Inc.
- from $725,0005 bd4 ba3.2k sqftKingston Plan, The Bray at Liberty Park, Vestavia Hills, AL 35242New ConstructionHarris Doyle Homes, Inc.
- from $747,0004 bd4 ba3.1k sqftLogan Plan, The Bray at Liberty Park, Vestavia Hills, AL 35242New ConstructionHarris Doyle Homes, Inc.
- from $727,0005 bd5 ba3.3k sqftBeaumont Plan, The Bray at Liberty Park, Vestavia Hills, AL 35242New ConstructionHarris Doyle Homes, Inc.
- $599,0004 bd3 ba3k sqftSpectrum, At&t, Etc, Vestavia, AL 35242For Sale
 MLS ID #21458137, Daniel Demers, Sell Your Home Services. GALMLS
 - from $627,0003 bd2 ba2.2k sqftMillbrook Plan, The Bray at Liberty Park, Vestavia Hills, AL 35242New ConstructionHarris Doyle Homes, Inc.
- $--3 bd3 ba1.8k sqft416 Portobello Rd, Birmingham, AL 35242AuctionXome
- $519,9003 bd2 ba1.8k sqft4754 Cotswold Ln, Birmingham, AL 35242For SaleMLS ID #21460548, Christian Kelly, ARC Realty Vestavia. GALMLS
- from $759,0005 bd4 ba3.6k sqftWestbury Plan, The Bray at Liberty Park, Vestavia Hills, AL 35242New ConstructionHarris Doyle Homes, Inc.
- $799,8864 bd4 ba3.1k sqftAt&t Spectrum, Birmingham, AL 35242New ConstructionGALMLS
- $579,9005 bd4 ba3.6k sqftBuyer Choice, Birmingham, AL 35242For SaleMLS ID #21455983, Kellie Drozdowicz, Keller Williams Homewood. GALMLS
- $739,9005 bd4 ba3.2k sqftSpectrum, Vestavia, AL 35242For SaleMLS ID #21457811, Karen Scott, ARC Realty Vestavia-Liberty Pk. GALMLS
- $725,0005 bd4 ba3.5k sqftSpectrum; At&t, Birmingham, AL 35242For SaleMLS ID #21458709, Melissa Wise, RealtySouth-Inverness Office. GALMLS
- $620,0004 bd5 ba3.5k sqft1525 Wingfield Ct, Birmingham, AL 35242For SaleMLS ID #21453180, Guy Bradley, LAH Sotheby's International Realty Homewood. GALMLS
- $479,9003 bd2 ba2.4k sqftAtt, Birmingham, AL 35242For SaleMLS ID #21459557, Michelle Creamer, ARC Realty Vestavia-Liberty Pk. GALMLS
- $385,0003 bd2 ba2.1k sqft3326 Pipeline Rd, Birmingham, AL 35243For SaleMLS ID #21460763, Harold Collins, eXp Realty, LLC Central. GALMLS
