Skip main navigation
Sold for $325,000
  • $325,000

    11951 Sheldon Rd, Tampa, FL 33626

    2beds
    1,393sqft
    Villa
    Built in 2005
    2,731 Square Feet Lot
    $334,400 Zestimate®
    $233/sqft
    $2,348 Estimated rent

    Home value

    $334,400

    $318,000 - $351,000

    $2,348/mo

    Zestimate® history
    Loading...

    Owner options

    List your home for rent

    $2,348/mo

    Rent Zestimate®

    Find your next renter with Zillow Rental Manager. Plus, with online applications, you can quickly screen prospective tenants – for free.

    Learn more

    $2,348/mo

    Rent Zestimate®

    Refinance and save

    $2,459/mo

    Est. payment

    Refinancing to a lower rate could help reduce your monthly payments and save thousands over the life of the loan.

    See today's rates

    $2,459/mo

    Est. payment

    Explore your selling options

    Work with a Zillow partner agent

    Leverage their expertise and Zillow's premium Showcase listings to get your home seen by more buyers.

    Get started

    List with your own agent

    Get your home in front of millions of buyers by listing it on Zillow.

    Learn how to do it

    Sell it yourself

    Take full control of how buyers see your home on Zillow by listing For Sale by Owner (FSBO).

    List your home

    What's special

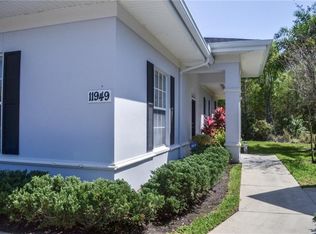
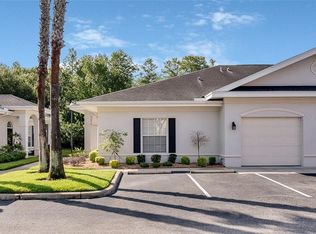
    Welcome to this beautifully maintained 2 bedroom, 2 bathroom villa tucked away in a quiet and charming Westchase community. Thoughtfully designed, the home features a clever open floor plan that seamlessly combines the living room, dining area, and kitchen, creating a comfortable space for everyday living and easy entertaining. Elegant touches throughout include crown molding and hardwood floors, adding warmth and character to the home. The primary bedroom offers generous storage and closet space along with a private en suite bathroom featuring a walk in shower. The secondary bedroom is conveniently located near the second full bathroom, which includes a shower tub combination. Large French doors lead to the private lanai, filling the home with natural light and offering peaceful views of trees and conservation for complete privacy. Additional highlights include a one car garage and a well cared for interior that reflects pride of ownership. This cozy villa is located in a very quiet community while still being just minutes from popular restaurants, shopping, and everything Westchase has to offer. A perfect blend of comfort, privacy, and convenience.

    Zillow last checked:

    Listing updated:

    Listing Provided by:

    Christina Kipping 813-789-0637,

    KELLER WILLIAMS TAMPA PROP. 813-264-7754

    Bought with:

    Ryan Hurry, 3563460

    EXP REALTY LLC

    Source: Stellar MLS,MLS#: TB8472501MLS LogoOriginating MLS: Suncoast Tampa

    Facts & features

    Interior

    Bedrooms & bathrooms
    • Bedrooms: 2
    • Bathrooms: 2
    • Full bathrooms: 2
    Primary bedroom
    • Features: Walk-In Closet(s)
    • Level: First
    • Area: 210 Square Feet
    • Dimensions: 14x15
    Bedroom 2
    • Features: Walk-In Closet(s)
    • Level: First
    • Area: 169 Square Feet
    • Dimensions: 13x13
    Dining room
    • Level: First
    • Area: 133 Square Feet
    • Dimensions: 19x7
    Kitchen
    • Level: First
    • Area: 112 Square Feet
    • Dimensions: 14x8
    Living room
    • Level: First
    • Area: 500 Square Feet
    • Dimensions: 25x20
    Heating
    • Central
    Cooling
    • Central Air
    Appliances
    • Included: Dishwasher, Disposal, Microwave, Refrigerator
    • Laundry: Inside
    Features
    • Ceiling Fan(s)
    • Flooring: Carpet, Ceramic Tile, Hardwood
    • Windows: Blinds
    • Has fireplace: No
    • Common walls with other units/homes: End Unit
    Interior area
    • Total structure area: 1,959
    • Total interior livable area: 1,393 sqft

    Property

    Parking
    • Total spaces: 1
    • Parking features: Assigned, Driveway
    • Attached garage spaces: 1
    • Has uncovered spaces: Yes
    Accessibility
    • Accessibility features: Enhanced Accessible
    Features
    • Levels: One
    • Stories: 1
    • Patio & porch: Deck, Patio, Porch, Screened
    • Exterior features: Sidewalk
    • Has view: Yes
    • View description: Trees/Woods
    Lot
    • Size: 2,731 sqft
    • Features: Conservation Area
    • Residential vegetation: Mature Landscaping, Trees/Landscaped
    Details
    • Parcel number: U112817ZZZ00000027876.0
    • Zoning: PD
    • Special conditions: None

    Construction

    Type & style
    • Home type: SingleFamily
    • Property subtype: Villa
    Materials
    • Block, Stucco
    • Foundation: Slab
    • Roof: Shingle
    Condition
    • New construction: No
    • Year built: 2005

    Utilities & green energy

    • Sewer: Public Sewer
    • Water: Public
    • Utilities for property: Cable Connected, Street Lights

    Community & neighborhood

    Community
    • Community features: Deed Restrictions
    Location
    • Region: Tampa
    • Subdivision: CITRUS FALLS COMMONS VILLAS

    HOA & financial

    HOA
    • Has HOA: Yes
    • HOA fee: $250 monthly
    • Services included: Other, Pest Control, Sewer, Trash, Water
    • Association name: CITRUS FALLS COMMONS VILLA
    • Association phone: 813-286-3667
    Other fees
    • Pet fee: $0 monthly
    Other financial information
    • Total actual rent: 0

    Other

    Other facts
    • Listing terms: Cash,Conventional,FHA,VA Loan
    • Ownership: Fee Simple
    • Road surface type: Paved

    Price history

    DateEventPrice
    5/22/2026Sold$325,000-4.4%$233/sqft
    Source: Stellar MLS #TB8472501 Report a problem
    4/14/2026Pending sale$340,000$244/sqft
    Source: Stellar MLS #TB8472501 Report a problem
    4/7/2026Price change$340,000-1.4%$244/sqft
    Source: Stellar MLS #TB8472501 Report a problem
    2/25/2026Price change$345,000-1.4%$248/sqft
    Source: Stellar MLS #TB8472501 Report a problem
    2/6/2026Listed for sale$350,000+118.8%$251/sqft
    Source: Stellar MLS #TB8472501 Report a problem
    8/26/2014Sold$160,000$115/sqft
    Source: Stellar MLS #T2621705 Report a problem
    5/28/2014Price change$160,000-3.9%$115/sqft
    Source: Future Home Realty, Inc #T2621705 Report a problem
    4/24/2014Price change$166,500-4.9%$120/sqft
    Source: Future Home Realty, Inc #T2621705 Report a problem
    3/28/2014Listed for sale$175,000+40%$126/sqft
    Source: Future Home Realty, Inc #T2621705 Report a problem
    6/28/2011Sold$125,000-22.6%$90/sqft
    Source: Public Record Report a problem
    7/9/2005Sold$161,400$116/sqft
    Source: Public Record Report a problem

    Public tax history

    YearProperty taxesTax assessment
    2024$2,562 +4.7%$160,814 +3%
    2023$2,447 +6.6%$156,130 +3%
    2022$2,295 +1.4%$151,583 +3%
    2021$2,264 +3.8%$147,168 +1.4%
    2020$2,180 +4.5%$145,136 +2.3%
    2019$2,087 $141,873 +1.9%
    2018$2,087 +1.1%$139,228 -10.9%
    2017$2,064 +1.6%$156,270 +17%
    2016$2,031 +1.3%$133,559 +0.7%
    2015$2,006 +19.2%$132,631 +3.4%
    2014$1,683 $128,321 +13.4%
    2013$1,683 +0.7%$113,121 +1.7%
    2012$1,672 -36.5%$111,230 -5.9%
    2011$2,632 +2.1%$118,230 +1.6%
    2010$2,577 -22.1%$116,329 -23.5%
    2009$3,307 +17.7%$152,113 -9.5%
    2008$2,809 -19.9%$168,024 -11.3%
    2007$3,508 -11.5%$189,482 +2.5%
    2006$3,962 $184,860

    Find assessor info on the county website

    Neighborhood: 33626

    Nearby schools

    GreatSchools rating
    Schools provided by the listing agent
    • Elementary: Westchase-HB
    • Middle: Sergeant Smith Middle-HB
    • High: Sickles-HB

    Source: Stellar MLS. This data may not be complete. We recommend contacting the local school district to confirm school assignments for this home.

    Get a cash offer in 3 minutes
    Find out how much your home could sell for in as little as 3 minutes with a no-obligation cash offer.
    Estimated market value
    $334,400
    Get a cash offer in 3 minutes
    Find out how much your home could sell for in as little as 3 minutes with a no-obligation cash offer.
    Estimated market value
    $334,400