Pride of ownership shines throughout this beautifully cared-for twin home in Saratoga Springs' sought-after Lakeshore community. Offering over 2,600 square feet, 4 bedrooms, and 2.75 baths, the home features all brand-new carpet, quartz countertops, upgraded cabinetry, and a professionally finished theater room wired for surround sound. The true highlight is the incredible outdoor living space-a large Trex deck with a custom pergola that creates a private setting for relaxing or entertaining and is a feature rarely found within the community. Enjoy all the benefits of low-maintenance living with access to the community pool, clubhouse (there are two clubhouses and two pools, both on the North and south ends), fitness center, playground, and miles of walking trails, all just minutes from Utah Lake. The school district will be Lake Mountain. There is a gateway and router for the Avative fiber. This is a neighborhood where residents love to stay, making opportunities like this few and far between.
For sale
$514,900
316 E Pavilion Cir, Saratoga Springs, UT 84045
4beds
2,646sqft
:
Get pre-qualified$3,354/mo
Multi Family
Built in 1998
-- sqft lot
$510,800 Zestimate®
$195/sqft
$285/mo HOA
What's special
Brand-new carpetMiles of walking trailsUpgraded cabinetryIncredible outdoor living spaceQuartz countertops
- 2 days |
- 73 |
- 3 |
Zillow last checked:
Listing updated:
Listed by:
Zachary N Williams 801-718-0835,
Realtypath LLC (South Valley)
Source: UtahRealEstate.com,MLS#: 2173893
Facts & features
Interior
Bedrooms & bathrooms
- Bedrooms: 4
- Bathrooms: 3
- Full bathrooms: 2
- 3/4 bathrooms: 1
- Main level bedrooms: 2
Rooms
- Room types: Master Bathroom, Den/Office, Great Room, Updated Kitchen
Primary bedroom
- Level: First
Heating
- Forced Air, Central, Gas Stove
Cooling
- Central Air, Ceiling Fan(s)
Appliances
- Included: Dryer, Range Hood, Refrigerator, Washer, Disposal, Gas Range
- Laundry: Electric Dryer Hookup
Features
- Separate Bath/Shower, Walk-In Closet(s), Granite Counters
- Flooring: Carpet, Laminate, Tile
- Doors: Sliding Doors, Storm Door(s)
- Windows: Drapes, Full, Bay Window(s), Double Pane Windows, Skylight(s), Storm Window(s)
- Basement: Full
- Has fireplace: No
Interior area
- Total structure area: 2,646
- Total interior livable area: 2,646 sqft
- Finished area above ground: 1,331
- Finished area below ground: 1,315
Property
Parking
- Total spaces: 5
- Parking features: RV Access/Parking
- Attached garage spaces: 2
- Uncovered spaces: 3
- Details: Common RV Parking
Features
- Stories: 2
- Patio & porch: Porch, Patio, Covered Deck, Open Porch, Open Patio
- Exterior features: Entry (Foyer), Lighting
- Has private pool: Yes
- Pool features: Fenced, Heated, In Ground, Association
- Has view: Yes
- View description: Lake, Mountain(s), Valley, Water
- Has water view: Yes
- Water view: Lake,Water
Lot
- Size: 3,049 Square Feet
- Features: Curb & Gutter, Sprinkler: Auto-Full
- Topography: Terrain
- Residential vegetation: Landscaping: Full, Mature Trees
Details
- Parcel number: 526630014
- Zoning description: Single-Family
Construction
Type & style
- Home type: MultiFamily
- Architectural style: Rambler/Ranch
- Property subtype: Multi Family
Materials
- Asphalt, Stucco
- Roof: Asphalt
Condition
- Blt./Standing
- New construction: No
- Year built: 1998
Utilities & green energy
- Sewer: Public Sewer, Sewer: Public
- Water: Culinary, Secondary
- Utilities for property: Natural Gas Connected, Electricity Connected, Sewer Connected, Water Connected
Community & HOA
Community
- Features: Clubhouse, Sidewalks
- Subdivision: Saratoga Springs Plat 4 Sheet 2 Pud
HOA
- Has HOA: Yes
- Amenities included: Barbecue, Biking Trails, Clubhouse, RV Parking, Controlled Access, Gated, Fitness Center, Trail(s), Maintenance, Management, Picnic Area, Playground, Pool, Security, Snow Removal, Spa/Hot Tub
- Services included: Maintenance Grounds
- HOA fee: $285 monthly
- HOA phone: 801-766-0621
Location
- Region: Saratoga Springs
Financial & listing details
- Price per square foot: $195/sqft
- Tax assessed value: $431,500
- Annual tax amount: $1,939
- Date on market: 7/23/2026
- Listing terms: Cash,Conventional,FHA,VA Loan
- Inclusions: Ceiling Fan, Dryer, Range Hood, Refrigerator, Washer
- Acres allowed for irrigation: 0
- Electric utility on property: Yes
- Road surface type: Paved
Estimated market value
$510,800
$485,000 - $536,000
$1,823/mo
Price history
| Date | Event | Price |
|---|---|---|
| 7/23/2026 | Listed for sale | $514,900$195/sqft |
Source:  UtahRealEstate.com #2173893 Report a problem UtahRealEstate.com #2173893 Report a problem | ||
Public tax history
| Year | Property taxes | Tax assessment |
|---|---|---|
| 2025 | $1,939 +4.4% | $431,500 +6.3% |
| 2024 | $1,858 +0.9% | $405,800 -6.2% |
| 2023 | $1,841 -0.8% | $432,400 +1.7% |
| 2022 | $1,857 +1% | $425,200 +123.6% |
| 2021 | $1,839 +8% | $190,135 -39.5% |
| 2020 | $1,702 +5.4% | $314,300 +84.9% |
| 2019 | $1,616 +19.4% | $169,950 -31.4% |
| 2018 | $1,354 | $247,600 +89.5% |
| 2017 | -- | $130,680 +19.2% |
| 2016 | -- | $109,670 +5.5% |
| 2015 | -- | $103,950 +9.9% |
| 2014 | $24 | $94,600 |
| 2013 | -- | $94,600 +10.3% |
| 2012 | -- | $85,800 -11.2% |
| 2009 | -- | $96,580 -14.1% |
| 2008 | -- | $112,420 |
| 2007 | -- | $112,420 +27.8% |
| 2006 | -- | $88,000 +20.4% |
| 2005 | -- | $73,095 +13.2% |
| 2003 | -- | $64,573 -37.1% |
| 2001 | $581 +2.1% | $102,731 +94.5% |
| 2000 | $570 | $52,827 |
Find assessor info on the county website
Monthly payment
Est. payment
Payment breakdown
Explore the cost of this home by adjusting the details. Changes won't be saved.Climate risks
Neighborhood: 84045
Nearby schools
GreatSchools rating
- 8/10Springside SchoolGrades: PK-6Distance: 0.3 mi
- 7/10Lake Mountain MiddleGrades: 7-9Distance: 0.9 mi
- 7/10Westlake High SchoolGrades: 10-12Distance: 1.3 mi
Schools provided by the listing agent
- Elementary: Springside
- Middle: Vista Heights Middle School
- High: Westlake
- District: Alpine
Source: UtahRealEstate.com. This data may not be complete. We recommend contacting the local school district to confirm school assignments for this home.
- $464,3004 bd3 ba2.6k sqft318 E Pavilion Cir, Saratoga Springs, UT 84045Off Market
- $470,9004 bd3 ba2.6k sqft314 E Pavilion Cir, Saratoga Springs, UT 84045Off Market
- $445,5004 bd3 ba2.5k sqft312 E Pavilion Cir, Saratoga Springs, UT 84045Off Market
- $483,9004 bd3 ba2.5k sqft320 E Pavilion Cir, Saratoga Springs, UT 84045Off Market
- $428,6003 bd2 ba1.2k sqft310 E Pavilion Cir, Saratoga Springs, UT 84045Off Market
- $472,8004 bd3 ba2.6k sqft342 E Pavilion Cir, Saratoga Springs, UT 84045Off Market
- $385,9003 bd2 ba1.2k sqft346 E Pavilion Cir, Saratoga Springs, UT 84045Off Market
- $500,6003 bd3 ba2.9k sqft322 E Pavilion Cir, Saratoga Springs, UT 84045Off Market
A local agent can set up tours, give advice and negotiate with sellers.
Similar homes
- $439,9004 bd3 ba2.5k sqft337 E Pavilion Cir, Saratoga Springs, UT 84045For Sale

 MLS ID #2171698, Ryan Ogden, Realtypath LLC (Executives). UtahRealEstate.com
 - $449,0004 bd4 ba2.5k sqft352 Bayside Dr, Saratoga Springs, UT 84045For Sale
 MLS ID #2158046, Ryan Dastrup, Equity Real Estate (NRE). UtahRealEstate.com
 - $629,9003 bd3 ba2.5k sqft473 S Short Horse Ln Unit B, Saratoga Springs, UT 84045For Sale
 MLS ID #2172432, Richard Kemp, Berkshire Hathaway HomeServices Elite Real Estate. UtahRealEstate.com
 - $555,0003 bd3 ba2.2k sqft173 E Meandering Way, Saratoga Springs, UT 84045For Sale
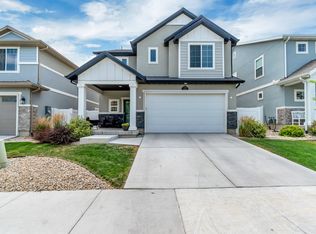 MLS ID #2173128, Adam Knight, Realtypath LLC (Prestige). UtahRealEstate.com
 - $--3 bd2 ba1.6k sqft571 S Windsong Ln, Saratoga Springs, UT 84045AuctionAuction.com 2
- $564,9004 bd3 ba2.1k sqft1864 N Gardenia Dr, Saratoga Springs, UT 84045New ConstructionLennar Homes
- $469,9903 bd3 ba1.9k sqft403 E Halls Creek Rd, Saratoga Springs, UT 84045New ConstructionUtahRealEstate.com
- $545,0003 bd3 ba2.2k sqft192 E Brushy Canyon St, Saratoga Springs, UT 84045For SaleMLS ID #2167477, Spencer Wilson, Equity Summit Group PC. UtahRealEstate.com
- $469,5004 bd3 ba2.2k sqft572 S Silvermoon Ln, Saratoga Springs, UT 84045For SaleMLS ID #2143601, Andrew Parcell, Real Estate Essentials. UtahRealEstate.com
- $725,0006 bd3 ba3.4k sqft699 S Jubilee Dr, Saratoga Springs, UT 84045For SaleMLS ID #2173637, Jennifer Wilcox, Bybee & Co Realty, LLC. UtahRealEstate.com
- $494,5004 bd3 ba1.9k sqft167 East Polaris Dr, Saratoga Springs, UT 84045For SaleMLS ID #2160634, Layne Thompson, KW WESTFIELD. UtahRealEstate.com
- $469,9903 bd3 ba1.7k sqft399 E Halls Creek Rd, Saratoga Springs, UT 84045New ConstructionMLS ID #2173940, Julie Israelsen, Advantage Real Estate, LLC. UtahRealEstate.com
- $579,9005 bd3 ba2.9k sqft1396 S Lukas Ln, Saratoga Springs, UT 84045For SaleMLS ID #2166849, Cory A Maxson, The Real Estate Group. UtahRealEstate.com
- $585,0003 bd3 ba3.5k sqft351 E Sandstone Ln #516, Saratoga Springs, UT 84045For SaleMLS ID #2167334, Ab Moreno, Omada Real Estate. UtahRealEstate.com
- $539,9003 bd3 ba2.2k sqft196 S Copper Canyon Ln, Saratoga Springs, UT 84045For SaleMLS ID #2163188, Marcella Torrez, Ascent Real Estate Group LLC. UtahRealEstate.com
- $419,9904 bd3 ba1.5k sqft356 E Browns Crk, Saratoga Springs, UT 84045New ConstructionMLS ID #2173546, Julie Israelsen, Advantage Real Estate, LLC. UtahRealEstate.com
- $445,0003 bd3 ba2.4k sqft489 S Day Dream Ln, Saratoga Springs, UT 84045For SaleMLS ID #2157818, Alex Winder, Real Broker, LLC. UtahRealEstate.com
- $650,0004 bd4 ba3.8k sqft242 E Echo Ledge Dr, Saratoga Springs, UT 84045For SaleMLS ID #2163624, Daniel Moench, Century 21 Everest. UtahRealEstate.com
- $514,6003 bd4 ba2.3k sqft158 E Polaris Dr, Saratoga Springs, UT 84045For SaleMLS ID #2087580, Branny Pena, Sold Utah Real Estate, LLC. UtahRealEstate.com
- $434,9903 bd3 ba1.4k sqft391 E Halls Creek Rd, Saratoga Springs, UT 84045New ConstructionUtahRealEstate.com
