Prepare for a playful peek at 5420 W 62nd ST, INDIANAPOLIS, IN This 1972 single-family residence, spanning a delightful 1476 square feet is not just a house; it's a stage for your next grand adventure! Step into the living room, where a charming fireplace stands ready to host your coziest evenings. Imagine crackling fires, good books, and perhaps even a spontaneous indoor s'mores party - all within the comfort of your own stylish sanctuary. With three bedrooms, there's ample space for sweet dreams, creative pursuits, or even a dedicated office for your brilliant ideas. And with two full bathrooms, morning routines will be a breeze, ensuring everyone gets a fresh start to their day. This fabulous ranch-style home also boasts a convenient attached garage, perfect for keeping your chariot safe and sound. All of this sits on a generous lot, offering plenty of room for outdoor frolics and future landscaping masterpieces. Ready to turn the page and start your next chapter in this single-story sensation? Come see it and make it your own!
Active
$264,900
5420 W 62nd St, Indianapolis, IN 46268
3beds
1,476sqft
Residential, Single Family Residence
Built in 1972
0.27 Acres Lot
$-- Zestimate®
$179/sqft
$-- HOA
What's special
Attached garageThree bedroomsGenerous lot
- 3 days |
- 293 |
- 19 |
Zillow last checked:
Listing updated:
Listed by:
Luis Carrillo 317-833-6605,
F.C. Tucker Company
Source: MIBOR as distributed by MLS GRID,MLS#: 22119268
Facts & features
Interior
Bedrooms & bathrooms
- Bedrooms: 3
- Bathrooms: 2
- Full bathrooms: 2
- Main level bathrooms: 2
- Main level bedrooms: 3
Primary bedroom
- Level: Main
- Area: 247 Square Feet
- Dimensions: 19x13
Bedroom 2
- Level: Main
- Area: 156 Square Feet
- Dimensions: 13x12
Bedroom 3
- Level: Main
- Area: 132 Square Feet
- Dimensions: 12x11
Foyer
- Level: Main
- Area: 66 Square Feet
- Dimensions: 6x11
Kitchen
- Level: Main
- Area: 140 Square Feet
- Dimensions: 10x14
Laundry
- Level: Main
- Area: 25 Square Feet
- Dimensions: 5x5
Living room
- Level: Main
- Area: 476 Square Feet
- Dimensions: 17x28
Heating
- Forced Air
Cooling
- Central Air
Appliances
- Included: Electric Cooktop, Dryer, Microwave, Electric Oven, Refrigerator, Washer, Water Heater
Features
- Attic Access, Cathedral Ceiling(s), Pantry
- Has basement: No
- Attic: Access Only
- Number of fireplaces: 1
- Fireplace features: Dining Room
Interior area
- Total structure area: 1,476
- Total interior livable area: 1,476 sqft
Video & virtual tour
Property
Parking
- Total spaces: 2
- Parking features: Attached
- Attached garage spaces: 2
- Details: Garage Parking Other(Other)
Features
- Levels: One
- Stories: 1
- Patio & porch: Patio
Lot
- Size: 0.27 Acres
- Features: City Lot, Not In Subdivision, Sidewalks
Details
- Parcel number: 490436130015000600
- Special conditions: As Is
- Horse amenities: None
Construction
Type & style
- Home type: SingleFamily
- Architectural style: Ranch
- Property subtype: Residential, Single Family Residence
Materials
- Vinyl With Stone
- Foundation: Block
Condition
- Updated/Remodeled
- New construction: No
- Year built: 1972
Utilities & green energy
- Water: Public
Community & HOA
Community
- Subdivision: No Subdivision
HOA
- Has HOA: No
Location
- Region: Indianapolis
Financial & listing details
- Price per square foot: $179/sqft
- Tax assessed value: $245,100
- Annual tax amount: $2,600
- Date on market: 8/12/2026
- Cumulative days on market: 246 days
Estimated market value
Not available
Estimated sales range
Not available
Not available
Price history
| Date | Event | Price |
|---|---|---|
| 8/12/2026 | Listed for sale | $264,900+4.7%$179/sqft |
Source:  MIBOR as distributed by MLS GRID #22119268 Report a problem MIBOR as distributed by MLS GRID #22119268 Report a problem | ||
| 5/16/2026 | Listing removed | $253,000$171/sqft |
Source: MIBOR as distributed by MLS GRID #22061369 Report a problem | ||
| 4/8/2026 | Price change | $253,000-0.8%$171/sqft |
Source: MIBOR as distributed by MLS GRID #22061369 Report a problem | ||
| 2/25/2026 | Price change | $255,000-1.9%$173/sqft |
Source: MIBOR as distributed by MLS GRID #22061369 Report a problem | ||
| 2/17/2026 | Listed for sale | $260,000$176/sqft |
Source: MIBOR as distributed by MLS GRID #22061369 Report a problem | ||
| 2/7/2026 | Pending sale | $260,000$176/sqft |
Source: MIBOR as distributed by MLS GRID #22061369 Report a problem | ||
| 11/6/2025 | Price change | $260,000+2%$176/sqft |
Source: MIBOR as distributed by MLS GRID #22061369 Report a problem | ||
| 10/25/2025 | Price change | $255,000-3.8%$173/sqft |
Source: MIBOR as distributed by MLS GRID #22061369 Report a problem | ||
| 10/12/2025 | Price change | $265,000-1.9%$180/sqft |
Source: MIBOR as distributed by MLS GRID #22061369 Report a problem | ||
| 9/10/2025 | Price change | $270,000+0.7%$183/sqft |
Source: MIBOR as distributed by MLS GRID #22061369 Report a problem | ||
| 9/9/2025 | Listed for sale | $268,000+15.3%$182/sqft |
Source: MIBOR as distributed by MLS GRID #22061369 Report a problem | ||
| 2/16/2024 | Sold | $232,500-1%$158/sqft |
Source: MIBOR as distributed by MLS GRID #21958776 Report a problem | ||
| 1/8/2024 | Pending sale | $234,900$159/sqft |
Source: MIBOR as distributed by MLS GRID #21958776 Report a problem | ||
| 1/5/2024 | Listed for sale | $234,900$159/sqft |
Source: MIBOR as distributed by MLS GRID #21958776 Report a problem | ||
Public tax history
| Year | Property taxes | Tax assessment |
|---|---|---|
| 2025 | $2,168 -12.6% | $245,100 +25.8% |
| 2024 | $2,482 -13.6% | $194,800 +57% |
| 2023 | $2,872 +9.5% | $124,100 -13.6% |
| 2022 | $2,624 +21.8% | $143,600 +9.5% |
| 2021 | $2,154 +1.6% | $131,200 +21.8% |
| 2020 | $2,120 +8.9% | $107,700 +1.6% |
| 2019 | $1,946 -15.5% | $106,000 +8.9% |
| 2018 | $2,304 +6% | $97,300 -4.6% |
| 2017 | $2,173 +19.5% | $102,000 +6.8% |
| 2016 | $1,818 +6.7% | $95,500 +12.1% |
| 2014 | $1,704 -11.1% | $85,200 |
| 2013 | $1,916 | $85,200 -4.4% |
| 2012 | $1,916 | $89,100 -9% |
| 2011 | -- | $97,900 -2.5% |
| 2010 | $2,123 +177.1% | $100,400 -3.6% |
| 2009 | $766 | $104,100 -5.4% |
| 2007 | -- | $110,100 +104.3% |
| 2002 | -- | $53,900 +200.1% |
| 2001 | -- | $17,960 |
| 2000 | -- | $17,960 |
Find assessor info on the county website
Monthly payment
Est. payment
Payment breakdown
Explore the cost of this home by adjusting the details. Changes won't be saved.Climate risks
Neighborhood: Snacks-Guion Creek
Nearby schools
GreatSchools rating
- 5/10Central Elementary School (Pike)Grades: K-5Distance: 0.9 mi
- 2/10Lincoln Middle SchoolGrades: 6-8Distance: 0.9 mi
- 4/10Pike High SchoolGrades: 9-12Distance: 0.6 mi
Schools provided by the listing agent
- High: Pike High School
Source: MIBOR as distributed by MLS GRID. This data may not be complete. We recommend contacting the local school district to confirm school assignments for this home.
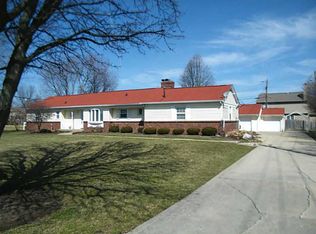
- $214,4003 bd-- ba1.2k sqft5436 W 62nd St, Indianapolis, IN 46268Off Market
- $286,9003 bd2 ba2k sqft5402 W 62nd St, Indianapolis, IN 46268Off Market
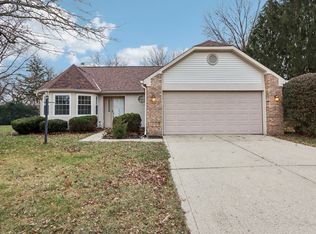
- $255,0003 bd2 ba1.5k sqft5409 Old Barn Dr, Indianapolis, IN 46268Off Market
- $260,0003 bd2 ba1.5k sqft5415 Old Barn Dr, Indianapolis, IN 46268Sold
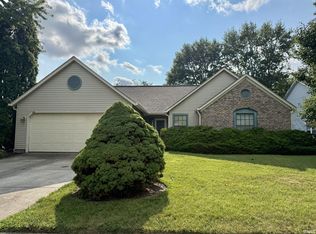
- $262,8004 bd3 ba1.9k sqft5403 Old Barn Dr, Indianapolis, IN 46268Off Market
- $228,8003 bd1 ba1.2k sqft5426 Bethesda Ln, Indianapolis, IN 46254Off Market
- $283,1003 bd1 ba2.1k sqft5431 Old Barn Cir, Indianapolis, IN 46268Off Market
- $213,5003 bd1 ba1.2k sqft5422 Bethesda Ln, Indianapolis, IN 46254Off Market
A local agent can set up tours, give advice and negotiate with sellers.
Similar homes
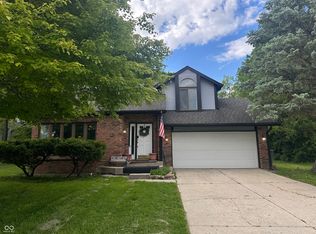
- $299,0003 bd2 ba1.7k sqft7646 Moran Ct, Indianapolis, IN 46268For Sale
 MLS ID #202631294, Brooke Webster, Home Town Realty. IRMLS
 - $244,9003 bd3 ba1.3k sqft5538 Pilgrim Dr, Indianapolis, IN 46254Active
 MLS ID #22102283, Luis Coronel, Realty of America LLC. MIBOR as distributed by MLS GRID
 - $238,0003 bd2 ba1.3k sqft5360 Lakeside Manor Dr, Indianapolis, IN 46254Active
 MLS ID #22113028, Kendall Bullock, Keller Williams Indy Metro NE. MIBOR as distributed by MLS GRID
 - $265,0003 bd2 ba1.2k sqft202 Wayside Dr, Plainfield, IN 46168Active
 MLS ID #22103692, Christina Hamilton, The Stewart Home Group. MIBOR as distributed by MLS GRID
 - $279,9003 bd3 ba1.3k sqft3511 Statuette Ct, Indianapolis, IN 46214ActiveMLS ID #22107954, Luis Coronel, Realty of America LLC. MIBOR as distributed by MLS GRID
- $259,9004 bd3 ba1.6k sqft1502 N Dukane Way, Indianapolis, IN 46214ActiveMLS ID #22104016, Dorothea Thatch, Realty Comp-L Thatch Sr & Asso. MIBOR as distributed by MLS GRID
- $315,0004 bd3 ba2k sqft5514 Freedom Ct, Indianapolis, IN 46254ActiveMLS ID #22108339, Marla Holbrook, F.C. Tucker Company. MIBOR as distributed by MLS GRID
- $249,5003 bd2 ba1.4k sqft5920 W Bertha St, Indianapolis, IN 46241ActiveMLS ID #22116318, Reba Evans, Carpenter, REALTORS®. MIBOR as distributed by MLS GRID
- $250,0003 bd2 ba1.2k sqft432 Chapel Hill West Dr, Indianapolis, IN 46214For SaleMLS ID #202624362, Fransisco Salazar, Maitlen Realty. IRMLS
- $265,0002 bd1 ba905 sqft4840 Winthrop Ave, Indianapolis, IN 46205ActiveMLS ID #22119196, Kristin Lott, Key Exchange Real Estate. MIBOR as distributed by MLS GRID
- $314,9003 bd3 ba1.7k sqft8063 Loveridge Dr, Indianapolis, IN 46268ActiveMLS ID #22100485, Dawn Moore, F.C. Tucker Company. MIBOR as distributed by MLS GRID
- $289,0003 bd2 ba1k sqft4307 S Lynhurst Dr, Indianapolis, IN 46221ActiveMLS ID #22118297, Raman Jindal, AMR Real Estate LLC. MIBOR as distributed by MLS GRID
- $245,0003 bd2 ba1.4k sqft1840 Sandoval Ct, Indianapolis, IN 46214ActiveMLS ID #22102438, Luce Simon-William, L.William Realty LLC. MIBOR as distributed by MLS GRID
- $305,0003 bd2 ba1.4k sqft5 Covington St, Brownsburg, IN 46112ActiveMLS ID #22119471, Kelly Wood, REMAX ONE. MIBOR as distributed by MLS GRID
- $239,0003 bd2 ba1.5k sqft8617 Trumpeter Dr, Indianapolis, IN 46234ActiveMLS ID #22116292, Tyler Renick, Tyler Knows Real Estate LLC. MIBOR as distributed by MLS GRID
- $209,9003 bd2 ba2.1k sqft1102 N Tibbs Ave, Indianapolis, IN 46222ActiveMLS ID #22119239, Braulio Moreno, F.C. Tucker Company. MIBOR as distributed by MLS GRID
- $298,9003 bd3 ba1.8k sqft6391 Crimson Circle East Dr, Indianapolis, IN 46227ActiveMLS ID #22117671, Joseph Sullivan, Sullivan Realty Group, LLC. MIBOR as distributed by MLS GRID
- $209,9003 bd2 ba1k sqft4075 Byram Ave, Indianapolis, IN 46208ActiveMLS ID #22013745, Gary Bieberich, List4Less Executive Homes. MIBOR as distributed by MLS GRID
- $190,0003 bd1 ba2k sqft3706 Hillside Ave, Indianapolis, IN 46218ActiveMLS ID #22119646, Braulio Moreno, F.C. Tucker Company. MIBOR as distributed by MLS GRID
- $380,0004 bd3 ba2k sqft1327 Walston Ct, Indianapolis, IN 46260ActiveMLS ID #22085404, Mary Habiby-Lucchese, F.C. Tucker Company. MIBOR as distributed by MLS GRID
