A hop, step & jump from historic Gruene, Texas! This remarkable 4 bedroom, 3 bathroom, 2 car garage, Austin-stone home is located in a stonesthrow distance to “Gruene Hall”, the oldest dance hall in Texas, quaint shops, charming restaurants, live entertainment, and the Guadalupe River. This spectacular home's main features include an “Open Living Concept”, luxury tray-ceilings with crown molding & recessed lights, transom windows across front of home and side patio, plantation shutters, and wrap-around porch to enjoy your morning coffee or relaxing evenings as you wind down from a busy day, gardening and/or relaxing. The rear of the home extends approximately 20 feet out from the edge of the rock walkway. The breathtaking Kitchen includes gigantic island, Window sink, electric cook-top , single oven, microwave, ice-maker, wine fridge, pantry, and luxury white-cabinets. Upstairs is an enormous room with a bathroom, great for guest or home office. Primary Suite includes bathtub, separate shower, two vanities private commode, & large 13'10" walk-in closet. Built by Michael Flume the home shows the quality and mark of excellence he applied to all of his homes.
Active
$595,000
1458 Janets Way, New Braunfels, TX 78130
4beds
2,535sqft
Single Family Residence
Built in 2012
6,599 Square Feet Lot
$-- Zestimate®
$235/sqft
$48/mo HOA
What's special
Electric cook-topSingle ovenAustin-stone homeLuxury white-cabinetsWine fridgeGigantic islandBreathtaking kitchen
- 3 days |
- 249 |
- 11 |
Zillow last checked:
Listing updated:
Listed by:
Jeanette Boscamp (210)765-0767,
Cornerstone Real Estate Adviso,
Leanne Richards 956-638-2222,
Leanne Richards, Broker
Source: Central Texas MLS,MLS#: 622397 Originating MLS: Four Rivers Association of REALTORS
Originating MLS: Four Rivers Association of REALTORSFacts & features
Interior
Bedrooms & bathrooms
- Bedrooms: 4
- Bathrooms: 3
- Full bathrooms: 3
Primary bedroom
- Level: Main
- Dimensions: 13'8" x 14'4"
Bedroom 2
- Level: Main
- Dimensions: 11'10" x 12'10"
Bedroom 3
- Level: Main
- Dimensions: 14' x 11'11"
Bedroom 4
- Level: Upper
- Dimensions: 25 x 18
Dining room
- Level: Main
- Dimensions: 12'5" x 9'7"
Family room
- Level: Main
- Dimensions: 21'5" x 16'6"
Kitchen
- Level: Main
- Dimensions: 12'8" x 16'2"
Laundry
- Level: Main
- Dimensions: 11'10" x 6'2"
Heating
- Central, Electric, Multiple Heating Units
Cooling
- Central Air, 2 Units
Appliances
- Included: Dishwasher, Electric Cooktop, Electric Range, Electric Water Heater, Disposal, Ice Maker, Other, Oven, See Remarks, Water Heater, Wine Refrigerator, Some Electric Appliances, Built-In Oven, Cooktop, Microwave
- Laundry: Washer Hookup, Electric Dryer Hookup, Laundry Room
Features
- Attic, Built-in Features, Tray Ceiling(s), Ceiling Fan(s), Crown Molding, Double Vanity, High Ceilings, Primary Downstairs, Living/Dining Room, Main Level Primary, Open Floorplan, Quartz Counters, Split Bedrooms, Separate Shower, Walk-In Closet(s), Custom Cabinets, Eat-in Kitchen, Kitchen Island, Kitchen/Family Room Combo, Kitchen/Dining Combo, Other
- Flooring: Ceramic Tile, Laminate
- Windows: Double Pane Windows, Plantation Shutters
- Attic: Partially Floored
- Has fireplace: No
- Fireplace features: None
Interior area
- Total interior livable area: 2,535 sqft
Video & virtual tour
Property
Parking
- Total spaces: 2
- Parking features: Attached, Garage, Garage Door Opener, Oversized, Garage Faces Side
- Attached garage spaces: 2
Features
- Levels: Other
- Patio & porch: Covered, Patio, Porch
- Exterior features: Covered Patio, Porch, Rain Gutters
- Pool features: None
- Spa features: None
- Fencing: None
- Has view: Yes
- View description: None
- Body of water: None
Lot
- Size: 6,599 Square Feet
Details
- Parcel number: 379015
- Zoning description: R1
Construction
Type & style
- Home type: SingleFamily
- Architectural style: Hill Country
- Property subtype: Single Family Residence
Materials
- Masonry, Stone Veneer
- Foundation: Slab
- Roof: Composition,Shingle
Condition
- Resale
- Year built: 2012
Details
- Builder name: Michael Flume
Utilities & green energy
- Sewer: Public Sewer
- Water: Public
- Utilities for property: Electricity Available, Trash Collection Public, Water Available
Community & HOA
Community
- Features: None, Curbs, Sidewalks
- Subdivision: Cotton Crossing 9
HOA
- Has HOA: Yes
- HOA fee: $575 annually
- HOA name: Cotton Crossing OA
- HOA phone: 210-771-8364
Location
- Region: New Braunfels
Financial & listing details
- Price per square foot: $235/sqft
- Tax assessed value: $622,590
- Annual tax amount: $6,455
- Date on market: 8/12/2026
- Cumulative days on market: 524 days
- Listing agreement: Exclusive Right To Sell
- Listing terms: Cash,Conventional,FHA,VA Loan
- Electric utility on property: Yes
- Road surface type: Asphalt, Paved
Estimated market value
Not available
Estimated sales range
Not available
Not available
Price history
| Date | Event | Price |
|---|---|---|
| 8/12/2026 | Listed for sale | $595,000-0.7%$235/sqft |
Source:  Central Texas MLS #622397 Report a problem Central Texas MLS #622397 Report a problem | ||
| 8/5/2026 | Listing removed | $599,000$236/sqft |
Source: Central Texas MLS #568874 Report a problem | ||
| 6/21/2026 | Price change | $599,000-3.4%$236/sqft |
Source: Central Texas MLS #568874 Report a problem | ||
| 4/28/2026 | Price change | $620,000-4.6%$245/sqft |
Source: Central Texas MLS #568874 Report a problem | ||
| 2/5/2026 | Price change | $650,000-4.4%$256/sqft |
Source: Central Texas MLS #568874 Report a problem | ||
| 12/4/2025 | Price change | $680,000-2.7%$268/sqft |
Source: Central Texas MLS #568874 Report a problem | ||
| 7/29/2025 | Price change | $699,000-4.2%$276/sqft |
Source: Central Texas MLS #568874 Report a problem | ||
| 6/10/2025 | Price change | $730,000-2%$288/sqft |
Source: Central Texas MLS #568874 Report a problem | ||
| 5/19/2025 | Price change | $745,000-0.7%$294/sqft |
Source: Central Texas MLS #568874 Report a problem | ||
| 3/3/2025 | Listed for sale | $750,000+5.6%$296/sqft |
Source: Central Texas MLS #568874 Report a problem | ||
| 11/22/2023 | Sold | -- |
Source:  LERA MLS #1721802 Report a problem LERA MLS #1721802 Report a problem | ||
| 11/2/2023 | Pending sale | $710,000$280/sqft |
Source: LERA MLS #1721802 Report a problem | ||
| 10/22/2023 | Contingent | $710,000$280/sqft |
Source: LERA MLS #1721802 Report a problem | ||
| 9/23/2023 | Price change | $710,000+12.9%$280/sqft |
Source: LERA MLS #1721802 Report a problem | ||
| 12/4/2021 | Pending sale | $629,000$248/sqft |
Source: Central Texas MLS #449215 Report a problem | ||
| 12/3/2021 | Sold | -- |
Source: Central Texas MLS #449215 Report a problem | ||
| 11/2/2021 | Listed for sale | $629,000$248/sqft |
Source: Central Texas MLS #449215 Report a problem | ||
| 10/26/2021 | Pending sale | $629,000$248/sqft |
Source: Central Texas MLS #449215 Report a problem | ||
| 10/16/2021 | Price change | $629,000-6.8%$248/sqft |
Source: Central Texas MLS #449215 Report a problem | ||
| 9/16/2021 | Price change | $675,000-8.7%$266/sqft |
Source: Central Texas MLS #449215 Report a problem | ||
| 9/1/2021 | Price change | $739,000-15%$292/sqft |
Source: Central Texas MLS #449215 Report a problem | ||
| 8/21/2021 | Listed for sale | $869,400$343/sqft |
Source: Central Texas MLS #449215 Report a problem | ||
Public tax history
| Year | Property taxes | Tax assessment |
|---|---|---|
| 2025 | $6,455 -17.5% | $622,590 -4.4% |
| 2024 | $7,828 -33.9% | $651,340 -2.4% |
| 2023 | $11,843 +5.4% | $667,640 +17.2% |
| 2022 | $11,237 +69.7% | $569,460 +36.1% |
| 2021 | $6,623 +9.6% | $418,479 +10% |
| 2020 | $6,042 +5.7% | $380,435 +10% |
| 2019 | $5,717 -15.4% | $345,850 -12.9% |
| 2018 | $6,754 | $397,070 +6.1% |
| 2017 | -- | $374,390 +5.2% |
| 2016 | $6,002 +10.3% | $355,810 +4.4% |
| 2015 | $5,439 | $340,830 +7.7% |
| 2014 | $5,439 | $316,500 +131.9% |
| 2013 | -- | $136,470 |
Find assessor info on the county website
Monthly payment
Est. payment
Payment breakdown
Explore the cost of this home by adjusting the details. Changes won't be saved.Climate risks
Neighborhood: 78130
Nearby schools
GreatSchools rating
- 5/10Goodwin Frazier Elementary SchoolGrades: PK-5Distance: 1.3 mi
- 7/10Church Hill Middle SchoolGrades: 6-8Distance: 1.5 mi
- 7/10Canyon High SchoolGrades: 9-12Distance: 1.4 mi
Schools provided by the listing agent
- Elementary: Goodwin-Frazier Elementary
- Middle: Church Hill Middle School
- High: Canyon High School
- District: Comal ISD
Source: Central Texas MLS. This data may not be complete. We recommend contacting the local school district to confirm school assignments for this home.
- $576,900-- bd2 ba1.9k sqft1462 Janets Way, New Braunfels, TX 78130Off Market
- $--3 bd2 ba1.5k sqft1454 Janets Way, New Braunfels, TX 78130Sold
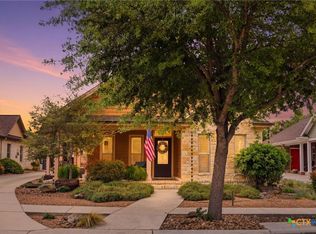
- $573,900-- bd2 ba1.9k sqft1450 Janets Way, New Braunfels, TX 78130Off Market
- $505,000-- bd2 ba1.6k sqft1466 Janets Way, New Braunfels, TX 78130Off Market
- $534,5003 bd3 ba2.1k sqft1459 Janets Way, New Braunfels, TX 78130Off Market
- $453,4003 bd2 ba1.4k sqft1455 Janets Way, New Braunfels, TX 78130Off Market
- $525,0003 bd2 ba2.1k sqft1463 Janets Way, New Braunfels, TX 78130Off Market
- $539,8003 bd3 ba1.9k sqft1446 Janets Way, New Braunfels, TX 78130Off Market
A local agent can set up tours, give advice and negotiate with sellers.
A local lender can help you make sure your offer is ready when you are.
Similar homes
- $669,9003 bd3 ba3k sqft505 Persimmon Trl, New Braunfels, TX 78130For Sale By Owner

- $640,0004 bd4 ba2.7k sqft2273 Gruene Lake Dr, New Braunfels, TX 78130Active

 MLS ID #605386, Barrett Barbour, Real Estate Haus. Central Texas MLS
 - $560,0004 bd4 ba3.2k sqft229 Bending Oak, New Braunfels, TX 78132Active
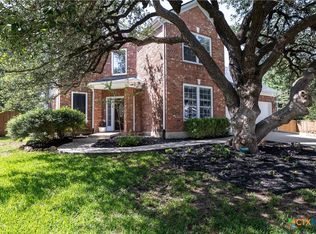 MLS ID #620791, Lachella Torp, eXp Realty LLC. Central Texas MLS
 - $679,0003 bd4 ba2.8k sqft1399 Village Inn, New Braunfels, TX 78130Active
 MLS ID #615976, Amy Allen, eXp Realty LLC. Central Texas MLS
 - $549,9004 bd3 ba2.1k sqft1435 Oaklawn Dr, New Braunfels, TX 78132ActiveMLS ID #610695, Aimee Blackwell, BHHS Don Johnson REALTORS - NB. Central Texas MLS
- $599,0004 bd4 ba2.4k sqft279 Pin Oak Trl, New Braunfels, TX 78132ActiveMLS ID #581818, The Smartt Team, Keller Williams Heritage. Central Texas MLS
- $750,0005 bd3 ba2.4k sqft1080 Carriage Loop, New Braunfels, TX 78132ActiveMLS ID #622056, Christopher Marti, Keller Williams City-View. Central Texas MLS
- $409,0004 bd3 ba2.8k sqft821 Wall St, New Braunfels, TX 78130ActiveMLS ID #613245, Dawn Loding, Epique Realty LLC. Central Texas MLS
- $625,0004 bd3 ba2.6k sqft123 Tomahawk Trl, Seguin, TX 78155ActiveMLS ID #622284, Angela Mark, Century 21 Integra. Central Texas MLS
- $444,0004 bd3 ba2.3k sqft316 Limestone Crk, New Braunfels, TX 78130ActiveMLS ID #613756, Chelsea Roberts, Coldwell Banker D'Ann Harper,. Central Texas MLS
- $699,9003 bd4 ba2.4k sqft2948 Goodwin Ln, New Braunfels, TX 78130ActiveMLS ID #605819, Cassie Koehler, A Cut Above Realty, LLC. Central Texas MLS
- $388,0004 bd2 ba2.1k sqft846 Madison Ave, New Braunfels, TX 78130ActiveMLS ID #615630, Darci Volz, RE/MAX GO - NB. Central Texas MLS
- $549,0004 bd2 ba2.2k sqft1036 San Pedro, New Braunfels, TX 78132ActiveMLS ID #618697, Dennis Pennings, Famoso Realty. Central Texas MLS
- $649,9904 bd4 ba3.2k sqft865 Santa Cruz, New Braunfels, TX 78132ActiveMLS ID #611936, Katie Foerster, Keller Williams Heritage. Central Texas MLS
- $699,0003 bd4 ba3.2k sqft112 Hidden Pointe, New Braunfels, TX 78132ActiveMLS ID #621733, Kimberly Springfield, Keller Williams Heritage. Central Texas MLS
- $699,5004 bd3 ba2.5k sqft1937 Hunters Cv, New Braunfels, TX 78132ActiveMLS ID #616475, Lynda Escalante, Vista Realty. Central Texas MLS
- $379,9004 bd3 ba2.4k sqft2083 Western Pecan, New Braunfels, TX 78130ActiveMLS ID #617991, Jason Barth, Real Broker, LLC. Central Texas MLS
- $370,0004 bd3 ba3.2k sqft315 Big Hawk, New Braunfels, TX 78130ActiveMLS ID #620986, Jackie Oldbury, Premier Realty Group. Central Texas MLS
- $485,0003 bd2 ba1.5k sqft1020 Easy Gruene, New Braunfels, TX 78130ActiveMLS ID #600669, Lindsay Erhardt, Serhant Texas, LLC. Central Texas MLS
- $410,0003 bd2 ba2k sqft3121 Nister, New Braunfels, TX 78130ActiveMLS ID #621302, Rayanne Albrecht, All City San Antonio Registere. Central Texas MLS
