Welcome to this spacious two-storey home set on 2.88 acres just minutes from Embrun Village, offering the perfect blend of peaceful country living and convenient access to everyday amenities. Featuring 3+1 bedrooms and 4 bathrooms, this home offers plenty of space for the whole family. The main floor showcases hardwood flooring throughout, a bright open-concept kitchen with quartz countertops, two separate living areas with the warmth of two fireplaces, and a dedicated home office. The second level continues to impress with hardwood flooring throughout, a convenient laundry area, and three spacious bedrooms. The impressive primary suite is a true retreat, complete with a beautiful ensuite featuring a soaker tub and glass shower. The finished basement adds even more living space with a rec room, additional bedroom, bathroom with shower, and an indoor hot tub and sauna. Outside, enjoy both a heated attached garage and heated detached shop with its own separate entrance, ideal for hobbies or storage. Numerous updates provide added peace of mind, including new basement bedroom and flooring (2026), furnace (2023), hot water tank (2020) and Generac generator (2020). A fantastic opportunity to enjoy space, privacy and country living without giving up the convenience of being close to town.
For sale
C$969,900
1196 400th Rte, Russell, ON K0A 1W0
4beds
4baths
Single Family Residence
Built in ----
2.93 Acres Lot
$-- Zestimate®
C$--/sqft
C$-- HOA
What's special
Spacious two-storey homeHardwood flooring throughoutBright open-concept kitchenQuartz countertopsTwo fireplacesDedicated home officeConvenient laundry area
- 54 days
- 14
- 2
Zillow last checked:
Listing updated:
Listed by:
EXIT REALTY MATRIX
Source: TRREB,MLS®#: X13676098 Originating MLS®#: Ottawa Real Estate Board
Originating MLS®#: Ottawa Real Estate BoardFacts & features
Interior
Bedrooms & bathrooms
- Bedrooms: 4
- Bathrooms: 4
Primary bedroom
- Level: Second
- Dimensions: 6.95 x 4.08
Primary bedroom
- Level: Second
- Dimensions: 7.04 x 4
Bedroom
- Level: Second
- Dimensions: 4.08 x 4.01
Bedroom
- Level: Second
- Dimensions: 3.02 x 3.4
Bedroom 2
- Level: Second
- Dimensions: 4.01 x 4.06
Bedroom 3
- Level: Second
- Dimensions: 2.99 x 4.06
Bedroom 4
- Level: Lower
- Dimensions: 3.33 x 3.06
Bathroom
- Level: Second
- Dimensions: 4.11 x 2.89
Bathroom
- Level: Second
- Dimensions: 3.96 x 1.95
Bathroom
- Level: Basement
- Dimensions: 1.85 x 2
Bathroom
- Level: Lower
- Dimensions: 2.04 x 2.14
Bathroom
- Level: Second
- Dimensions: 3.95 x 1.94
Den
- Level: Main
- Dimensions: 2.94 x 4.08
Dining room
- Level: Main
- Dimensions: 4.01 x 3.53
Dining room
- Level: Main
- Dimensions: 3.6 x 4
Family room
- Level: Basement
- Dimensions: 6.04 x 3.68
Family room
- Level: Main
- Dimensions: 4.77 x 5.71
Foyer
- Level: Main
- Dimensions: 2.82 x 2.41
Kitchen
- Level: Main
- Dimensions: 4.14 x 4.11
Laundry
- Level: Basement
- Dimensions: 2.28 x 2.26
Laundry
- Level: Lower
- Dimensions: 2.36 x 2.21
Laundry
- Level: Second
- Dimensions: 0.93 x 0.93
Living room
- Level: Main
- Dimensions: 8.16 x 4
Mud room
- Level: Main
- Dimensions: 1.85 x 2.81
Office
- Level: Main
- Dimensions: 2.98 x 4.06
Office
- Level: Main
- Dimensions: 2.98 x 4.06
Other
- Level: Lower
- Dimensions: 4.14 x 4.05
Other
- Level: Second
- Dimensions: 2.87 x 1.82
Other
- Level: Basement
- Dimensions: 1.77 x 2.33
Other
- Level: Basement
- Dimensions: 4.08 x 3.96
Other
- Level: Lower
- Dimensions: 2.24 x 1.99
Other
- Level: Main
- Dimensions: 1.94 x 1.05
Recreation
- Level: Lower
- Dimensions: 5.97 x 4.01
Utility room
- Level: Lower
- Dimensions: 3.33 x 5
Utility room
- Level: Lower
- Dimensions: 4.67 x 5.71
Workshop
- Dimensions: 6.09 x 7.31
Workshop
- Level: Basement
- Dimensions: 5.68 x 4.67
Heating
- Forced Air, Propane
Cooling
- Central Air
Appliances
- Included: Water Heater Owned
Features
- Basement: Full,Finished
- Has fireplace: Yes
- Fireplace features: Wood Burning, Natural Gas
Interior area
- Living area range: 3000-3500 null
Video & virtual tour
Property
Parking
- Total spaces: 16
- Parking features: Private
- Has garage: Yes
Features
- Stories: 2
- Exterior features: Landscaped, Lighting, Landscape Lighting
- Pool features: None
- Frontage length: 91.44
Lot
- Size: 2.93 Acres
- Features: School Bus Route, School, Place Of Worship, Clear View
Details
- Additional structures: Additional Garage(s)
- Parcel number: 690140017
Construction
Type & style
- Home type: SingleFamily
- Property subtype: Single Family Residence
Materials
- Brick
- Foundation: Block
- Roof: Asphalt Shingle
Utilities & green energy
- Sewer: Septic
- Water: Drilled Well
- Utilities for property: Cable Available
Community & HOA
Location
- Region: Russell
Financial & listing details
- Annual tax amount: C$7,034
- Date on market: 8/14/2026
Price history
Price history is unavailable.
Public tax history
Tax history is unavailable.
Climate risks
Neighborhood: K0A
Nearby schools
GreatSchools rating
No schools nearby
We couldn't find any schools near this home.

Similar homes
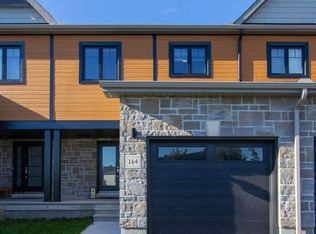
- C$974,9004 bd3 ba-- sqft16 Richelieu St, Russell, ON K0A 1W0For Sale
 MLS ID #X13795810, EXIT REALTY MATRIX. TRREB
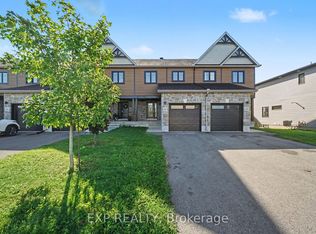
 - C$999,5004 bd3 ba-- sqft1007 Saint Pierre Rd, Russell, ON K0A 1W0For Sale
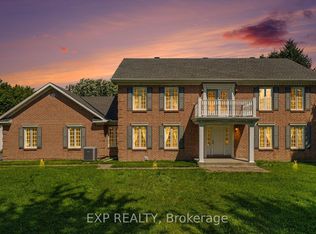 MLS ID #X13676844, EXP REALTY. TRREB
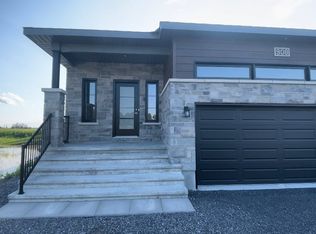
 - C$849,9004 bd4 ba-- sqft1144 Avignon St, Russell, ON K0A 1W0For Sale
 MLS ID #X13844158, EXIT REALTY MATRIX. TRREB
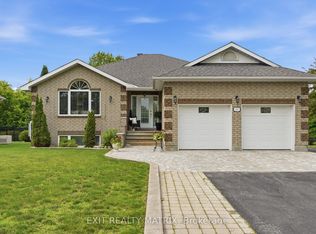
 - C$924,9003 bd3 ba-- sqft1139 Saint Joseph Rd, Russell, ON K0A 1W0For Sale
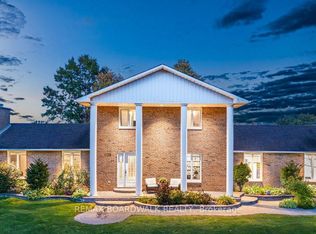 MLS ID #X13830656, REMAX BOARDWALK REALTY. TRREB
