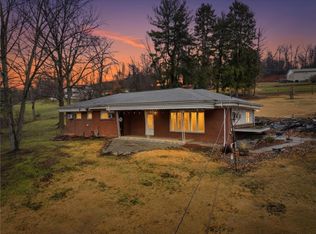
Escape to your own slice of the Laurel Highlands with this beautifully maintained 3-bedroom, 2.5-bath home situated on just under 2 acres. Offering the perfect combination of privacy, comfort, and versatility, the property includes a detached garage and a single stable, providing endless opportunities for hobbies, storage, or future use. Inside, the spacious primary suite features a private en-suite bath complete with a large soaking tub—the perfect place to relax after a long day. Downstairs, the expansive finished basement with a built-in bar is made for entertaining, while the conveniently located half bath provides easy access for guests, whether they're enjoying the indoor gathering space or stepping outside to your private oasis. Summer is sure to be a favorite season with an above-ground pool, an oversized deck for grilling and lounging, and a hot tub just steps from the house. When the seasons change, you'll appreciate being just 20 minutes from Seven Springs Mountain Resort, making skiing, snowboarding, snow tubing, and year-round mountain adventures easily accessible. Whether you're hosting family and friends, enjoying quiet evenings under the stars, or taking advantage of everything the Laurel Highlands has to offer, this property truly provides the perfect place to call home.
For sale
$225,000
1196 Buchanan Rd, White, PA 15490
3beds
1,568sqft
Single Family Residence
Built in ----
1.9 Acres Lot
$-- Zestimate®
$143/sqft
$-- HOA
What's special
Detached garageAbove-ground poolPrivate oasisConveniently located half bathPrivate en-suite bathLarge soaking tubSingle stable
- 16 hours |
- 179 |
- 10 |
Zillow last checked:
Listing updated:
Listed by:
Carolyn Domasky 724-838-3660,
BERKSHIRE HATHAWAY THE PREFERRED REALTY 724-838-3660
Source: WPMLS,MLS#: 1765883 Originating MLS: West Penn Multi-List
Originating MLS: West Penn Multi-ListFacts & features
Interior
Bedrooms & bathrooms
- Bedrooms: 3
- Bathrooms: 3
- Full bathrooms: 2
- 1/2 bathrooms: 1
Heating
- Wood
Cooling
- Wall/Window Unit(s)
Appliances
- Included: Some Electric Appliances, Dishwasher, Refrigerator, Stove
Features
- Hot Tub/Spa
- Flooring: Vinyl, Carpet
- Basement: Walk-Out Access
- Number of fireplaces: 1
Interior area
- Total structure area: 1,568
- Total interior livable area: 1,568 sqft
Video & virtual tour
Property
Parking
- Parking features: Covered, Detached, Garage, Off Street
- Has garage: Yes
Features
- Pool features: Pool
- Has spa: Yes
- Spa features: Hot Tub
Lot
- Size: 1.9 Acres
- Dimensions: 303 x 390 x 286 x 390 x IR
Details
- Parcel number: 3104004402
Construction
Type & style
- Home type: SingleFamily
- Architectural style: Other
- Property subtype: Single Family Residence
Materials
- Roof: Composition
Condition
- Resale
Utilities & green energy
- Sewer: Mound Septic
- Water: Public
Community & HOA
Location
- Region: White
Financial & listing details
- Price per square foot: $143/sqft
- Tax assessed value: $54,800
- Annual tax amount: $1,356
- Date on market: 7/22/2026

Topper and Domasky Team
(724) 289-8348
By pressing Contact Agent, you agree that the real estate professional identified above may call/text you about your search, which may involve use of automated means and pre-recorded/artificial voices. You don't need to consent as a condition of buying any property, goods, or services. Message/data rates may apply. You also agree to our Terms of Use. Zillow does not endorse any real estate professionals. We may share information about your recent and future site activity with your agent to help them understand what you're looking for in a home.
Estimated market value
Not available
Estimated sales range
Not available
$781/mo
Price history
| Date | Event | Price |
|---|---|---|
| 7/22/2026 | Listed for sale | $225,000$143/sqft |
Source:  WPMLS #1765883 Report a problem WPMLS #1765883 Report a problem | ||
Public tax history
| Year | Property taxes | Tax assessment |
|---|---|---|
| 2025 | $1,356 | $54,800 |
| 2024 | $1,356 +8.7% | $54,800 |
| 2023 | $1,247 | $54,800 |
| 2022 | $1,247 | $54,800 |
| 2021 | $1,247 | $54,800 |
| 2020 | $1,247 +5.8% | $54,800 +100% |
| 2018 | $1,179 | $27,400 |
| 2017 | -- | $27,400 |
| 2016 | -- | $27,400 |
| 2015 | -- | $27,400 -50% |
| 2014 | -- | $54,800 |
| 2013 | -- | -- |
| 2012 | -- | -- |
| 2011 | -- | -- |
| 2010 | -- | -- |
| 2009 | -- | -- |
| 2007 | -- | -- |
| 2006 | -- | -- |
| 2005 | -- | -- |
| 2004 | -- | -- |
| 2003 | -- | -- |
| 2002 | -- | -- |
| 2000 | -- | -- |
Find assessor info on the county website
Monthly payment
Est. payment
Payment breakdown
Explore the cost of this home by adjusting the details. Changes won't be saved.Climate risks
Neighborhood: 15490
Getting around
0 / 100
Car-DependentNearby schools
GreatSchools rating
- 5/10Springfield El SchoolGrades: K-5Distance: 5.7 mi
- 4/10Connellsville Area Middle SchoolGrades: 6-8Distance: 9.4 mi
- 3/10Connellsville Area Senior High SchoolGrades: 9-12Distance: 9.5 mi
Schools provided by the listing agent
- District: Connellsville Area
Source: WPMLS. This data may not be complete. We recommend contacting the local school district to confirm school assignments for this home.
- $6,972-- bd-- ba-- sqft1194 Buchanan Rd, White, PA 15490Off Market
- $278,4003 bd1 ba2.1k sqft1218 Buchanan Rd, White, PA 15490Off Market
- $69,314-- bd-- ba648 sqft1176 Buchanan Rd, White, PA 15490Off Market
- $347,8003 bd2 ba2.4k sqft1177 Buchanan Rd, White, PA 15490Off Market
- $115,1001 bd1 ba576 sqft1161 Buchanan Rd, White, PA 15490Off Market
- $17,164-- bd-- ba-- sqft1249 Buchanan Rd, White, PA 15490Off Market
- $3,360-- bd-- ba-- sqft1249 Buchanan Rd, White, PA 15490Off Market
- $23,352-- bd-- ba-- sqftKeslar Sch Rd, Acme, PA 15610Off Market
Similar homes
- $264,0003 bd3 ba1.2k sqft123 Pritts Distillery Rd, Champion, PA 15622For Sale
 MLS ID #1757111, Camille Miele. WPMLS
 - $235,0003 bd3 ba1.7k sqft312 Flatwoods Rd, Vanderbilt, PA 15486For Sale
 MLS ID #1759844, Gina Liptak. WPMLS
 - $--3 bd1 ba1.2k sqft622 Englishman Hill Rd, Connellsville, PA 15425Auction
 ServiceLink Auction
 - $245,0003 bd2 ba1.1k sqft4122 Route 130, Stahlstown, PA 15687For Sale
 MLS ID #1758589, Wendy Johnston. WPMLS
 - $235,0003 bd2 ba1.4k sqft607 Cemetery Rd, Perryopolis, PA 15473For SaleMLS ID #1752646, Linda Baldini. WPMLS
- $215,0004 bd3 ba1.9k sqft722 Connellsville Ave, Connellsville, PA 15425For SaleMLS ID #1732936, Zachary Blackstone. WPMLS
- $229,0004 bd2 ba1.7k sqft504 Howell St, Dawson, PA 15428For SaleMLS ID #1734993, Zachary Blackstone. WPMLS
- $235,0003 bd1 ba1.5k sqft205 Woods Rd, Ligonier, PA 15658New ConstructionMLS ID #1760509, Wendy Johnston. WPMLS
- $239,0004 bd1 ba1.3k sqft3140 Jersey Hollow Rd, Confluence, PA 15424For SaleMLS ID #1763999, R Scott Boyer. WPMLS
- $250,0003 bd1 ba1.1k sqft888 Bovard Luxor Rd, Greensburg, PA 15601For SaleMLS ID #1764301, Carolyn Domasky. WPMLS
- $209,9003 bd2 ba1.6k sqft11 School St, Scottdale, PA 15683For SaleMLS ID #1762592, Steve Limani. WPMLS
- $229,9004 bd2 ba1.2k sqft202 E Georgia Ave, Connellsville, PA 15425For SaleMLS ID #1744964, Jeffrey Dennis. WPMLS
- $--3 bd2 ba1.4k sqft210 N Church St, Mount Pleasant, PA 15666AuctionAuction.com 1
- $229,9003 bd3 ba1.5k sqft312 Gertrude St, Latrobe, PA 15650For SaleMLS ID #1760737, Tami Meinhardt. WPMLS
- $300,0003 bd1 ba1.7k sqft395 Cranberry Rd, Confluence, PA 15424For SaleMLS ID #1763806, Zachary Blackstone. WPMLS
- $300,0003 bd2 ba1.8k sqft324 Fenfield Dr, Latrobe, PA 15650For SaleMLS ID #1752993, Adam Slivka. WPMLS
- $194,2113 bd1 ba981 sqft211 Ironwood Rd, Somerset, PA 15501For SaleMLS ID #1758161, Michael Pastor. WPMLS
- $189,0003 bd4 ba1.7k sqft107 Indigo Rd, Mount Pleasant, PA 15666For SaleMLS ID #1758276, Mary Addams. WPMLS
- $189,9002 bd1 ba1.1k sqft575 Stoystown Rd, Somerset, PA 15501For SaleMLS ID #1762215, Thomas Althoff. WPMLS
- $250,0003 bd3 ba2.1k sqft211 Wills Rd, Connellsville, PA 15425For SaleMLS ID #1758626, Erika Angioletti. WPMLS
