SHOW-STOPPER! This home has it ALL! BEST LOCATION with its close proximity to Kennesaw Mountain This custom-built, all-brick estate offers 5 bedrooms, 6 full baths, 5 car Garage, 5,918 square feet of thoughtfully designed living space where luxury and everyday function meet situated on a very private 1.41 acres. This home makes an impression from the moment you arrive - from the long private drive to the circular driveway you immediately feel like you're arriving at a one-of-a-kind property and the details only get better inside. The main level will not disappoint. At the heart of the home is a UNICORN- a true chef's kitchen anchored by a double island, custom cabinetry and quartz countertops, outfitted with premium ZLINE appliances and flowing into open living spaces built for both grand entertaining and quiet nights in. Upstairs, the private primary suite is a retreat of its own, featuring a large spa-style bath, built-in bookcases, and a warm fireplace - with the laundry room conveniently located on the same level. Additional oversized bedrooms - each with its own private bath, a rare convenience that welcomes family and guests without compromise. As well as a flex space that also has a full bathroom. The finished basement expands the home into a second living quarter entirely, complete with its own kitchen featuring a Wolfe cooktop. This second full kitchen adds flexibility for hosting, catering, or multigenerational living. Family room with fireplace, bedroom, full bathroom and dedicated home gym as well as a large unfinished area offers abundant storage or room to grow. A fifth garage space is the icing on the cake. Outdoor living rivals the interior: a screened-in porch, expansive deck off main level surrounded by nature. The fully fenced backyard features a stone patio with fireplace, built in pizza oven, grill and fire pit adding to fun nights with family and friends. This home is truly a GEM! Modern infrastructure keeps pace with the finishes — a 5-car garage, Tesla charger, and high-speed Starlink connectivity make this estate as capable as it is beautiful.
Closed
$1,118,000
1196 Button Hill Rd NW, Kennesaw, GA 30152
5beds
5,918sqft
Single Family Residence, Residential
Built in 2005
1.41 Acres Lot
$1,164,300 Zestimate®
$189/sqft
$5,300 Estimated rent
Home value
$1,164,300
$1.11M - $1.22M
$5,300/mo
Zestimate® history
Owner options
List your home for rent
$5,300/mo
Rent Zestimate®
Find your next renter with Zillow Rental Manager. Plus, with online applications, you can quickly screen prospective tenants – for free.
$5,300/mo
Rent Zestimate®
Refinance and save
$5,435/mo
Est. payment
Refinancing to a lower rate could help reduce your monthly payments and save thousands over the life of the loan.
$5,435/mo
Est. payment
Explore your selling options
Work with a Zillow partner agent
Leverage their expertise and Zillow's premium Showcase listings to get your home seen by more buyers.
Get startedList with your own agent
Get your home in front of millions of buyers by listing it on Zillow.
Learn how to do itSell it yourself
Take full control of how buyers see your home on Zillow by listing For Sale by Owner (FSBO).
List your homeWhat's special
Fully fenced backyardFifth garage spaceDouble islandDedicated home gymCustom-built all-brick estateFamily room with fireplaceStone patio with fireplace
Zillow last checked:
Listing updated:
Listed by:
Andrew Hairetis,
Johnny Walker Realty 678-301-0065
Bought with:
Ahmed Knight, 424185
King of Spades Realty, LLC.
Source: FMLS GA,MLS#: 7798545
Facts & features
Interior
Bedrooms & bathrooms
- Bedrooms: 5
- Bathrooms: 6
- Full bathrooms: 6
- Main level bathrooms: 1
- Main level bedrooms: 1
Rooms
- Room types: Basement, Exercise Room, Kitchen, Office
Primary bedroom
- Features: Oversized Master, Sitting Room
- Level: Oversized Master, Sitting Room
Bedroom
- Features: Oversized Master, Sitting Room
Primary bathroom
- Features: Double Vanity, Separate Tub/Shower, Whirlpool Tub
Dining room
- Features: Separate Dining Room
Kitchen
- Features: Breakfast Bar, Cabinets White, Eat-in Kitchen, Kitchen Island, Pantry Walk-In, Second Kitchen, Solid Surface Counters, View to Family Room
Heating
- Central, Forced Air
Cooling
- Central Air, Electric, Heat Pump, Multi Units
Appliances
- Included: Dishwasher, Disposal, Double Oven, Gas Cooktop, Gas Oven, Microwave, Range Hood, Refrigerator, Self Cleaning Oven
- Laundry: Laundry Room, Upper Level
Features
- Crown Molding, Entrance Foyer 2 Story, High Ceilings 9 ft Main
- Flooring: Carpet, Ceramic Tile, Hardwood
- Windows: Storm Window(s), Window Treatments, Wood Frames
- Basement: Daylight,Driveway Access,Exterior Entry,Finished,Finished Bath,Interior Entry
- Attic: Pull Down Stairs
- Number of fireplaces: 4
- Fireplace features: Family Room, Gas Log
- Common walls with other units/homes: No Common Walls
Interior area
- Total structure area: 5,918
- Total interior livable area: 5,918 sqft
Property
Parking
- Total spaces: 5
- Parking features: Garage, Garage Door Opener, Garage Faces Side, Kitchen Level, Level Driveway
- Garage spaces: 5
- Has uncovered spaces: Yes
Accessibility
- Accessibility features: None
Features
- Levels: Three Or More
- Patio & porch: Covered, Enclosed, Front Porch, Rear Porch, Screened
- Exterior features: Lighting, Permeable Paving, Private Yard, No Dock
- Pool features: None
- Has spa: Yes
- Spa features: Bath, None
- Fencing: Fenced,Wood
- Has view: Yes
- View description: Trees/Woods
- Waterfront features: None
- Body of water: None
Lot
- Size: 1.41 Acres
- Features: Back Yard, Front Yard, Landscaped, Level, Private, Sprinklers In Front
Details
- Additional structures: None
- Parcel number: 20025000530
- Other equipment: Intercom, Irrigation Equipment
- Horse amenities: None
Construction
Type & style
- Home type: SingleFamily
- Architectural style: Country,Traditional
- Property subtype: Single Family Residence, Residential
Materials
- Brick 4 Sides
- Foundation: Block
- Roof: Composition
Condition
- Resale
- New construction: No
- Year built: 2005
Utilities & green energy
- Electric: 110 Volts, 220 Volts in Garage
- Sewer: Public Sewer
- Water: Public
- Utilities for property: Cable Available, Electricity Available, Natural Gas Available, Sewer Available, Underground Utilities, Water Available
Green energy
- Energy efficient items: HVAC, Thermostat
- Energy generation: None
Community & HOA
Community
- Features: None
- Security: Carbon Monoxide Detector(s), Security Lights, Smoke Detector(s)
- Subdivision: 04019991 - Homesite
HOA
- Has HOA: No
Location
- Region: Kennesaw
Financial & listing details
- Price per square foot: $189/sqft
- Annual tax amount: $2,310
- Date on market: 7/3/2026
- Cumulative days on market: 21 days
- Electric utility on property: Yes
- Road surface type: Concrete, Gravel
Price history
| Date | Event | Price |
|---|---|---|
| 8/31/2026 | Sold | $1,118,000-6.5%$189/sqft |
Source:  FMLS GA #7798545 Report a problem FMLS GA #7798545 Report a problem | ||
| 7/29/2026 | Pending sale | $1,196,000$202/sqft |
Source: FMLS GA #7798545 Report a problem | ||
| 7/3/2026 | Listed for sale | $1,196,000$202/sqft |
Source: FMLS GA #7798545 Report a problem | ||
Public tax history
Tax history is unavailable.
Neighborhood: 30152
Nearby homes
- $986,3005 bd6 ba5.9k sqft1196 Button Hill Rd, Acworth, GA 30152Off Market
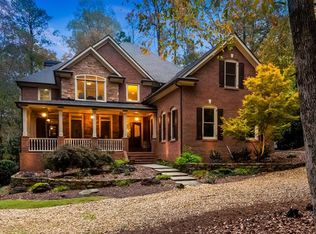
- $650,0005 bd5 ba5.1k sqft1134 Mossy Rock Rd NW, Kennesaw, GA 30152Sold
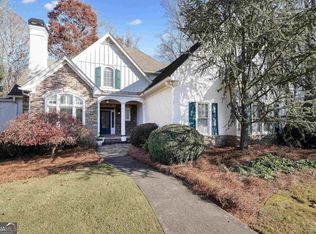
- $603,3004 bd3 ba2.1k sqft1190 Button Hill Rd, Kennesaw, GA 30152Off Market
- $850,0004 bd5 ba5.8k sqft1136 Mossy Rock Rd NW, Kennesaw, GA 30152Sold

- $849,4004 bd5 ba5.1k sqft1132 Mossy Rock Rd NW, Kennesaw, GA 30152Off Market
- $843,7004 bd5 ba3.9k sqft1211 Valley Reserve Dr NW, Kennesaw, GA 30152Off Market
- $869,2005 bd5 ba3.6k sqft1231 Valley Reserve Dr NW, Kennesaw, GA 30152Off Market
- $800,3005 bd5 ba4.8k sqft1130 Mossy Rock Rd NW, Kennesaw, GA 30152Off Market
Nearby schools
GreatSchools rating
- 8/10West Side Elementary SchoolGrades: PK-5Distance: 2.7 mi
- 6/10Marietta Middle SchoolGrades: 7-8Distance: 2.9 mi
- 7/10Marietta High SchoolGrades: 9-12Distance: 2.4 mi
Schools provided by the listing agent
- Elementary: West Side - Cobb
- Middle: Marietta
- High: Marietta
Source: FMLS GA. This data may not be complete. We recommend contacting the local school district to confirm school assignments for this home.
Get a cash offer in 3 minutes
Find out how much your home could sell for in as little as 3 minutes with a no-obligation cash offer.
Estimated market value
$1,164,300
Get a cash offer in 3 minutes
Find out how much your home could sell for in as little as 3 minutes with a no-obligation cash offer.
Estimated market value
$1,164,300
- Georgia
- Cobb County
- Kennesaw
- 30152
- 1196 Button Hill Rd NW
