Welcome to 1196 Monticello Road, a charming ranch-style home nestled in the heart of Lafayette’s loved Happy Valley Glen neighborhood. Cherished by the same family for more than 60 years, this special property offers a rare opportunity to be in one of Lafayette’s most sought-after neighborhoods. The inviting floor plan features four bedrooms and three full baths, with comfortable living spaces designed for both everyday living and entertaining. The gracious living and dining room is anchored by a beautiful fireplace with a marble surround, while doors open directly to an outdoor patio surrounded by mature landscaping, creating an effortless connection between indoors and out. At the center of the home is the welcoming light-filled family room, where soaring ceilings and a fireplace create a wonderful gathering space. Double sliding doors open to an inviting patio framed by a gorgeous Japanese Maple tree and lush landscaping. The kitchen features a sunny breakfast nook, perfect for casual meals, along with an adjacent laundry and mudroom offering everyday convenience. The outdoor spaces are equally special, offering a peaceful and serene setting. The spacious backyard patio provides plenty of room for entertaining with family and friends or simply relaxing beneath the shade of the beautiful tree canopy. Level lawn areas, expansive side yards, and raised planting beds provide endless possibilities for expanding the home or adding a pool. In front, a generous lawn tucked behind a classic white fence offers wonderful space for play, gardening, and enjoying the outdoors, completing this truly special setting. Happy Valley Glen is one of Lafayette’s treasured neighborhoods. Enjoy easy access to top-rated Lafayette schools, vibrant downtown Lafayette with its shops and restaurants, BART and commute routes, the Lafayette Reservoir, scenic hiking and biking trails, and countless opportunities to enjoy the outdoors. It’s a neighborhood where kids play outside, neighbors connect, and the best of Lafayette living is right at your doorstep. Whether embracing its original character or creating something entirely your own, 1196 Monticello Road is a rare opportunity to create your dream home!
Sold for $2,600,000
$2,600,000
1196 Monticello Rd, Lafayette, CA 94549
4beds
2,825sqft
Single Family Residence
Built in 1951
0.46 Acres Lot
$2,598,600 Zestimate®
$920/sqft
$7,535 Estimated rent
Home value
$2,598,600
$2.36M - $2.86M
$7,535/mo
Zestimate® history
Owner options
List your home for rent
$7,535/mo
Rent Zestimate®
Find your next renter with Zillow Rental Manager. Plus, with online applications, you can quickly screen prospective tenants – for free.
$7,535/mo
Rent Zestimate®
Refinance and save
$17,670/mo
Est. payment
Refinancing to a lower rate could help reduce your monthly payments and save thousands over the life of the loan.
$17,670/mo
Est. payment
Explore your selling options
Work with a Zillow partner agent
Leverage their expertise and Zillow's premium Showcase listings to get your home seen by more buyers.
Get startedList with your own agent
Get your home in front of millions of buyers by listing it on Zillow.
Learn how to do itSell it yourself
Take full control of how buyers see your home on Zillow by listing For Sale by Owner (FSBO).
List your homeWhat's special
Raised planting bedsInviting floor planSoaring ceilingsLevel lawn areasWelcoming light-filled family roomFour bedroomsExpansive side yards
Zillow last checked:
Listing updated:
Listed by:
Kaaren Brickman DRE #01932119 925-351-5049,
Dudum Real Estate Group,
Lauren Woolsey DRE #01940797 925-899-9837,
Dudum Real Estate Group
Bought with:
Ashley O'Malley, DRE #01943972
Compass
Source: CCAR,MLS#: 41147171
Facts & features
Interior
Bedrooms & bathrooms
- Bedrooms: 4
- Bathrooms: 3
- Full bathrooms: 3
Rooms
- Room types: 4 Bedrooms, 3 Baths, Main Entry, Family Room
Bathroom
- Features: Shower Over Tub, Tile, Stall Shower
Kitchen
- Features: Breakfast Nook, Tile Counters, Dishwasher, Eat-in Kitchen, Disposal, Gas Range/Cooktop, Microwave, Refrigerator, Trash Compactor
Heating
- Forced Air
Cooling
- Wall/Window Unit(s), See Remarks
Appliances
- Included: Dishwasher, Gas Range, Microwave, Refrigerator, Trash Compactor
- Laundry: Hookups Only, Laundry Room
Features
- Breakfast Nook
- Flooring: Hardwood, Tile
- Number of fireplaces: 2
- Fireplace features: Family Room, Living Room
Interior area
- Total structure area: 2,825
- Total interior livable area: 2,825 sqft
Property
Parking
- Parking features: Converted Garage
Features
- Levels: One
- Stories: 1
- Exterior features: Garden, Garden/Play
- Pool features: Possible Pool Site, None
- Fencing: Fenced
- Has view: Yes
- View description: Hills
Lot
- Size: 0.46 Acres
- Features: Premium Lot, Sloped Up, Back Yard, Front Yard, Landscaped, Side Yard
Details
- Parcel number: 2450800129
- Special conditions: Standard
- Other equipment: None, Irrigation Equipment
Construction
Type & style
- Home type: SingleFamily
- Architectural style: Ranch
- Property subtype: Single Family Residence
Materials
- Wood Siding
- Roof: Composition
Condition
- Existing
- New construction: No
- Year built: 1951
Utilities & green energy
- Electric: No Solar
- Sewer: Public Sewer
- Water: Public
Community & HOA
Community
- Subdivision: Happy Valley Are
HOA
- Has HOA: No
Location
- Region: Lafayette
Financial & listing details
- Price per square foot: $920/sqft
- Tax assessed value: $169,982
- Date on market: 9/7/2026
Price history
| Date | Event | Price |
|---|---|---|
| 9/24/2026 | Sold | $2,600,000+23.8%$920/sqft |
Source:  CCAR #41147171 Report a problem CCAR #41147171 Report a problem | ||
| 9/15/2026 | Pending sale | $2,100,000$743/sqft |
Source: CCAR #41147171 Report a problem | ||
| 9/7/2026 | Listed for sale | $2,100,000$743/sqft |
Source: CCAR #41147171 Report a problem | ||
Public tax history
| Year | Property taxes | Tax assessment |
|---|---|---|
| 2026 | -- | $169,982 +2% |
| 2025 | $2,906 +2.2% | $166,650 +2% |
| 2024 | $2,843 +2.4% | $163,383 +2% |
| 2023 | $2,777 +1.6% | $160,180 +2% |
| 2022 | $2,735 +3.3% | $157,041 +2% |
| 2021 | $2,647 +2.2% | $153,963 +1% |
| 2020 | $2,591 +13.5% | $152,385 +2% |
| 2019 | $2,283 +4.1% | $149,398 +2% |
| 2018 | $2,194 +3% | $146,470 +2% |
| 2017 | $2,129 +3.1% | $143,599 +2% |
| 2016 | $2,064 +5.9% | $140,784 +1.5% |
| 2015 | $1,949 | $138,670 +2% |
| 2014 | $1,949 | $135,955 +0.5% |
| 2013 | -- | $135,341 +2% |
| 2012 | -- | $132,688 +2% |
| 2011 | -- | $130,088 +0.8% |
| 2010 | -- | $129,117 -0.2% |
| 2009 | -- | $129,425 +2% |
| 2008 | -- | $126,889 +2% |
| 2007 | -- | $124,402 +2% |
| 2006 | -- | $121,964 +2% |
| 2005 | -- | $119,574 +2% |
| 2004 | -- | $117,231 +1.9% |
| 2003 | -- | $115,083 +2% |
| 2002 | -- | $112,827 +2% |
| 2001 | -- | $110,615 |
Find assessor info on the county website
Neighborhood: 94549
Nearby homes
- $2,679,9003 bd2 ba2.4k sqft1200 Monticello Rd, Lafayette, CA 94549Off Market
- $2,454,0003 bd2 ba3k sqft1190 Monticello Rd, Lafayette, CA 94549Off Market
- $2,017,2003 bd2 ba2.1k sqft1199 Monticello Rd, Lafayette, CA 94549Off Market
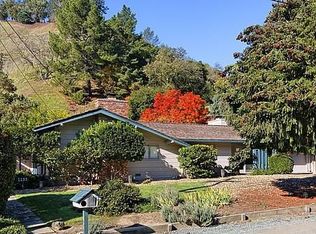
- $2,660,0005 bd3 ba3.6k sqft30 Presher Way, Lafayette, CA 94549Sold
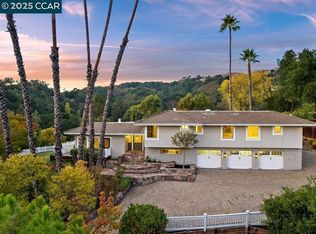
- $1,648,8003 bd2 ba1.9k sqft1206 Monticello Rd, Lafayette, CA 94549Off Market
- $3,786,5005 bd4 ba3.8k sqft20 Presher Way, Lafayette, CA 94549Off Market
- $2,574,4004 bd3 ba3.2k sqft1201 Monticello Rd, Lafayette, CA 94549Off Market
- $2,096,0003 bd3 ba2.4k sqft1191 Monticello Rd, Lafayette, CA 94549Off Market
Nearby schools
GreatSchools rating
- 8/10Happy Valley Elementary SchoolGrades: K-5Distance: 1.1 mi
- 8/10M. H. Stanley Middle SchoolGrades: 6-8Distance: 1.3 mi
- 10/10Acalanes High SchoolGrades: 9-12Distance: 1.4 mi
Schools provided by the listing agent
- District: Lafayette (925) 280-3900
Source: CCAR. This data may not be complete. We recommend contacting the local school district to confirm school assignments for this home.
Get a cash offer in 3 minutes
Find out how much your home could sell for in as little as 3 minutes with a no-obligation cash offer.
Estimated market value
$2,598,600
Get a cash offer in 3 minutes
Find out how much your home could sell for in as little as 3 minutes with a no-obligation cash offer.
Estimated market value
$2,598,600
- California
- Contra Costa County
- Lafayette
- 94549
- 1196 Monticello Rd
