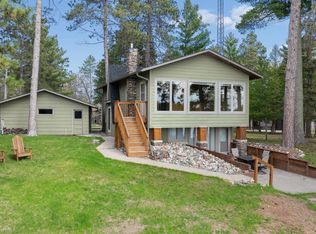
Your Gull Lake RETREAT and FUTURE DREAM HOME Awaits! This charming Up-North 2-bedroom 1-bath year round cabin offers 100’ shoreline, perfect level elevation, a nice hard lake bottom, stunning mature white pine-oak-maple trees on over an acre of gorgeous park-like grounds (this property is large enough to support an additional new home), soaring cathedral ceilings, tongue-groove knotty pine interior, hardwood floors, an open kitchen-dining area, an inviting living room with a beautiful stone fireplace, a breathtaking floor to ceiling wall of windows, a large wraparound maintenance-free deck providing the perfect setting for morning coffee and entertaining guests while enjoying spectacular lake views. The heated and insulated garage offers convenience and storage for all your lake toys, recreational gear and everything you need to enjoy the lake…while a paved driveway adds to the property's appeal. Best of all, this delightful getaway comes furnished and ready for immediate enjoyment… just pack your bags and head to the lake! Whether you're dreaming of peaceful weekend escapes or wanting to build your forever home…your Gull Lake getaway is waiting. Located in the heart of many dining options, several holes of Championship Golf, a new paved walking/bike trail, great shopping and all the fun that the Gull Chain and the Nisswa Area have to offer. ALSO AVAILABLE: 4-bedroom 3-bath lake home with 139’ of level elevation with an excellent sugar sand beach just across the drive from this property for $2,650,000. See attached pictures and MLS#7169184.
Coming soon 11/20
$1,695,000
1196 Schaefers Point Rd, Nisswa, MN 56468
2beds
1,073sqft
Single Family
Built in 2002
1.17 Acres Lot
$-- Zestimate®
$1,580/sqft
$-- HOA
What's special
- 2 days
- 527
- 19
Zillow last checked:
Listing updated:
Listed by:
Jim Christensen 218-820-2147,
Kurilla Real Estate LTD
Source: NorthstarMLS as distributed by MLS GRID,MLS#: 7169152
Facts & features
Interior
Bedrooms & bathrooms
- Bedrooms: 2
- Bathrooms: 1
- 3/4 bathrooms: 1
Bedroom
- Level: Main
- Area: 214 Square Feet
- Dimensions: 10.7 x 20
Bedroom 2
- Level: Main
- Area: 159.3 Square Feet
- Dimensions: 11.8 x 13.5
Deck
- Level: Main
- Area: 330 Square Feet
- Dimensions: 10 x 33
Dining room
- Level: Main
- Area: 117 Square Feet
- Dimensions: 9 x 13
Kitchen
- Level: Main
- Area: 81.2 Square Feet
- Dimensions: 7. x 11.6
Living room
- Level: Main
- Area: 247 Square Feet
- Dimensions: 13 x 19
Heating
- Forced Air
Cooling
- Central Air
Appliances
- Included: Air-To-Air Exchanger, Cooktop, Gas Water Heater, Microwave, Refrigerator
Features
- Basement: None
- Number of fireplaces: 1
- Fireplace features: Gas, Living Room, Stone
Interior area
- Total structure area: 1,073
- Total interior livable area: 1,073 sqft
- Finished area above ground: 1,073
- Finished area below ground: 0
Property
Parking
- Total spaces: 3
- Parking features: Attached, Asphalt, Garage, Garage Door Opener, Heated Garage, Insulated Garage, Storage
- Attached garage spaces: 3
- Has uncovered spaces: Yes
- Details: Garage Dimensions (40 X 30)
Accessibility
- Accessibility features: None
Features
- Levels: One
- Stories: 1
- Patio & porch: Composite Decking
- Has view: Yes
- View description: Lake, North, South, West
- Has water view: Yes
- Water view: Lake
- Waterfront features: Lake Front, Waterfront Elevation(4-10), Lake Bottom(Hard, Sand, Weeds)
- Frontage length: Water Frontage: 100
Lot
- Size: 1.17 Acres
- Dimensions: 100 x 255 x 170 x 220 x 169
- Features: Accessible Shoreline, Tree Coverage - Medium
Details
- Foundation area: 1073
- Parcel number: 900212202
- Zoning description: Shoreline
Construction
Type & style
- Home type: SingleFamily
- Property subtype: Single Family
Materials
- Roof: Shake
Condition
- New construction: No
- Year built: 2002
Utilities & green energy
- Electric: Circuit Breakers, 200+ Amp Service
- Gas: Natural Gas
- Sewer: Private Sewer, Septic System Compliant - Yes, Tank with Drainage Field
- Water: 4-Inch Submersible, Drilled, Private, Well
- Utilities for property: Underground Utilities
Community & HOA
HOA
- Has HOA: No
Location
- Region: Nisswa
Financial & listing details
- Price per square foot: $1,580/sqft
- Annual tax amount: $7,752
- Date on market: 11/16/2026
- Road surface type: Paved
Estimated market value
Not available
Estimated sales range
Not available
Not available
Price history
Price history is unavailable.
Public tax history
Tax history is unavailable.
Monthly payment
Est. payment
Payment breakdown
Explore the cost of this home by adjusting the details. Changes won't be saved.Climate risks
Neighborhood: 56468
- $2,038,3005 bd4 ba4k sqft1222 Schaeffers Point Rd, Lake Shore, MN 56468Off Market
- $2,650,0004 bd3 ba3.4k sqft1191 Schaefers Point Rd, Lake Shore, MN 56468Coming Soon
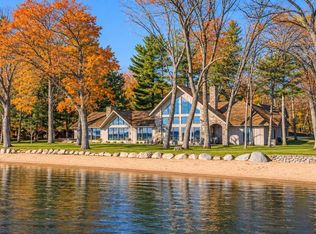
- $2,687,7004 bd4 ba4.3k sqft1177 Schaefers Point Rd, Lake Shore, MN 56468Off Market
- $---- bd-- ba-- sqft1265 Schaeffers Point Rd, Nisswa, MN 56468Off Market
Similar homes
- $1,000,0001 bd2 ba952 sqft4444 Mission Rd, Nisswa, MN 56468For Sale
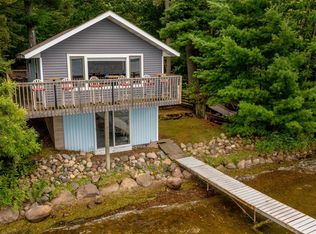
 MLS ID #7145751, Jeremy Johnson, Positive Realty. NorthstarMLS as distributed by MLS GRID
- $949,9002 bd1 ba866 sqft2102 E Lake Ridge Drive SW, Pillager, MN 56473For Sale
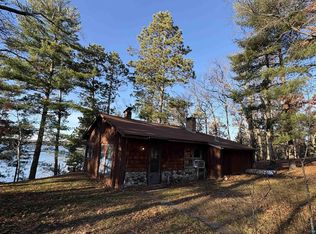 MLS ID #6128808, Teresa Koivula, Century 21 Atwood. Lake Superior Area Realtors as distributed by MLS GRID
- $2,175,0002 bd2 ba1k sqft12553 N Pelican Ln, Merrifield, MN 56465For Sale
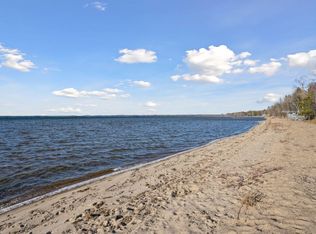 MLS ID #7043732, Gregg M Murray, Coldwell Banker Realty. NorthstarMLS as distributed by MLS GRID
- $900,0003 bd2 ba1.5k sqft36945 Delta Bay Rd, Pequot Lakes, MN 56474For Sale
 MLS ID #6758190, Curt Norwood, Norwoods Realty. NorthstarMLS as distributed by MLS GRID
