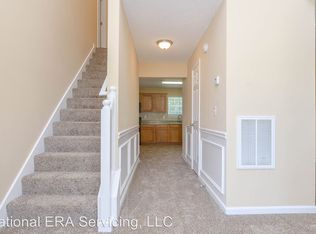

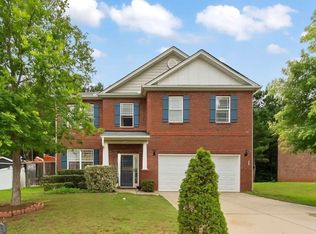
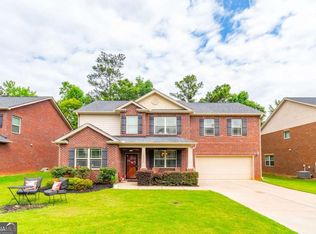
Beautifully maintained 5-bedroom, 3-bath home tucked away in a quiet cul-de-sac in Hampton, GA. Designed for comfortable living and entertaining, this spacious home features a formal living room, formal dining room, and a sunken family room with a cozy fireplace. The main level also includes a guest suite with a full bathroom, ideal for visitors or multigenerational living. The kitchen is equipped with granite countertops, stainless steel appliances, and a spacious breakfast area overlooking the screened-in porch and manicured backyard. Upstairs, the oversized primary suite offers a private staircase entrance, tray ceilings, walk-in closet, and a spa-inspired bath with dual vanities, soaking tub, and separate shower. Three additional bedrooms and an upstairs laundry room with washer and dryer complete the second level. Conveniently located near schools, shopping, dining, and major highways, this home combines space, comfort, and convenience.
Active
$374,990
11961 Markham Way, Hampton, GA 30228
5beds
3,474sqft
Single Family Residence
Built in 2006
10,367 Square Feet Lot
$372,300 Zestimate®
$108/sqft
$25/mo HOA
What's special
Cozy fireplaceManicured backyardSunken family roomStainless steel appliancesSpacious breakfast areaPrivate staircase entranceQuiet cul-de-sac
- 16 days |
- 254 |
- 34 |
Zillow last checked:
Listing updated:
Listed by:
Sheron McBean 3054699137,
Keller Williams Realty Atl. Partners
Source: GAMLS,MLS#: 10769743
Tour with a local agent
Facts & features
Interior
Bedrooms & bathrooms
- Bedrooms: 5
- Bathrooms: 3
- Full bathrooms: 3
- Main level bathrooms: 1
- Main level bedrooms: 1
Rooms
- Room types: Family Room, Great Room, Laundry
Kitchen
- Features: Breakfast Area, Kitchen Island, Pantry
Heating
- Central, Electric, Natural Gas
Cooling
- Ceiling Fan(s), Central Air, Electric
Appliances
- Included: Convection Oven, Dishwasher
- Laundry: Upper Level
Features
- High Ceilings, Rear Stairs, Separate Shower, Soaking Tub, Tray Ceiling(s), Vaulted Ceiling(s), Walk-In Closet(s)
- Flooring: Carpet, Hardwood
- Basement: None
- Number of fireplaces: 1
- Fireplace features: Family Room
- Common walls with other units/homes: No Common Walls
Interior area
- Total structure area: 3,474
- Total interior livable area: 3,474 sqft
- Finished area above ground: 3,474
- Finished area below ground: 0
Property
Parking
- Parking features: Attached, Garage, Garage Door Opener
- Has attached garage: Yes
Features
- Levels: Two
- Stories: 2
- Patio & porch: Porch, Screened
- Fencing: Fenced
- Body of water: 0
Lot
- Size: 10,367 Square Feet
- Features: Cul-De-Sac
- Residential vegetation: Grassed
Details
- Parcel number: 05079A A020
Construction
Type & style
- Home type: SingleFamily
- Architectural style: Brick Front,Traditional
- Property subtype: Single Family Residence
Materials
- Brick, Concrete
- Foundation: Slab
- Roof: Composition
Condition
- Resale
- New construction: No
- Year built: 2006
Utilities & green energy
- Electric: 220 Volts, 3 Phase Electricity Available
- Sewer: Public Sewer
- Water: Public
- Utilities for property: Cable Available, Electricity Available, High Speed Internet, Sewer Connected, Water Available
Community & HOA
Community
- Features: None
- Security: Carbon Monoxide Detector(s), Smoke Detector(s)
- Subdivision: Panhandle Valley
HOA
- Has HOA: Yes
- Services included: Maintenance Grounds
- HOA fee: $300 annually
Location
- Region: Hampton
Financial & listing details
- Price per square foot: $108/sqft
- Tax assessed value: $351,400
- Annual tax amount: $5,383
- Date on market: 5/21/2026
- Cumulative days on market: 16 days
- Listing agreement: Exclusive Agency
- Listing terms: Cash,Conventional,FHA,VA Loan
- Electric utility on property: Yes
Estimated market value
$372,300
$354,000 - $391,000
$2,769/mo
Price history
| Date | Event | Price |
|---|---|---|
| 5/22/2026 | Listed for sale | $374,990+0%$108/sqft |
Source:  GAMLS #10769743 Report a problem GAMLS #10769743 Report a problem | ||
| 4/1/2026 | Listing removed | $374,900$108/sqft |
Source: GAMLS #10623517 Report a problem | ||
| 12/30/2025 | Price change | $374,900-1.3%$108/sqft |
Source: GAMLS #10623517 Report a problem | ||
| 10/12/2025 | Listed for sale | $379,900-1.3%$109/sqft |
Source: GAMLS #10623517 Report a problem | ||
| 9/23/2025 | Listing removed | $385,000$111/sqft |
Source:  FMLS GA #7599142 Report a problem FMLS GA #7599142 Report a problem | ||
| 9/5/2025 | Price change | $385,000-2.5%$111/sqft |
Source: GAMLS #10545537 Report a problem | ||
| 6/17/2025 | Listed for sale | $395,000+96.6%$114/sqft |
Source: GAMLS #10545537 Report a problem | ||
| 5/11/2007 | Sold | $200,900$58/sqft |
Source: Public Record Report a problem | ||
Public tax history
| Year | Property taxes | Tax assessment |
|---|---|---|
| 2025 | $4,666 +147.1% | $140,560 +33.5% |
| 2024 | $1,888 +43.7% | $105,300 |
| 2023 | $1,314 -29.8% | $105,300 |
| 2022 | $1,872 +23% | $105,300 +22.3% |
| 2021 | $1,522 +0.3% | $86,120 +2.5% |
| 2020 | $1,518 +0% | $84,000 -58.9% |
| 2019 | $1,517 +19.4% | $204,567 +192.9% |
| 2018 | $1,270 +17.3% | $69,838 +19.6% |
| 2017 | $1,083 | $58,375 |
| 2016 | $1,083 | $58,375 |
| 2015 | $1,083 +3% | -- |
| 2014 | $1,052 +5.5% | $71,080 |
| 2013 | $997 -1.3% | -- |
| 2012 | $1,010 -55.1% | -- |
| 2011 | $2,248 +38.5% | -- |
| 2010 | $1,622 -35.5% | -- |
| 2009 | $2,517 +15.9% | -- |
| 2008 | $2,172 -15.5% | -- |
| 2007 | $2,572 | -- |
Find assessor info on the county website
Monthly payment
Est. payment$--/mo
Payment breakdown
Explore the cost of this home by adjusting the details. Changes won't be saved.
All calculations are estimates and provided by Zillow, Inc. for informational purposes only. Actual amounts may vary.
HOA fees may include property taxes on listings classified as Co-Ops. Contact the listing agent and/or owner for fee details.
Mortgage interest rates are dependent on a number of factors, including credit score, down payment, and repayment length. Interest rate data provided by Zillow Group Marketplace, Inc. as of 1/1/1970 from various mortgage lenders with which we have lead or other similar arrangements; the Estimated Payment is an average of those rates.
See how much you could borrow to make a competitive offer.
Climate risks
Neighborhood: 30228
Nearby schools
GreatSchools rating
- 6/10River's Edge Elementary SchoolGrades: PK-5Distance: 1.1 mi
- 5/10Eddie White AcademyGrades: 6-8Distance: 0.8 mi
- 3/10Lovejoy High SchoolGrades: 9-12Distance: 2.4 mi
Schools provided by the listing agent
- Elementary: Rivers Edge
- Middle: Eddie White
- High: Lovejoy
Source: GAMLS. This data may not be complete. We recommend contacting the local school district to confirm school assignments for this home.
A local agent can set up tours, give advice and negotiate with sellers.




- Georgia
- Clayton County
- Hampton
- 30228
- 11961 Markham Way
Nearby cities
Nearby neighborhoods
Nearby zip codes
Other Hampton Topics
