Magnificent all brick estate on 9+ wooded acres in Batesville. 6 bedrooms, 4 full and 2 half baths, this home has room for everyone. The spacious master kitchen offers high end appliances and is every cook's dream. The walkout basement offers a large wet bar, rec. area, exercise room, family room with fireplace, and theater room. Outside, there is a 40x50 detached garage with office space for all your extras, a stocked pond for summer swimming and fishing, and a large yard for all your outdoor fun. Too many amenities to name.
Active
$1,190,000
11961 N Delaware Rd, Batesville, IN 47006
5beds
8,500sqft
Residential, Single Family Residence
Built in 2015
9.38 Acres Lot
$-- Zestimate®
$140/sqft
$-- HOA
What's special
Theater roomFamily room with fireplaceLarge wet barSpacious master kitchenWalkout basementExercise roomHigh end appliances
- 59 days
- 531
- 16
Zillow last checked:
Listing updated:
Listed by:
Nancy Mullen nmullen@tudorsquare.com,
Tudor Square Realty, Inc.
Source: MIBOR as distributed by MLS GRID,MLS#: 22122361
Facts & features
Interior
Bedrooms & bathrooms
- Bedrooms: 5
- Bathrooms: 6
- Full bathrooms: 4
- 1/2 bathrooms: 2
- Main level bathrooms: 2
Primary bedroom
- Level: Upper
- Area: 442 Square Feet
- Dimensions: 17x26
Bedroom 2
- Level: Upper
- Area: 182 Square Feet
- Dimensions: 14x13
Bedroom 3
- Level: Upper
- Area: 195 Square Feet
- Dimensions: 13x15
Bedroom 4
- Level: Upper
- Area: 195 Square Feet
- Dimensions: 15x13
Bedroom 5
- Level: Basement
- Area: 132 Square Feet
- Dimensions: 11x12
Bedroom 6
- Level: Upper
- Area: 459 Square Feet
- Dimensions: 27x17
Bonus room
- Level: Upper
- Area: 364 Square Feet
- Dimensions: 26x14
Breakfast room
- Level: Main
- Area: 120 Square Feet
- Dimensions: 10x12
Dining room
- Level: Main
- Area: 208 Square Feet
- Dimensions: 16x13
Exercise room
- Features: Other
- Level: Basement
- Area: 270 Square Feet
- Dimensions: 15x18
Family room
- Features: Tile-Ceramic
- Level: Basement
- Area: 272 Square Feet
- Dimensions: 16x17
Foyer
- Level: Main
- Area: 440 Square Feet
- Dimensions: 20x22
Other
- Level: Basement
- Area: 210 Square Feet
- Dimensions: 14x15
Kitchen
- Level: Main
- Area: 374 Square Feet
- Dimensions: 22x17
Laundry
- Features: Tile-Ceramic
- Level: Main
- Area: 121 Square Feet
- Dimensions: 11x11
Library
- Level: Main
- Area: 180 Square Feet
- Dimensions: 12x15
Living room
- Level: Main
- Area: 380 Square Feet
- Dimensions: 20x19
Play room
- Features: Tile-Ceramic
- Level: Basement
- Area: 192 Square Feet
- Dimensions: 16x12
Play room
- Level: Main
- Area: 100 Square Feet
- Dimensions: 10x10
Play room
- Features: Tile-Ceramic
- Level: Basement
- Area: 350 Square Feet
- Dimensions: 14x25
Heating
- Geothermal
Cooling
- Geothermal
Appliances
- Included: Dishwasher, Dryer, Electric Water Heater, Disposal, Microwave, Double Oven, Gas Oven, Refrigerator, Bar Fridge, Ice Maker, Washer
Features
- Breakfast Bar, Built-in Features, High Ceilings, Entrance Foyer, Ceiling Fan(s), Pantry, Walk-In Closet(s)
- Basement: Partially Finished,Walk-Out Access
Interior area
- Total structure area: 8,500
- Total interior livable area: 8,500 sqft
- Finished area below ground: 2,619
Property
Parking
- Total spaces: 4
- Parking features: Attached, Detached
- Attached garage spaces: 4
Features
- Levels: Two
- Stories: 2
- Patio & porch: Covered, Deck
Lot
- Size: 9.38 Acres
Details
- Parcel number: 690608200003001015
- Horse amenities: None
Construction
Type & style
- Home type: SingleFamily
- Architectural style: Traditional
- Property subtype: Residential, Single Family Residence
Materials
- Brick
- Foundation: Concrete Perimeter
Condition
- New construction: No
- Year built: 2015
Utilities & green energy
- Water: Other
Community & HOA
Community
- Subdivision: No Subdivision
HOA
- Has HOA: No
Location
- Region: Batesville
Financial & listing details
- Price per square foot: $140/sqft
- Tax assessed value: $669,300
- Annual tax amount: $4,572
- Date on market: 8/25/2026
- Cumulative days on market: 39 days
Estimated market value
Not available
Estimated sales range
Not available
Not available
Price history
| Date | Event | Price |
|---|---|---|
| 8/25/2026 | Listed for sale | $1,190,000+72.5%$140/sqft |
Source: MLS of Southeastern Indiana #208180 Report a problem | ||
| 10/21/2022 | Sold | $690,000-5.5%$81/sqft |
Source:  MIBOR as distributed by MLS GRID #21867092 Report a problem | ||
| 9/23/2022 | Pending sale | $729,900$86/sqft |
Source: MIBOR as distributed by MLS GRID #21867092 Report a problem | ||
| 8/31/2022 | Price change | $729,900-8.8%$86/sqft |
Source: MIBOR as distributed by MLS GRID #21867092 Report a problem | ||
| 8/23/2022 | Price change | $799,900-5.9%$94/sqft |
Source: MIBOR as distributed by MLS GRID #21867092 Report a problem | ||
| 8/8/2022 | Price change | $849,900-10.5%$100/sqft |
Source: MIBOR as distributed by MLS GRID #21867092 Report a problem | ||
| 6/29/2022 | Listed for sale | $949,900+153.3%$112/sqft |
Source: MLS of Southeastern Indiana #197569 Report a problem | ||
| 11/22/2011 | Sold | $375,000$44/sqft |
Source: MIBOR as distributed by MLS GRID #21120564 Report a problem | ||
Public tax history
| Year | Property taxes | Tax assessment |
|---|---|---|
| 2025 | $4,428 +19.2% | $669,300 -1.3% |
| 2024 | $3,714 -5.8% | $678,100 +19.7% |
| 2023 | $3,943 -5.2% | $566,400 -2.9% |
| 2022 | $4,158 +3.4% | $583,600 -1% |
| 2021 | $4,023 +20% | $589,700 +0% |
| 2020 | $3,353 +24.6% | $589,500 +18.5% |
| 2019 | $2,691 +2.8% | $497,400 +13.5% |
| 2018 | $2,618 -2.3% | $438,100 -0.8% |
| 2017 | $2,679 | $441,800 -1.9% |
| 2016 | -- | $450,300 |
Find assessor info on the county website
Monthly payment
Est. payment
Payment breakdown
Explore the cost of this home by adjusting the details. Changes won't be saved.Climate risks
Neighborhood: 47006
Nearby schools
Schools provided by the listing agent
- Elementary: Batesville Primary School
- Middle: Batesville Middle School
- High: Batesville High School
Source: MIBOR as distributed by MLS GRID. This data may not be complete. We recommend contacting the local school district to confirm school assignments for this home.
- $378,8003 bd1 ba1.8k sqft12073 N Delaware Rd, Batesville, IN 47006Off Market
- $238,500-- bd1 ba1.6k sqft12055 N Delaware Rd, Batesville, IN 47006Off Market
- $120,9003 bd1 ba1.6k sqft12055 N Delaware Rd, Batesville, IN 47006Off Market
- $230,4003 bd1 ba960 sqft12056 N Delaware Rd, Batesville, IN 47006Off Market
Similar homes
- $950,0004 bd5 ba5.5k sqft6366 S County Road 100 W, Greensburg, IN 47240Active
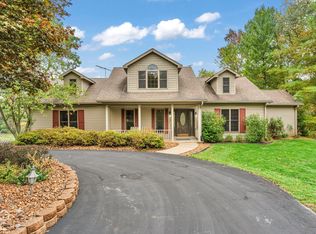 MLS ID #22131470, Cindy Stockhaus, Better Homes and Gardens Real Estate Gold Key. MIBOR as distributed by MLS GRID
- $929,5004 bd4 ba6k sqft1477 S County Road 60 E, Greensburg, IN 47240Active
 MLS ID #22115063, Rebecca Javarauckas, Lincoln Realty, Inc.. MIBOR as distributed by MLS GRID
- $849,9003 bd3 ba4.3k sqft4230 N County Road 800 E, Milan, IN 47031For Sale
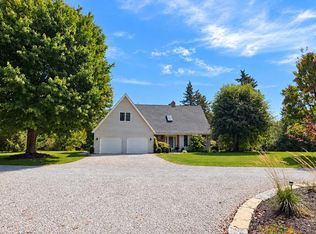 MLS ID #208435, Amy Walston. MLS of Southeastern Indiana
- $679,9003 bd4 ba5.1k sqft21088 Us Highway 52, Laurel, IN 47024Active
 MLS ID #22100034, Cindy Marlow, Marlows Real Estate Group, LLC. MIBOR as distributed by MLS GRID
- $1,420,0003 bd5 ba5.7k sqft11600 Long Branch Rd, Moores Hill, IN 47032For Sale
 MLS ID #1829221, Regina M. Hamilton, Sibcy Cline, Inc.. Cincy MLS
- $747,5004 bd4 ba4.7k sqft3752 Beck Farm Rd, Lawrenceburg, IN 47025For SaleMLS ID #1896241, Ashley S Enneking, Coldwell Banker Realty. Cincy MLS
