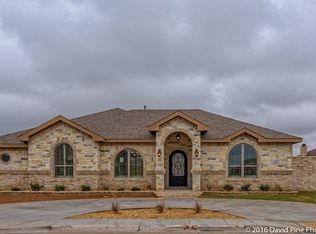
Beautiful custom-built home by Omar w/Rosa's Construction, situated on a desirable corner lot in Castle Ridge Estates! 4-bedroom, 3-baths with 2688 sq ft, this stunning home features a bright, inviting kitchen with double ovens & a gas cooktop. Enjoy the warmth and charm of 2 fireplaces, one in the spacious living area and another on the covered back patio, perfect for indoor & outdoor entertaining. Designed with beautiful details throughout, this hime is a must- see!
For sale
$525,000
23 Durham St, Odessa, TX 79765
4beds
2,688sqft
Single Family Residence
Built in 2015
8,712 Square Feet Lot
$-- Zestimate®
$195/sqft
$32/mo HOA
What's special
Bright inviting kitchenBeautiful details throughoutCovered back patioDesirable corner lotDouble ovensGas cooktop
- 17 hours
- 251
- 14
Zillow last checked:
Listing updated:
Listed by:
Deanna Bledsoe/ Cindy Beason 432-664-8433,
All City Real Estate Ltd. Co.
Source: Petroplex AOR,MLS#: 178373
Facts & features
Interior
Bedrooms & bathrooms
- Bedrooms: 4
- Bathrooms: 3
- Full bathrooms: 3
Rooms
- Room types: None
Primary bathroom
- Features: Separate Tub(s), Separate Shower(s), Dual Sinks, Sequestered Master
Dining room
- Features: Separate Formal, Breakfast, Breakfast Bar
Heating
- Gas
Cooling
- Electric
Appliances
- Included: Gas Cooktop, Self Cleaning Oven, 2+ Ovens, Microwave, Dishwasher, Disposal, Dryer Electric, Gas Water Heater
- Laundry: Inside Utility Room
Features
- High Ceilings, Pantry
- Flooring: Tile, Hardwood
- Windows: Shutters, Skylight(s)
- Has fireplace: Yes
- Fireplace features: Wood Burning, Gas Log, Den, Outside
Interior area
- Total structure area: 2,688
- Total interior livable area: 2,688 sqft
Property
Parking
- Total spaces: 3
- Parking features: Garage, Rear/Side Entry, Circular Driveway, Garage Door Opener
- Garage spaces: 3
- Has uncovered spaces: Yes
Features
- Patio & porch: Covered
Lot
- Size: 8,712 Square Feet
- Features: Landscaped, Corner Lot
Details
- Parcel number: 05530.00920.00000
Construction
Type & style
- Home type: SingleFamily
- Property subtype: Single Family Residence
Materials
- Foundation: Slab
- Roof: Composition
Condition
- Pre-Owned
- Year built: 2015
Utilities & green energy
- Sewer: Public Sewer
- Water: Public
Green energy
- Energy efficient items: Ceiling Fan(s)
Community & HOA
Community
- Security: Smoke Detector(s), Reverse Osmosis Owned
- Subdivision: Castle Ridge Estates
HOA
- Has HOA: Yes
- HOA fee: $380 annually
Location
- Region: Odessa
Financial & listing details
- Price per square foot: $195/sqft
- Tax assessed value: $508,458
- Annual tax amount: $7,050
- Date on market: 10/22/2026
- Listing terms: Cash,FHA,VA Loan,Conventional
- Road surface type: Paved
Estimated market value
Not available
Estimated sales range
Not available
Not available
Price history
| Date | Event | Price |
|---|---|---|
| 10/22/2026 | Listed for sale | $525,000+14.2%$195/sqft |
Source:  Petroplex AOR #178373 Report a problem | ||
| 7/25/2019 | Sold | -- |
Source: Agent Provided Report a problem | ||
| 6/12/2019 | Listed for sale | $459,900$171/sqft |
Source: Odessa Board of REALTORS #114018 Report a problem | ||
| 3/28/2016 | Sold | -- |
Source: Agent Provided Report a problem | ||
Public tax history
| Year | Property taxes | Tax assessment |
|---|---|---|
| 2026 | -- | $508,458 +4.5% |
| 2025 | $7,318 +4.2% | $486,550 +2.6% |
| 2024 | $7,026 +3.1% | $474,032 +2.7% |
| 2023 | $6,813 -18.6% | $461,649 -2.9% |
| 2022 | $8,367 -0.4% | $475,390 +4.5% |
| 2021 | $8,402 | $454,755 +1.8% |
| 2020 | -- | $446,778 +13.6% |
| 2019 | $7,300 +5.3% | $393,378 +2.4% |
| 2018 | $6,930 | $384,126 +0.9% |
| 2017 | -- | $380,798 -10.3% |
| 2016 | -- | $424,292 +774.4% |
| 2015 | -- | $48,526 |
Find assessor info on the county website
Monthly payment
Est. payment
Payment breakdown
Explore the cost of this home by adjusting the details. Changes won't be saved.Climate risks
Neighborhood: Castle Ridge Estates
Nearby schools
Schools provided by the listing agent
- Elementary: Johnson
- Middle: Nimitz
- High: Permian
- District: Ector
Source: Petroplex AOR. This data may not be complete. We recommend contacting the local school district to confirm school assignments for this home.
Similar homes
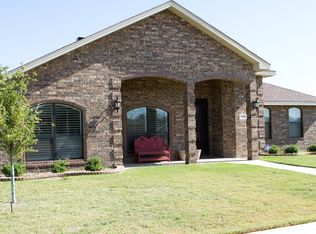
- $--4 bd3 ba2.3k sqft7005 Stonegate Dr, Odessa, TX 79765Auction
 Auction.com 2
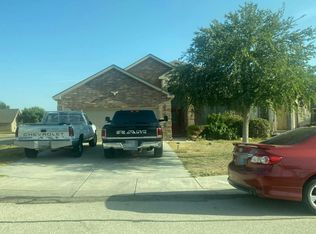
- $529,0003 bd3 ba2.5k sqft3010 San Martin Ct, Odessa, TX 79765For Sale
 MLS ID #176967, Brent Sims, SIMS & GUESS, REALTORS. Petroplex AOR
- $535,0003 bd2 ba2.3k sqft3009 San Martin Ct, Odessa, TX 79765For Sale
 MLS ID #177588, TRUDY THOMASON, TRUDY THOMASON REALTY, INC.. Petroplex AOR
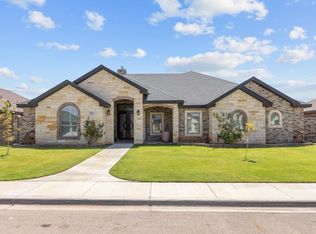
- $599,0004 bd3 ba2.8k sqft109 Rolling Winds Cir, Odessa, TX 79765For Sale
 MLS ID #176592, Mayra Flores, All City Real Estate Ltd. Co.. Petroplex AOR
