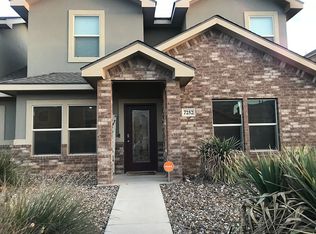
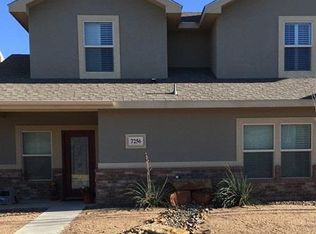
Are you looking for an affordable move in ready townhome? This charming townhome features an open concept layout, 3 bedroom 2 bath 2 car garage with a downstairs sequestered master bedroom/bath. Conveniently located near shopping and dining!
Pending
Street View
$235,000
7254 Barksdale Ln, Odessa, TX 79765
3beds
1,283sqft
Single Family Residence
Built in 2011
2,700 Square Feet Lot
$233,600 Zestimate®
$183/sqft
$-- HOA
What's special
- 2 days
- 77
- 8
Zillow last checked:
Listing updated:
Listed by:
Clark Owen,
eXp Realty LLC
Source: eXp Realty,MLS#: 178337
Facts & features
Interior
Bedrooms & bathrooms
- Bedrooms: 3
- Bathrooms: 2
- Full bathrooms: 2
Primary bathroom
- Features: Dual Sinks, Sequestered Master
Dining room
- Features: Kitchen, Breakfast Bar
Heating
- Central, Electric
Cooling
- None
Appliances
- Included: Electric Water Heater, Dryer Electric, Electric Range, Microwave, Dishwasher, Disposal, Plumbed For Ice Maker
- Laundry: In Garage
Features
- Pantry
- Flooring: Carpet, Tile
- Windows: Thermopane Window(s), Shades/Blinds
- Has fireplace: No
- Fireplace features: None
Interior area
- Total structure area: 1,283
- Total interior livable area: 1,283 sqft
Video & virtual tour
Property
Parking
- Total spaces: 2
- Parking features: Garage Door Opener, Garage, Attached, Rear/Side Entry
- Attached garage spaces: 2
Features
- Levels: Two
- Stories: 2
- Fencing: Wood
Lot
- Size: 2,700 Square Feet
- Features: Alley Access, Low Maintenance
Details
- Parcel number: 17343.00829.00000
Construction
Type & style
- Home type: SingleFamily
- Property subtype: Single Family Residence
Materials
- Stucco, Brick Veneer
- Foundation: Slab
- Roof: Composition
Condition
- Year built: 2011
Utilities & green energy
- Sewer: Public Sewer
- Water: Public
Community & HOA
Community
- Subdivision: Leeco Addition
HOA
- Has HOA: No
Location
- Region: Odessa
Financial & listing details
- Price per square foot: $183/sqft
- Tax assessed value: $208,255
- Annual tax amount: $2,031
- Date on market: 10/21/2026
- Listing terms: Cash,FHA,VA Loan,Conventional
- Road surface type: Paved, Alley Paved
Estimated market value
$233,600
$222,000 - $245,000
$2,055/mo
Price history
| Date | Event | Price |
|---|---|---|
| 10/22/2026 | Pending sale | $235,000$183/sqft |
Source: eXp Realty #178337 Report a problem | ||
| 10/22/2026 | Contingent | $235,000$183/sqft |
Source: eXp Realty #50099164 Report a problem | ||
| 10/21/2026 | Listed for sale | $235,000$183/sqft |
Source:  Petroplex AOR #178337 Report a problem | ||
Public tax history
| Year | Property taxes | Tax assessment |
|---|---|---|
| 2026 | -- | $208,255 +3.9% |
| 2025 | $1,699 +11.7% | $200,468 |
| 2024 | $1,521 +8.7% | $200,468 +9.7% |
| 2023 | $1,399 -40.4% | $182,743 +3.4% |
| 2022 | $2,348 -6.4% | $176,711 -4.6% |
| 2021 | $2,508 | $185,172 +0.2% |
| 2020 | -- | $184,773 +4.7% |
| 2019 | $2,237 -0.8% | $176,438 +11.2% |
| 2018 | $2,256 -0.9% | $158,686 +0.2% |
| 2017 | $2,277 | $158,351 |
| 2016 | $2,277 | $158,351 |
| 2015 | $2,277 | -- |
| 2014 | $2,277 | $156,111 |
| 2013 | -- | -- |
| 2012 | $2,277 | -- |
Find assessor info on the county website
Monthly payment
Est. payment
Payment breakdown
Explore the cost of this home by adjusting the details. Changes won't be saved.Climate risks
Neighborhood: 79765
Nearby schools
Schools provided by the listing agent
- Elementary: Johnson
- Middle: Bonham
- High: Permian
- District: Ector Cnty
Source: eXp Realty. This data may not be complete. We recommend contacting the local school district to confirm school assignments for this home.

Similar homes
- $305,0003 bd2 ba1.6k sqft6536 Dunbar Dr, Odessa, TX 79762For Sale
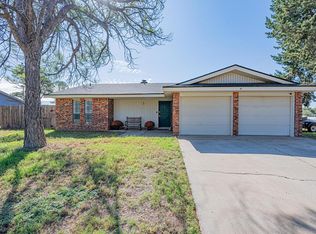 MLS ID #178336, Amy Reed, Coldwell Banker Apex Realtors. Petroplex AOR
- $275,0003 bd2 ba1.7k sqft3117 Dumont Dr, Odessa, TX 79762For Sale
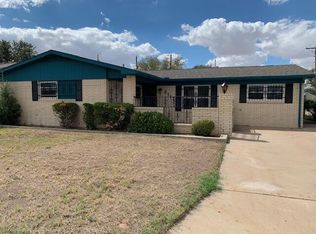 MLS ID #178287, Yvonne Rosas, eXp Realty LLC. Petroplex AOR
- $249,9003 bd2 ba1.5k sqft3714 Amherst Ave, Odessa, TX 79762For Sale
 MLS ID #177969, Stacey James, The Real Estate Group. Petroplex AOR
- $310,0004 bd2 ba1.6k sqft3902 Firenze St, Odessa, TX 79765For Sale
 MLS ID #177998, Melody Villasana, Home Charm Realty, LLC. Petroplex AOR
